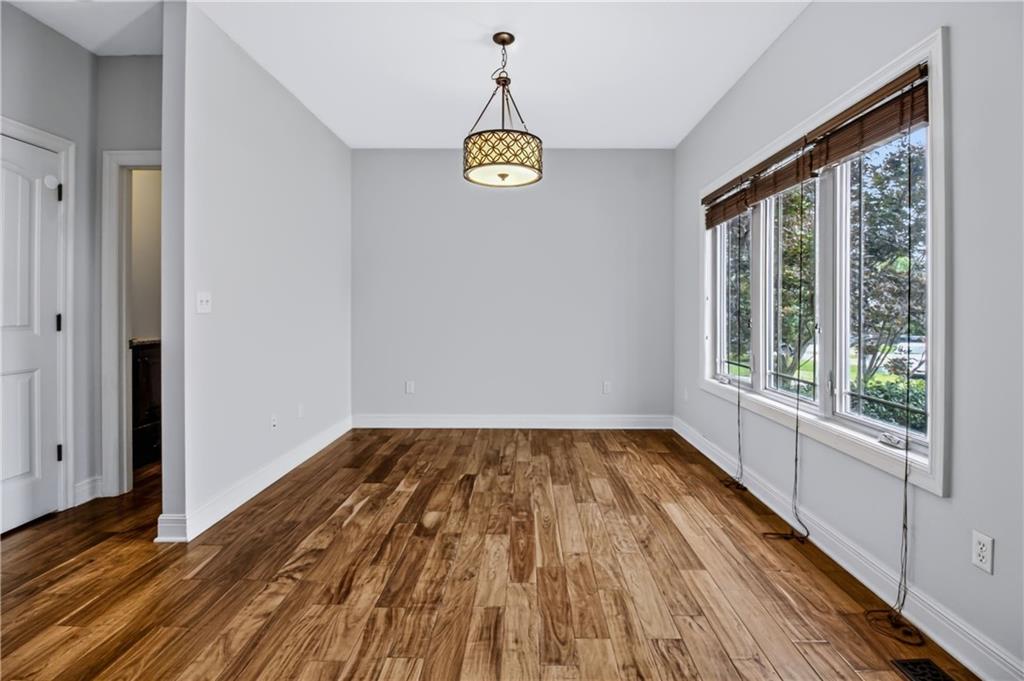
Property photo 1
Property photo 2
Property photo 3
Property photo 4
Property photo 5
5 Beds
4 Baths
2,787 sqft

$435,000

1236 Vivian Drive, Warrensburg MO, 64093

Price per sqft$156.08
Built in2012
Property size2,787 sqft
Property typeResidential
Courtesy of Optimum Realty Group LLC, TJ Culler Listing Contact:

Overview

Active

Listed Jul 21, 2026

Updated 2 weeks ago

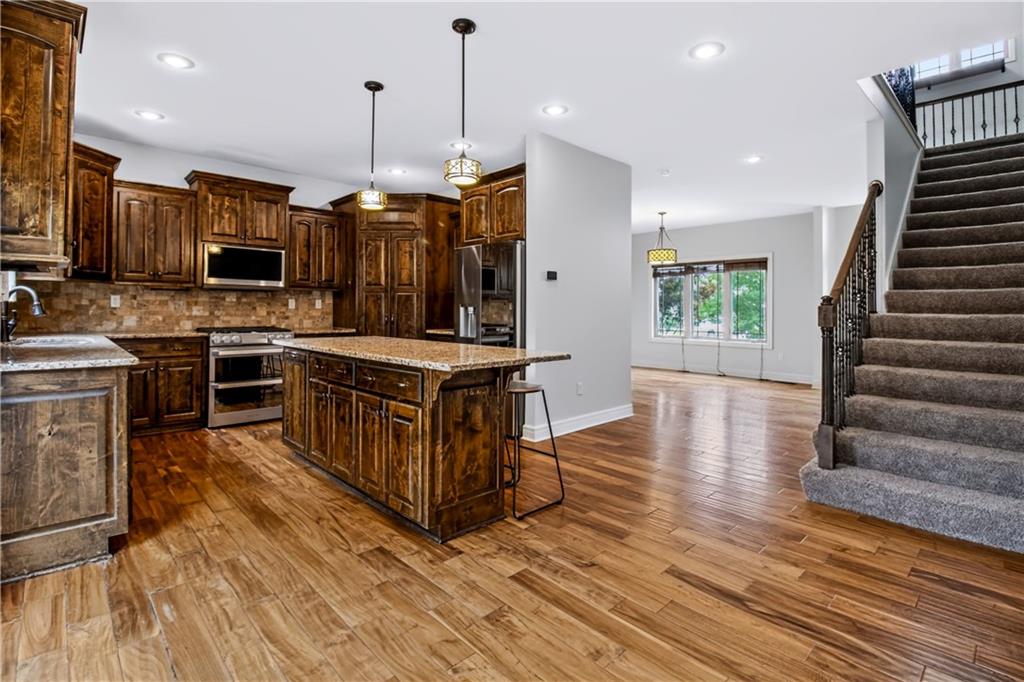
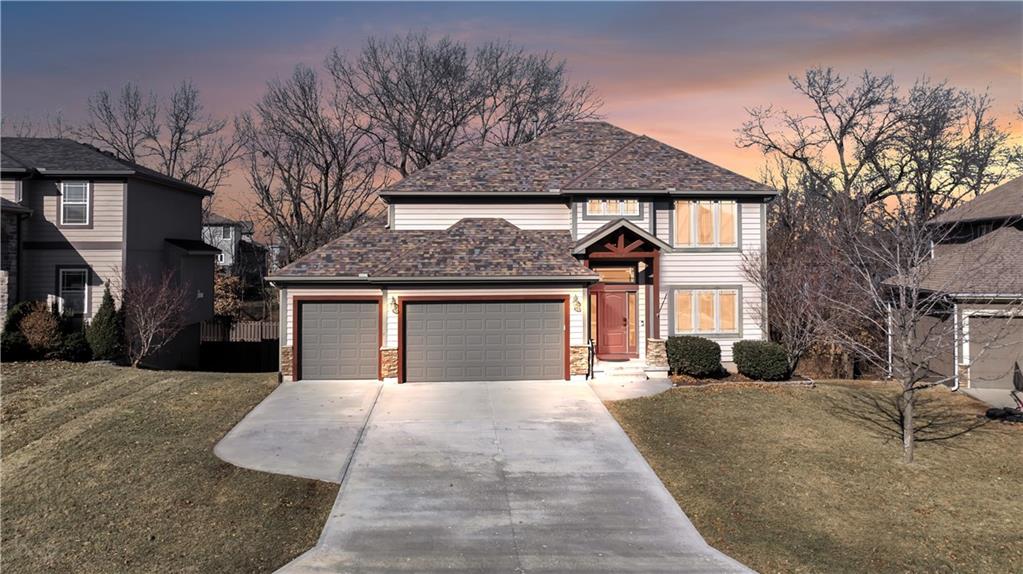
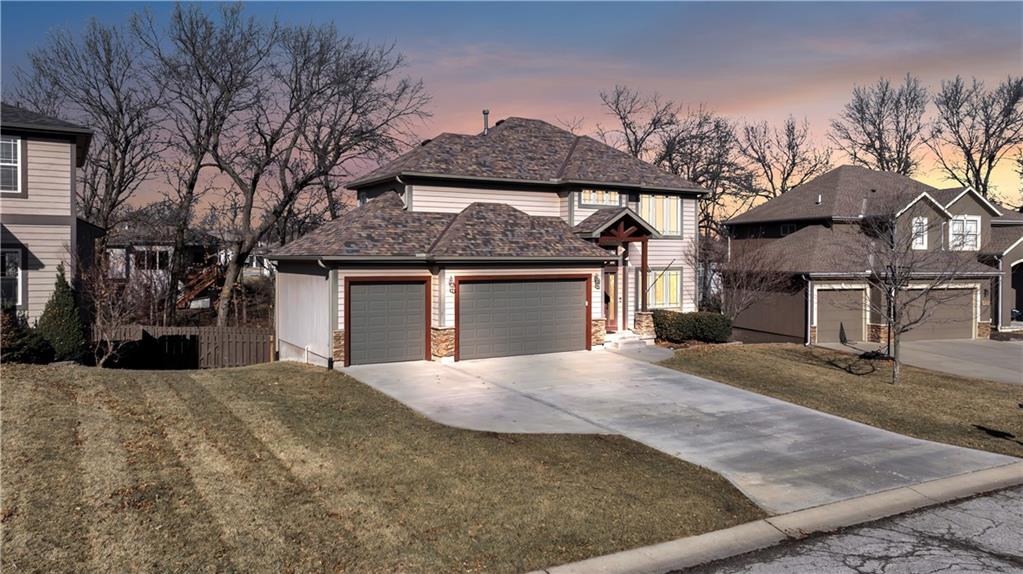
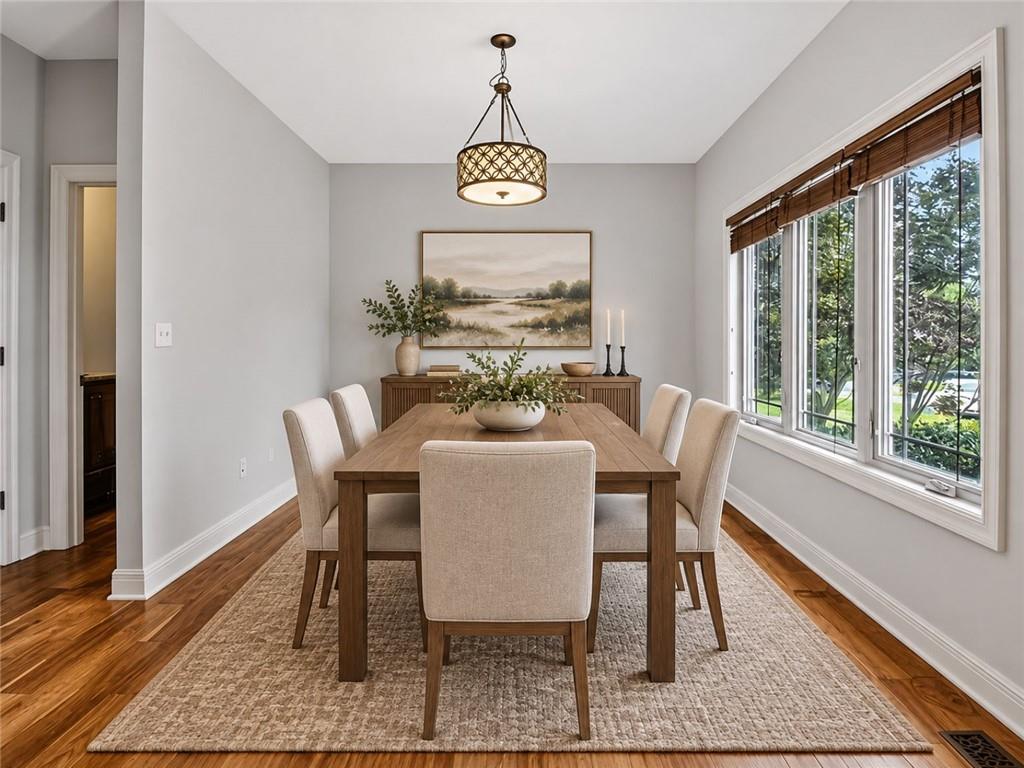
Seller is offering up to $5,000 toward buyer closing costs + A Home Warranty with an acceptable offer! Welcome to this spacious home in the highly desirable Cayhill subdivision, offering 5 bedrooms, 3.5 bathrooms, and a 3-car garage with the perfect blend of comfort, functionality, and space. The open-concept main level is ideal for everyday living and entertaining, featuring a kitchen with granite countertops, a large center island, abundant cabinetry, a walk-in pantry, and a gas convection range that flows seamlessly into the spacious living area. Upstairs, the primary suite includes a walk-in closet, double vanity, jetted tub, and tiled walk-in shower. Three additional bedrooms, a full bathroom, and conveniently located laundry room complete the second level. The finished walkout basement adds even more versatility with a large family room, fifth bedroom, and full bathroom—perfect for guests, a home office, recreation space, or additional living quarters. Outside, enjoy the privacy-fenced backyard with a peaceful tree-lined backdrop and a deck ideal for relaxing or entertaining. The 3-car garage includes ceiling-mounted storage racks for added organization and storage. Built in 2012, this home offers the spacious layout today’s buyers are looking for in an established neighborhood. Conveniently located just 10–15 minutes from Whiteman Air Force Base and only minutes from the Highway 13 Bypass, with quick access to Warrensburg, shopping, dining, schools, and an easy commute. With generous living space, a versatile floor plan, a fantastic location, and a $5,000 seller concession available toward buyer closing costs, this home is ready for its next owners. Schedule your private showing today!

$2,894/mo

Est. mortgage payment based on a $435,000 home price.

All estimates are provided by Luxury Presence for informational purposes only. Actual amounts may vary.

Additional information

MLS® ID
2632571

Interior Features

Bedrooms
5
Bathrooms
4
Fireplace
Yes
Cooling
Yes
Heating
Yes
Basement
Yes

Exterior Features

Lot Size
0.26 Acres

Other Property Details

Association Fee Frequency
Yearly
Garage
Yes
55+/Senior Community
No
MLS provider logo

Listings courtesy of Heartland MLS as distributed by MLS GRID

All information deemed reliable but not guaranteed and should be independently verified. All properties are subject to prior sale, change or withdrawal. Neither listing broker(s) nor The Pfannenstiel Group shall be responsible for any typographical errors, misinformation, misprints and shall be held totally harmless. Properties displayed may be listed or sold by various participants in the MLS.

Based on information submitted to the MLS GRID as of 5:19 PM UTC on 10/11/2026. All data is obtained from various sources and may not have been verified by broker or MLS GRID. Supplied Open House Information is subject to change without notice. All information should be independently reviewed and verified for accuracy. Properties may or may not be listed by the office/agent presenting the information.

©2026 Heartland MLS. All rights reserved.

Powered by Luxury Presence
