Property photo 1
Property photo 2
Property photo 3
Property photo 4
Property photo 5
4 Beds
5 Baths
4,164 sqft

$525,000

8216 N Michigan Court, Kansas City MO, 64118

Price per sqft$126.08
Built in1992
Property size4,164 sqft
Property typeResidential
Courtesy of Real Broker, LLC, Jeremy Applebaum Listing Contact:

Overview

Active

Listed Oct 6, 2026

Updated 4h ago

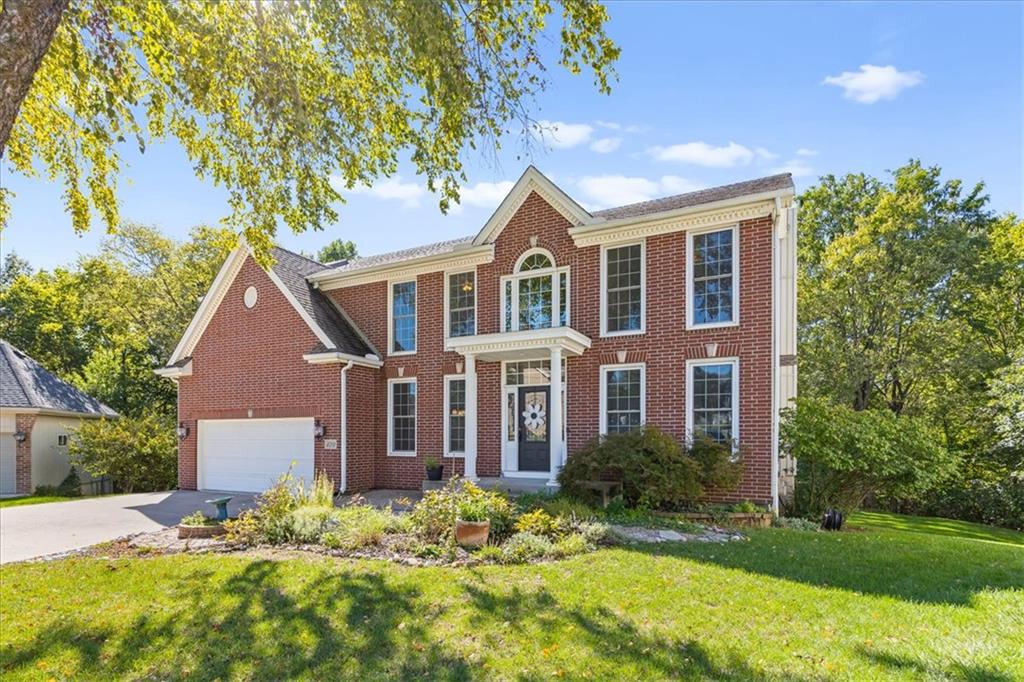
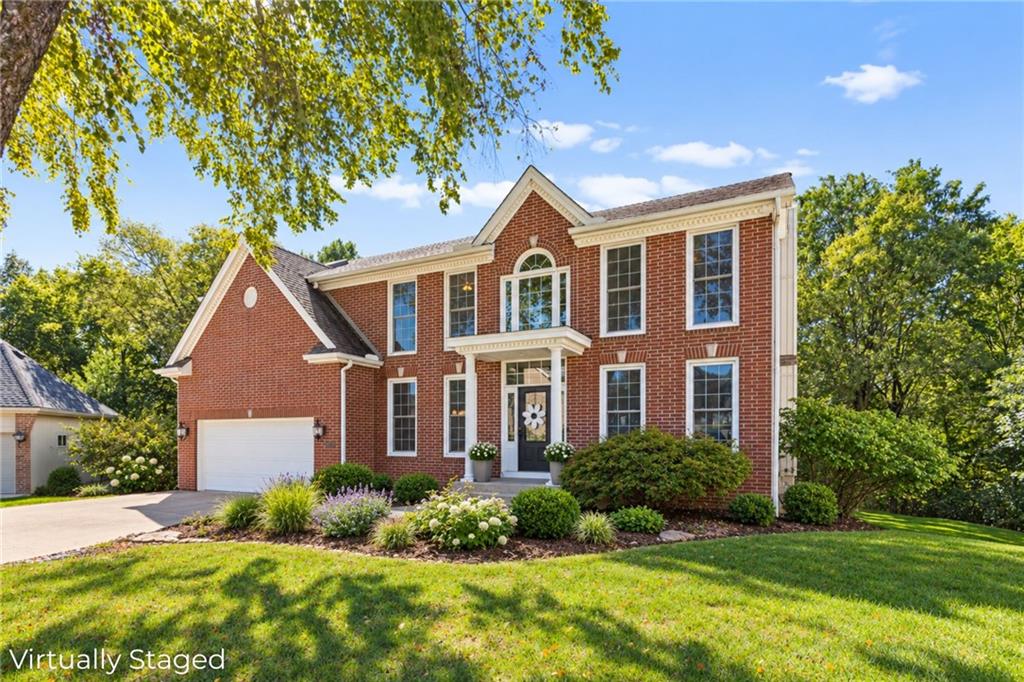
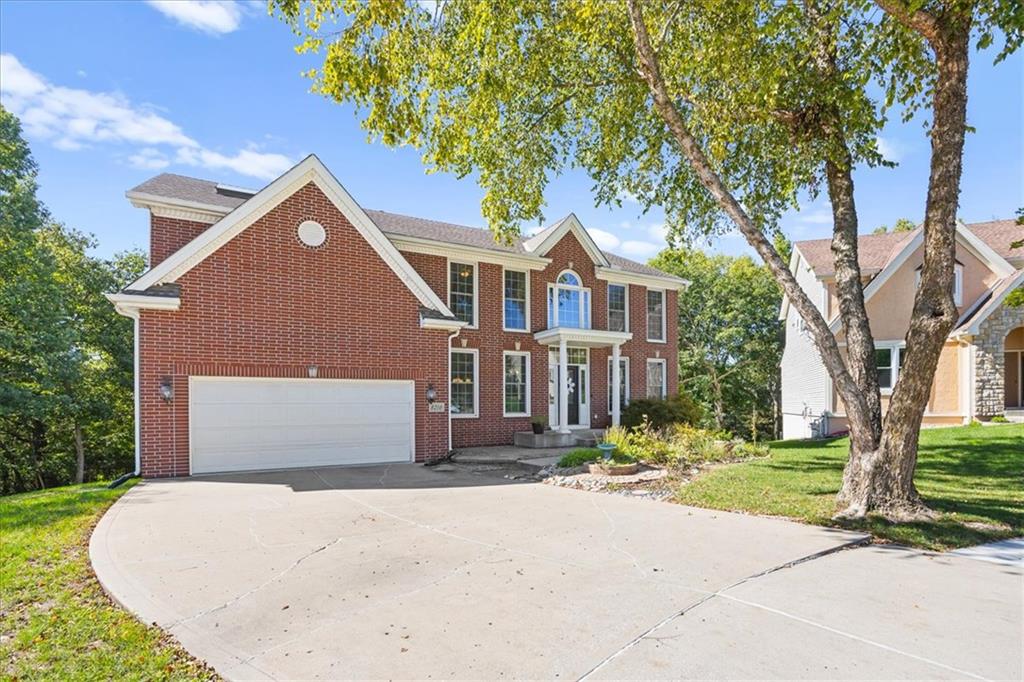
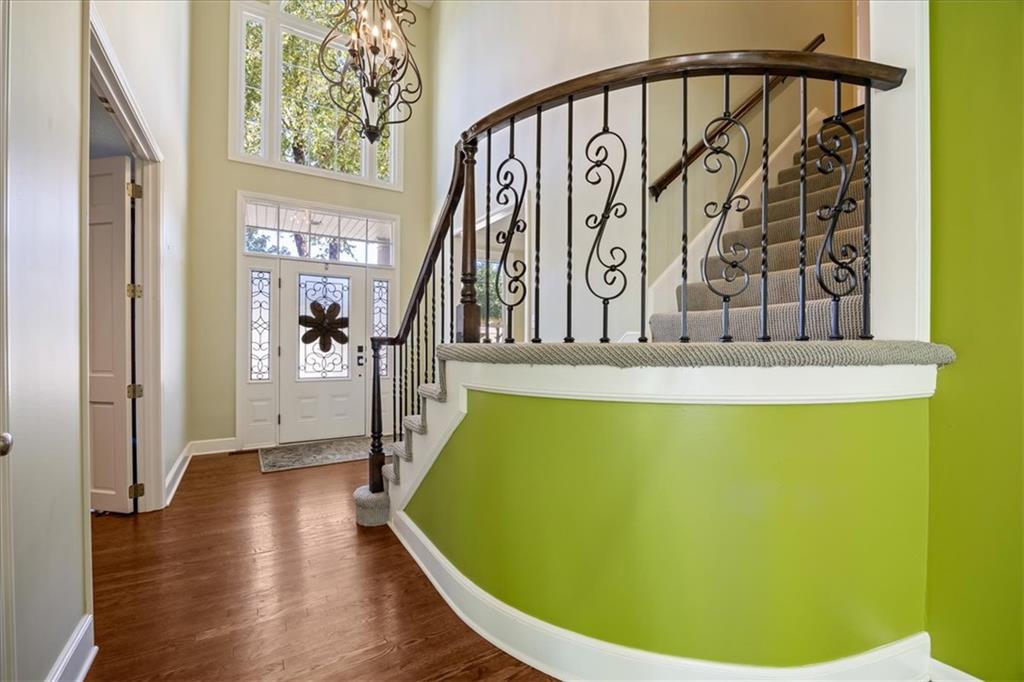
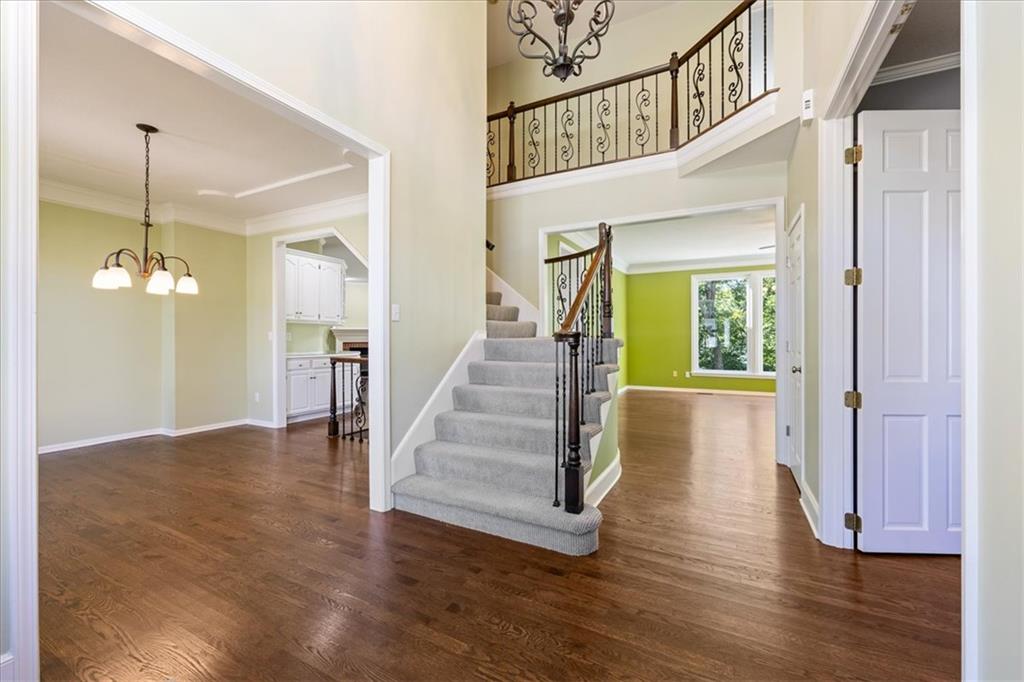
Tucked at the end of a cul-de-sac, this classic Colonial sits on a beautiful serene lot backing to Kirby Creek Park and Happy Rock Trail. An enviable covered deck maximizes the setting, offering space to gather around the table or enjoy a quiet morning overlooking the trees. Inside, the balanced and functional floorplan offers a great starting point, with opportunities to refresh finishes and make it your own over time. Thoughtful updates include a brand new water heater, a recently installed Lennox furnace, an EV charger, maintenance-free vinyl siding, and an air conditioning unit. The two-story entry welcomes you with hardwood floors and traditional architectural details. A dedicated office with wall-to-wall built-ins offers a place to work, read, or display your favorite things, while the formal dining room has ample room for holiday dinners and special occasions. The kitchen opens to the family room, keeping everyday life connected, with a cozy fireplace and large windows framing views of the backyard. The primary suite includes an updated private bath with trendy tile, dual vanities, a soaking tub, and a separate shower, along with a walk-in closet with built-in shelving. For larger gatherings or a little extra room to spread out, the finished walkout lower level offers space for movie nights, game days, and hobbies, with direct access to the backyard. With Barry Road’s shops and restaurants just minutes away, and schools within the North Kansas City School District, this special home feels tucked away without putting everyday life out of reach.

$3,493/mo

Est. mortgage payment based on a $525,000 home price.

All estimates are provided by Luxury Presence for informational purposes only. Actual amounts may vary.

Additional information

MLS® ID
2645014

Interior Features

Bedrooms
4
Bathrooms
5
Fireplace
Yes
Cooling
Yes
Heating
Yes
Basement
Yes

Exterior Features

Lot Size
0.3 Acres

Other Property Details

Association Fee Frequency
Yearly
Garage
Yes
55+/Senior Community
No
MLS provider logo

Listings courtesy of Heartland MLS as distributed by MLS GRID

All information deemed reliable but not guaranteed and should be independently verified. All properties are subject to prior sale, change or withdrawal. Neither listing broker(s) nor The Pfannenstiel Group shall be responsible for any typographical errors, misinformation, misprints and shall be held totally harmless. Properties displayed may be listed or sold by various participants in the MLS.

Based on information submitted to the MLS GRID as of 7:52 AM UTC on 10/11/2026. All data is obtained from various sources and may not have been verified by broker or MLS GRID. Supplied Open House Information is subject to change without notice. All information should be independently reviewed and verified for accuracy. Properties may or may not be listed by the office/agent presenting the information.

©2026 Heartland MLS. All rights reserved.

Powered by Luxury Presence
