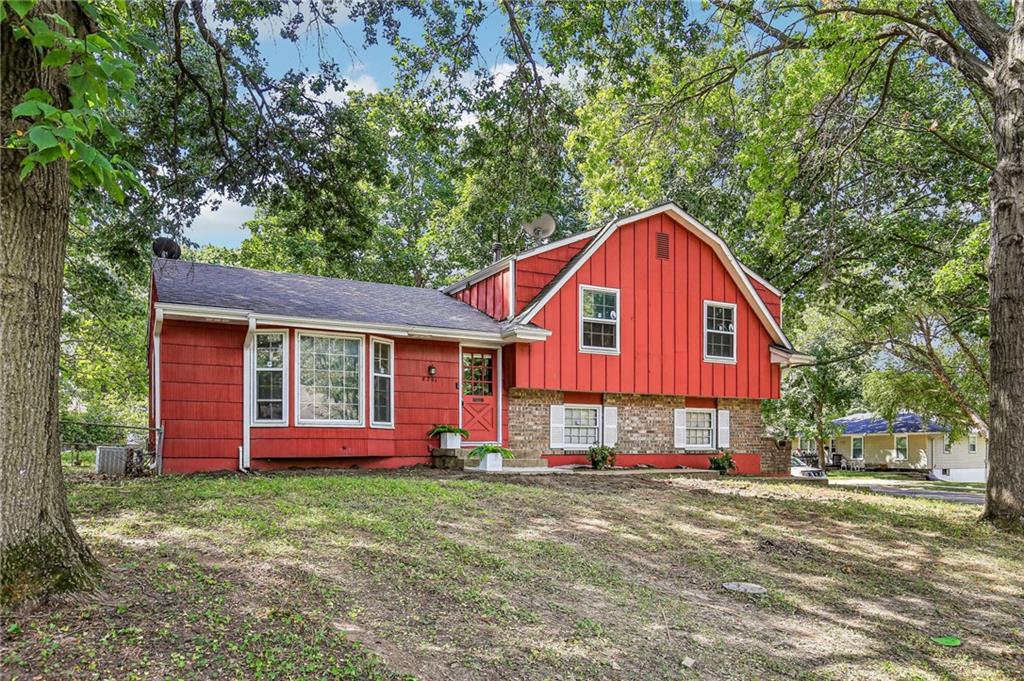
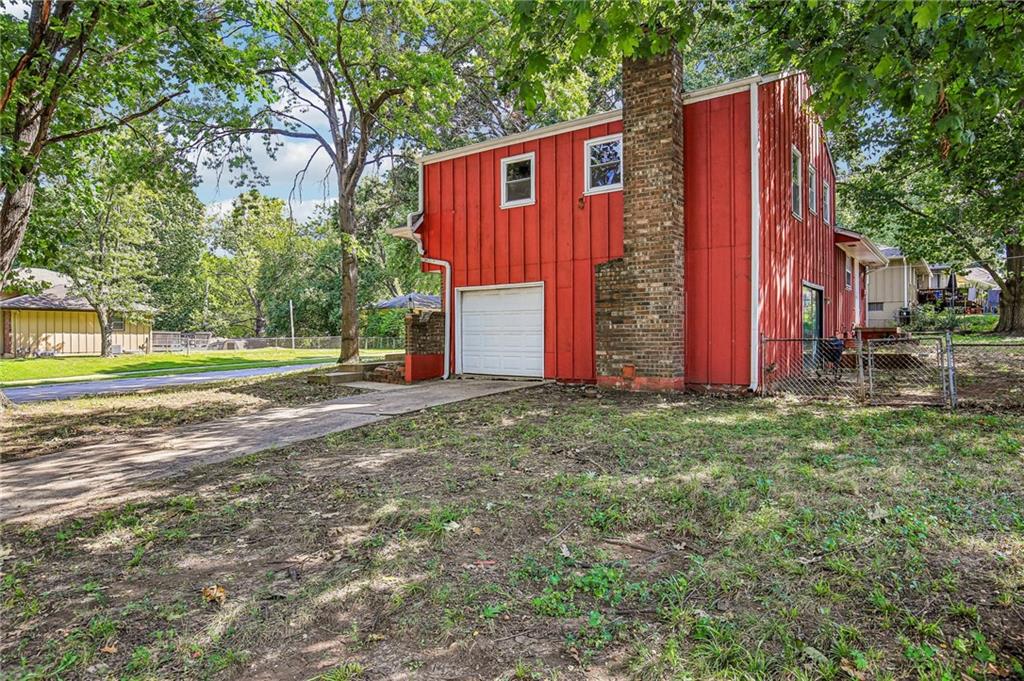
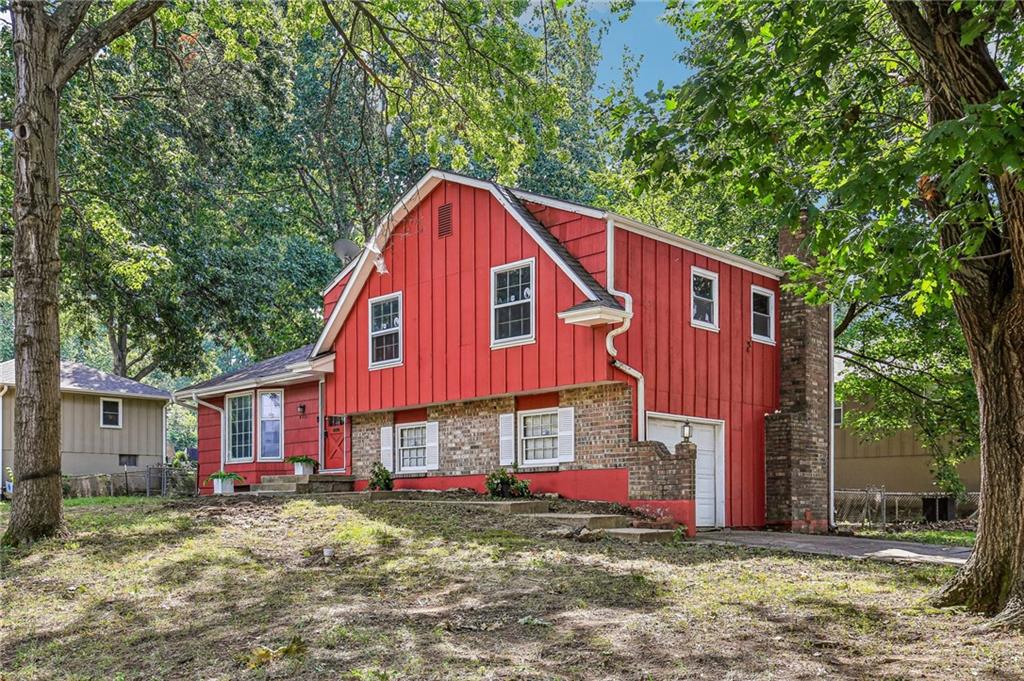
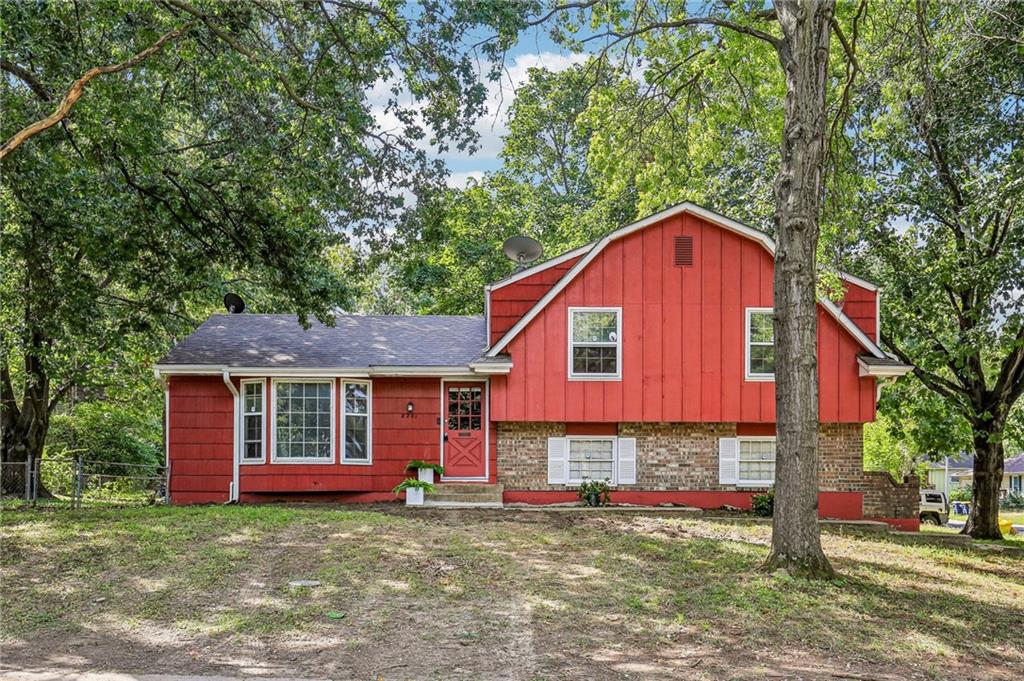
Property photo 1
Property photo 2
Property photo 3
Property photo 4
Property photo 5
3 Beds
2 Baths
1,570 sqft

$215,000

8201 E 104th Street, Kansas City MO, 64134

Price per sqft$136.94
Built in1968
Property size1,570 sqft
Property typeResidential
Courtesy of ReeceNichols - Lees Summit, Alicia Thomas Listing Contact:

Overview

Active

Listed Sep 3, 2026

Updated 44h ago

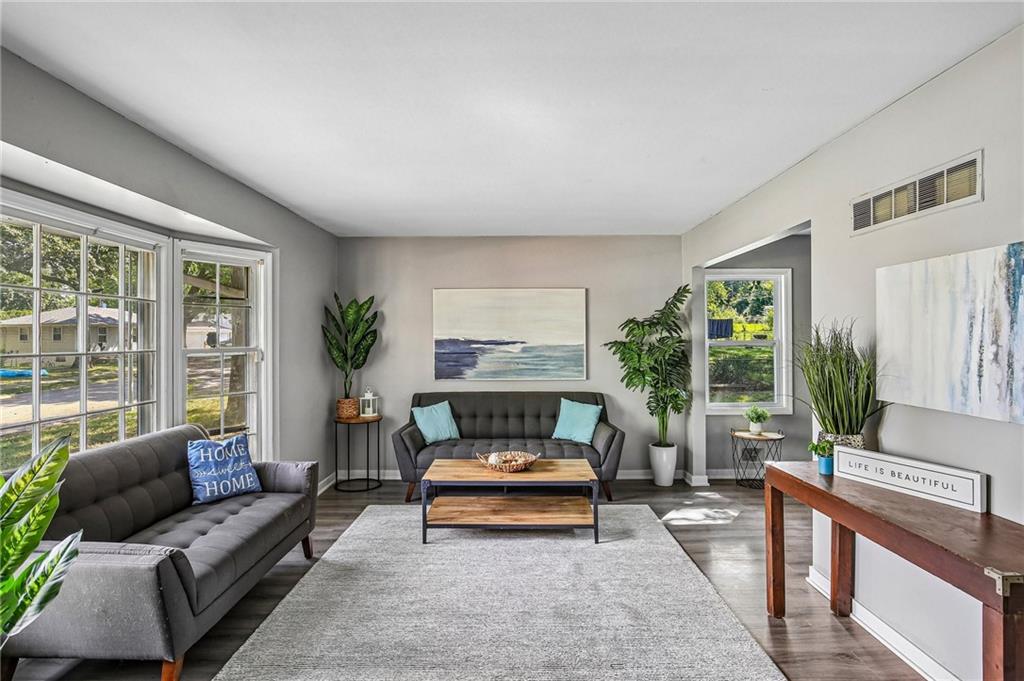
BACK ON MARKET with multiple repairs taken care of! Affordable, move-in-ready living with numerous updates and plenty of space. This spacious side-to-side split-level has been thoughtfully updated and offers 3 bedrooms, 2 living areas, and plenty of room for everyday living. Step inside to a bright and spacious living room filled with natural light. The kitchen and dining area have been refreshed with new countertops and freshly painted cabinets, creating a clean, inviting space for meals and gathering. The dining area walks out to a fenced backyard with mature trees providing plenty of shade—a great space for activities, gardening, or simply relaxing outside. The entire home features brand-new luxury vinyl plank flooring. Both the main bathroom and the convenient half bath off the primary bedroom have also been recently updated with new vanities, and new built in shower in the main bathroom. Downstairs, the second living area gives you even more flexibility, with a cozy fireplace and walk-out access to the patio and backyard. It's the perfect second living room with a relaxed feel for movie night, gatherings, or whatever fits your lifestyle. And there’s still room to grow! The sub-basement provides additional storage, or could potentially be converted into even more finished living space down the road. If you're looking for an updated, move-in-ready home that gives you more space for your money without requiring a major renovation budget, this one deserves a look! Whole home inspection report and sewer report from previous buyer available

$1,430/mo

Est. mortgage payment based on a $215,000 home price.

All estimates are provided by Luxury Presence for informational purposes only. Actual amounts may vary.

Additional information

MLS® ID
2639973

Interior Features

Bedrooms
3
Bathrooms
2
Fireplace
Yes
Cooling
Yes
Heating
Yes
Basement
Yes

Exterior Features

Lot Size
0.24 Acres

Other Property Details

Garage
Yes
MLS provider logo

Listings courtesy of Heartland MLS as distributed by MLS GRID

All information deemed reliable but not guaranteed and should be independently verified. All properties are subject to prior sale, change or withdrawal. Neither listing broker(s) nor The Pfannenstiel Group shall be responsible for any typographical errors, misinformation, misprints and shall be held totally harmless. Properties displayed may be listed or sold by various participants in the MLS.

Based on information submitted to the MLS GRID as of 9:45 PM UTC on 10/11/2026. All data is obtained from various sources and may not have been verified by broker or MLS GRID. Supplied Open House Information is subject to change without notice. All information should be independently reviewed and verified for accuracy. Properties may or may not be listed by the office/agent presenting the information.

©2026 Heartland MLS. All rights reserved.

Powered by Luxury Presence
