Property photo 1
Property photo 2
Property photo 3
Property photo 4
Property photo 5
4 Beds
4 Baths
3,127 sqft

$710,000

14535 S Dawson Street, Olathe KS, 66061

Price per sqft$227.05
Built in2026
Property size3,127 sqft
Property typeResidential
Courtesy of Inspired Realty of KC, LLC, Jonell Cvetkovic Listing Contact:

Overview

Active

Listed Dec 9, 2025

Updated 4 days ago

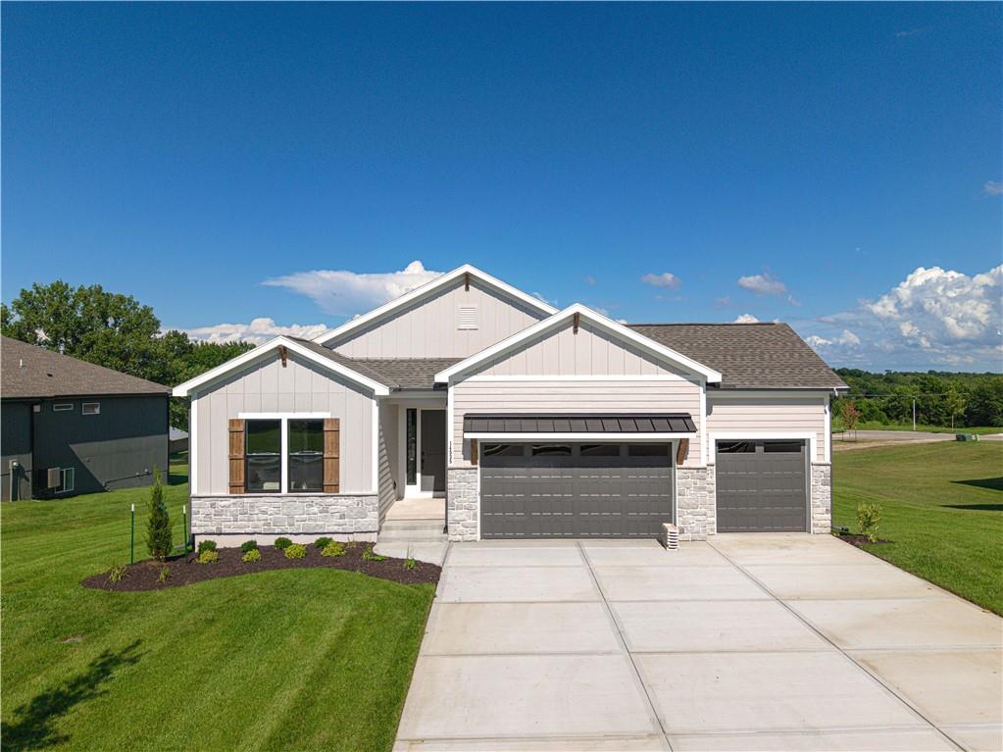
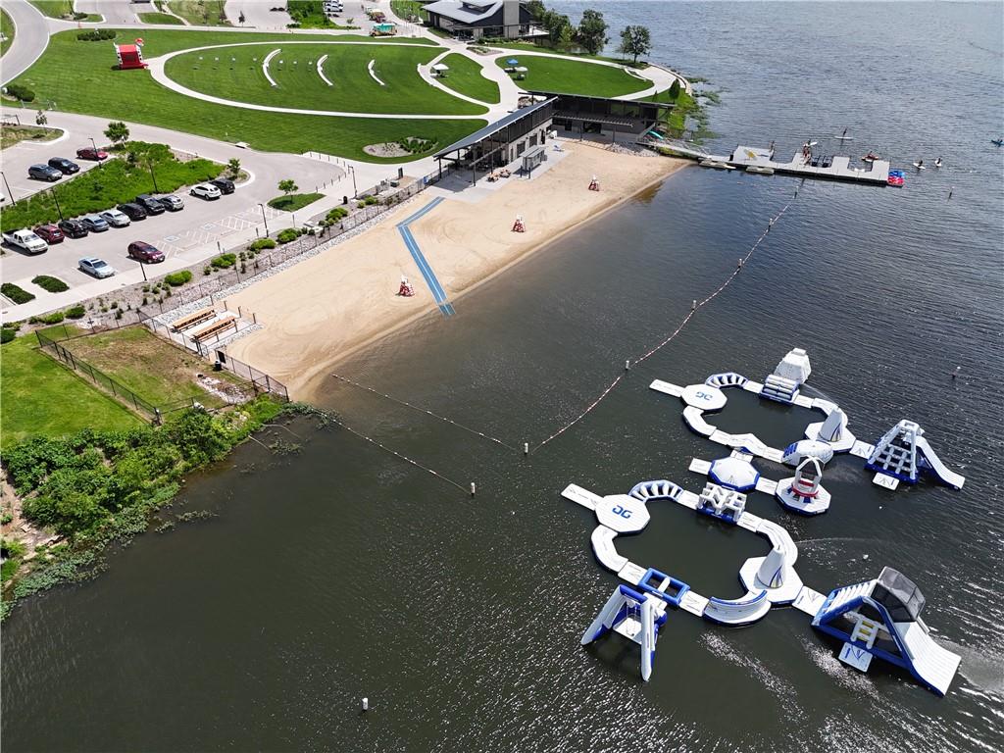
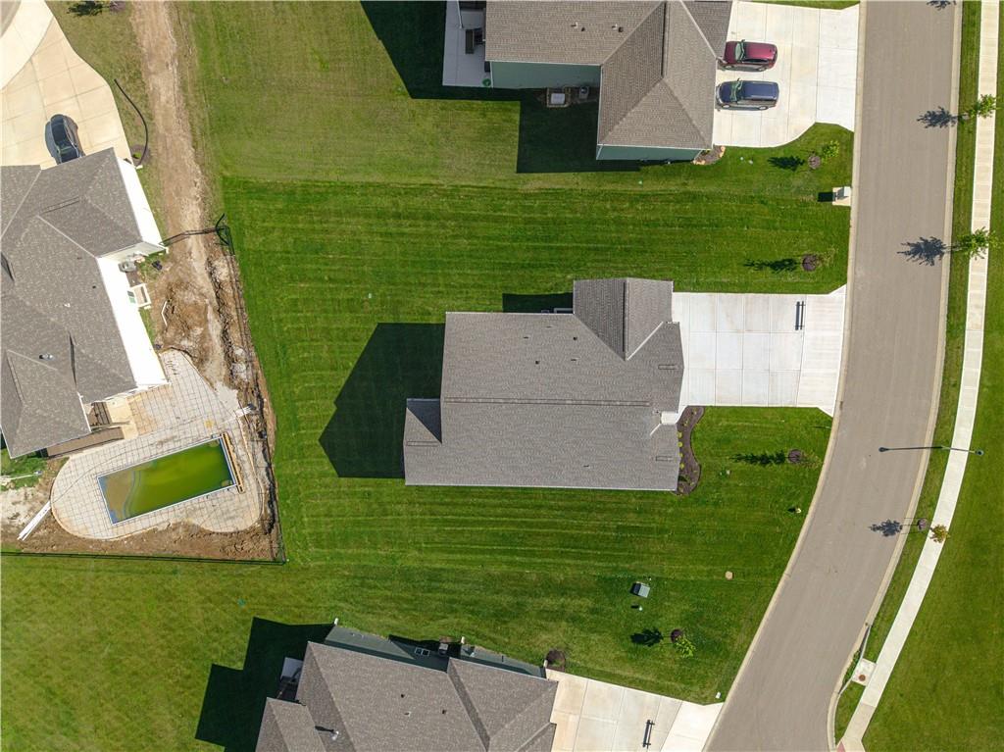
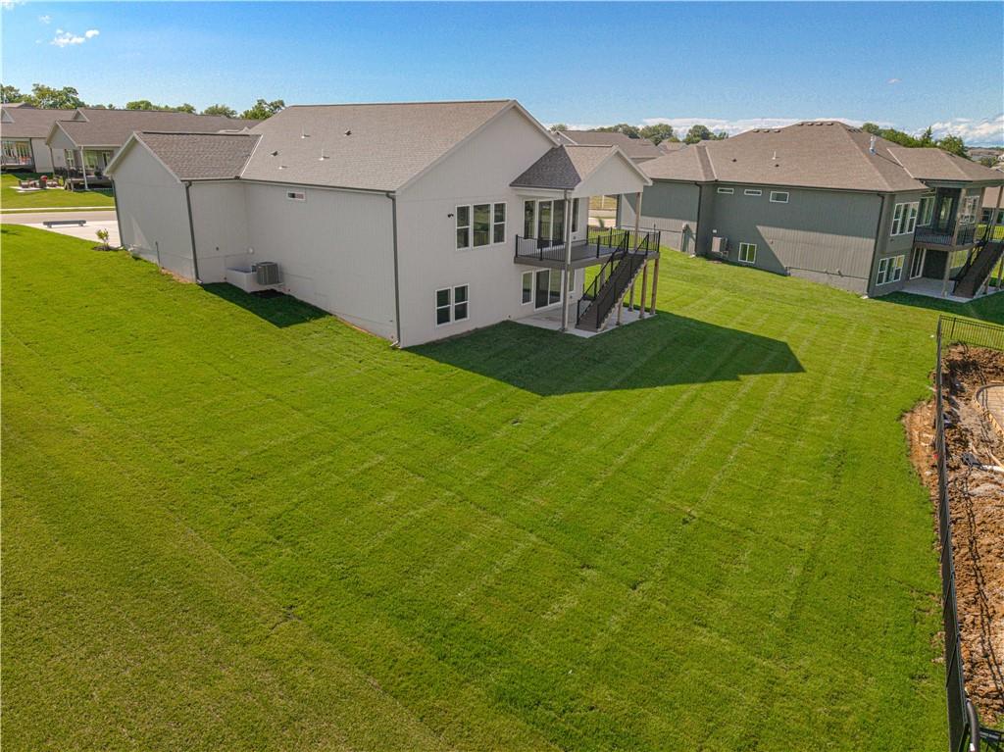
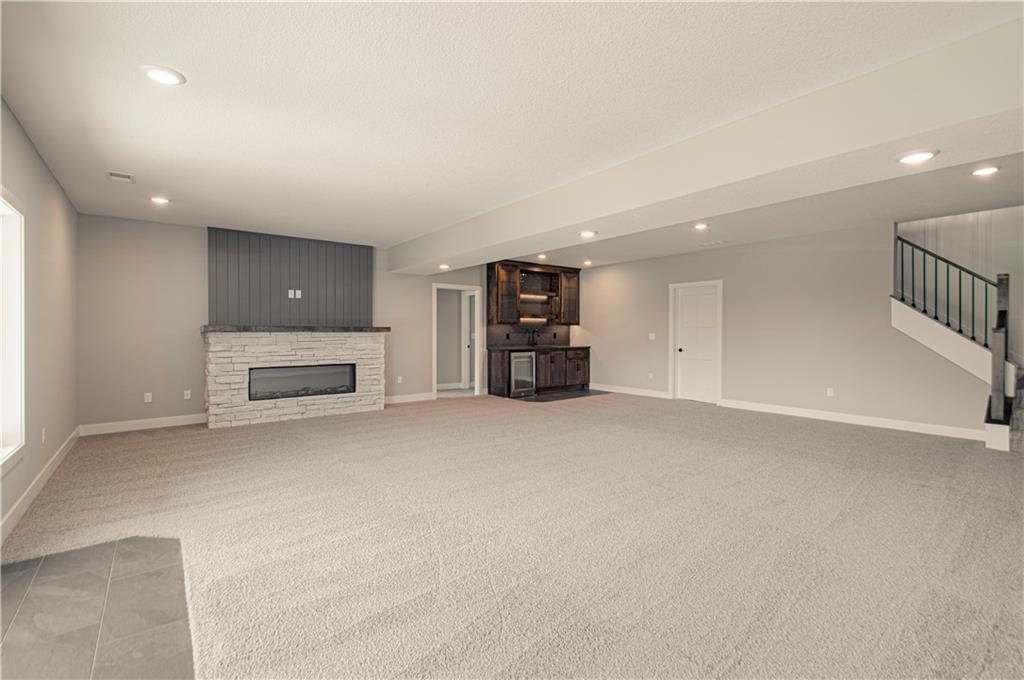
FIRST PLACE – DISTINCTIVE PLAN & DESIGN + SILVER PICK OF PARADE – FALL 2026 PARADE OF HOMES! Model home now for sale, MOVE-IN READY! Residents enjoy LOW HOA fees and convenient access to major highways and medical facilities, while remaining minutes from everyday conveniences, popular golf course, nearby lake and amenities, scenic nature preserves, local winery, and the new county trail system! Set on an estate-sized (over 17,000 sq ft) WALKOUT LOT, this home is not your typical layout; it is designed to accommodate a variety of lifestyles! It features two spacious main-level suites, each with a private bath and walk-in closet. Main-level suite one includes a ZERO-ENTRY tile/glass SHOWER, dual vanities, and direct access to the walk-in closet and laundry. The large dining area easily seats 8–10 and opens to the great room and kitchen, creating a seamless space for entertaining and gathering. The finished lower level offers a large, open rec room with electric fireplace and wet bar, ideal for a pool table, gaming, or additional living space. Two more bedrooms, one bathroom, and AMPLE UNFINISHED SPACE complete the lower level, making this home versatile and highly functional! Designer upgrades include quartz & granite countertops, designer lighting and plumbing selections, 8 ft front and sliding deck doors, and stairs from the covered deck to the covered patio below. Schedule your showing today! (Photos of actual home. Taxes and sq ft are estimated and should be verified by buyer.)

$4,724/mo

Est. mortgage payment based on a $710,000 home price.

All estimates are provided by Luxury Presence for informational purposes only. Actual amounts may vary.

Additional information

MLS® ID
2583474

Interior Features

Bedrooms
4
Bathrooms
4
Fireplace
Yes
Cooling
Yes
Heating
Yes
Basement
Yes

Exterior Features

Lot Size
0.39 Acres

Other Property Details

Association Fee Frequency
Yearly
Garage
Yes
55+/Senior Community
No
MLS provider logo

Listings courtesy of Heartland MLS as distributed by MLS GRID

All information deemed reliable but not guaranteed and should be independently verified. All properties are subject to prior sale, change or withdrawal. Neither listing broker(s) nor The Pfannenstiel Group shall be responsible for any typographical errors, misinformation, misprints and shall be held totally harmless. Properties displayed may be listed or sold by various participants in the MLS.

Based on information submitted to the MLS GRID as of 7:52 AM UTC on 10/11/2026. All data is obtained from various sources and may not have been verified by broker or MLS GRID. Supplied Open House Information is subject to change without notice. All information should be independently reviewed and verified for accuracy. Properties may or may not be listed by the office/agent presenting the information.

©2026 Heartland MLS. All rights reserved.

Powered by Luxury Presence
