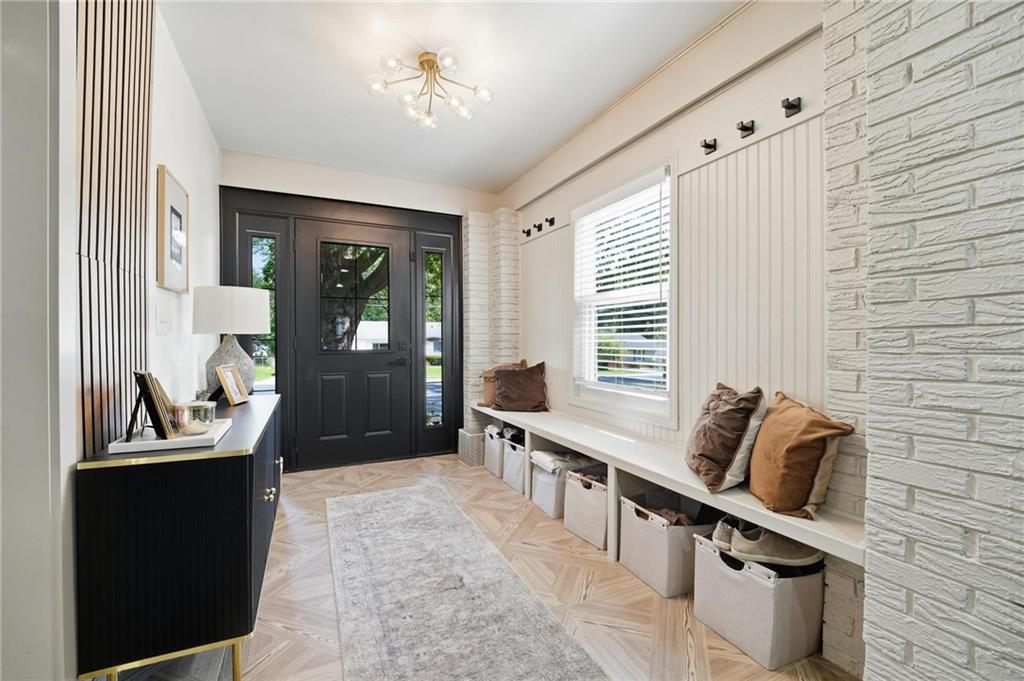
Property photo 1
Property photo 2
Property photo 3
Property photo 4
Property photo 5
4 Beds
3 Baths
2,448 sqft

$600,000

6920 Walmer Street, Overland Park KS, 66204

Price per sqft$245.10
Built in1947
Property size2,448 sqft
Property typeResidential
Courtesy of Keller Williams Realty Partners Inc., Bryan Huff Listing Contact:

Overview

Active

Listed Sep 29, 2026

Updated 11 days ago

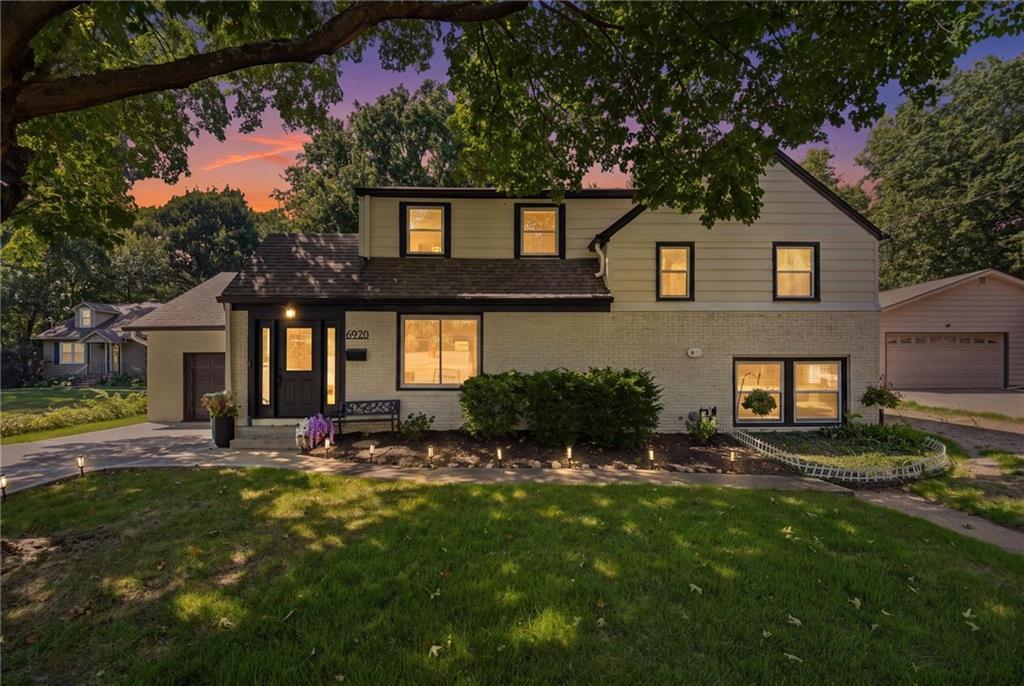
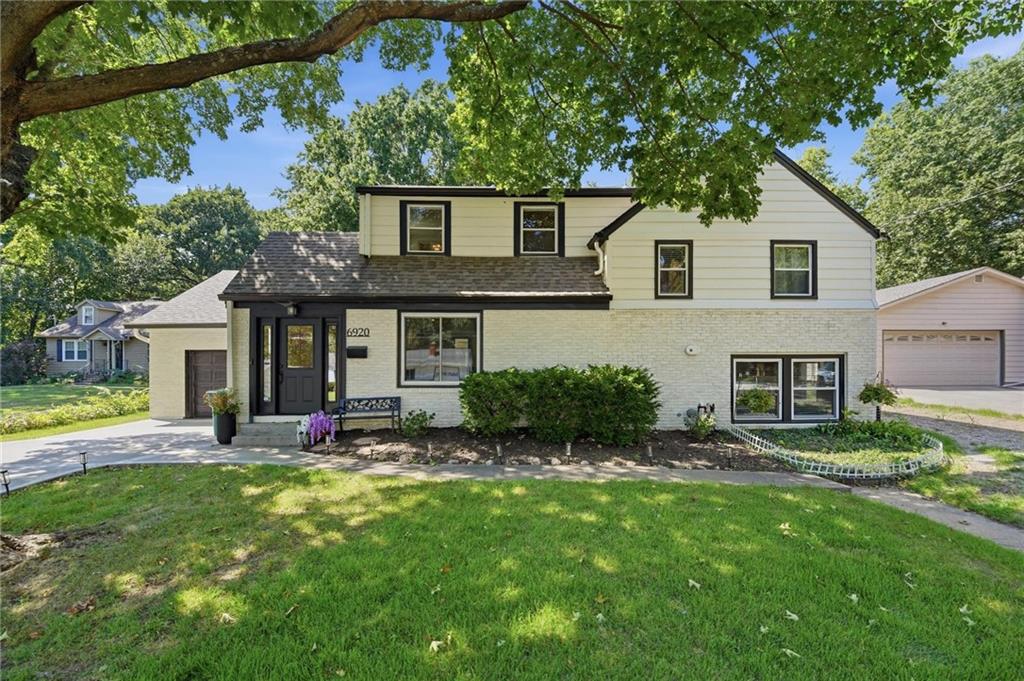
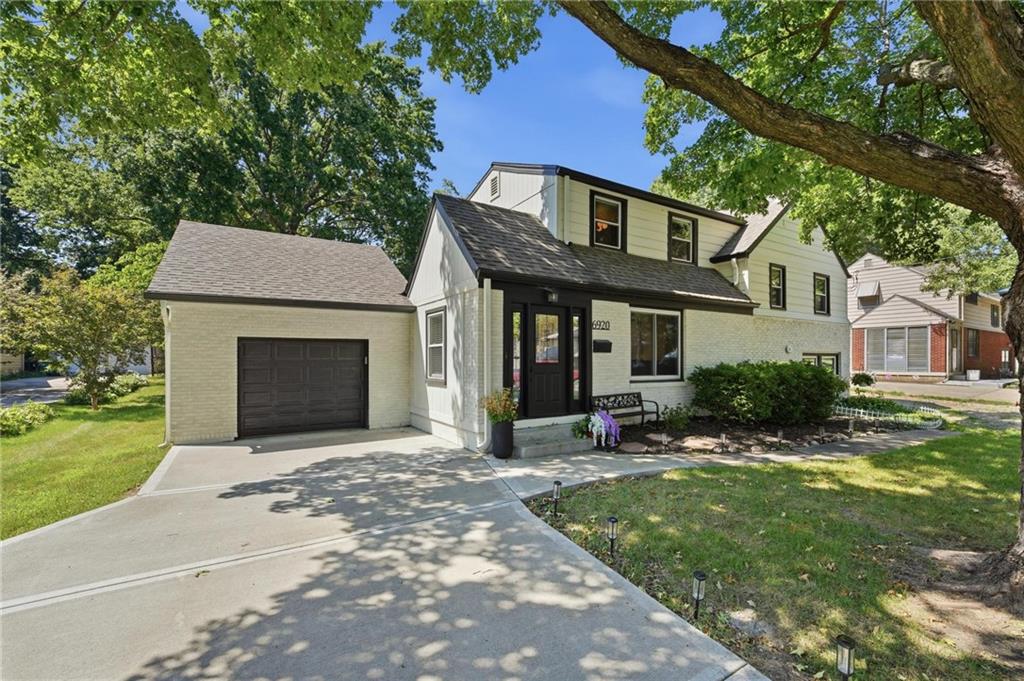
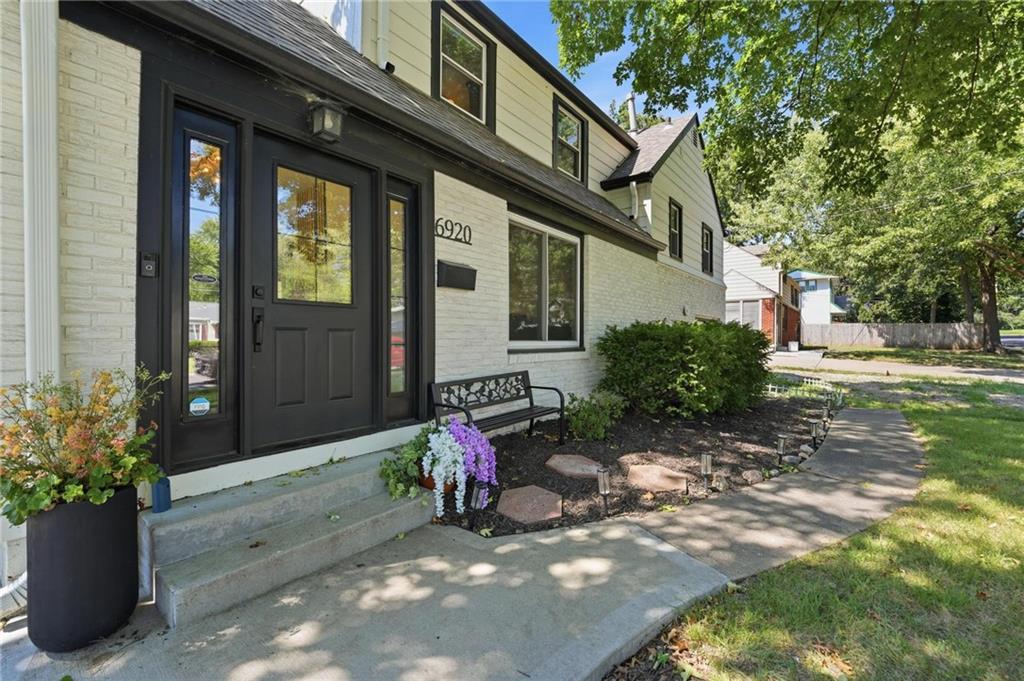
LOCATION, STYLE & SPACE—THIS OVERLAND PARK BEAUTY HAS IT ALL! Inviting and thoughtfully designed home offers exceptional space, stylish updates and a fantastic location--NOW ON COUNTY SEWER! Step inside to a functional entry with a BONUS OFFICE NOOK, then into the light and bright open-concept main level where the living, dining and kitchen spaces flow seamlessly over timeless wood floors. Impressive kitchen features gorgeous granite countertops, a HUGE eat-in peninsula, pantry, black stainless steel appliances including a gas range and under-counter microwave, plus a convenient beverage station—perfect for everyday living and entertaining! Step outside to the AWESOME SCREENED-IN PORCH and patio, offering multiple access points and an ideal setup for relaxing, dining and entertaining. Upstairs, find two spacious bedrooms and an updated full bath. Continue to the third level and retreat to the PRIVATE PRIMARY SUITE, complete with a generous walk-in closet and en-suite bath featuring a soaking tub and walk-in shower. Lower level adds incredible flexibility with a 4th bedroom or use the space as a family room, home office or flex space, plus a convenient half bath and laundry. Don't miss the BONUS ROOM BEHIND THE GARAGE—perfect for a workshop, hobby room, storage or additional flex space! All of this in a FANTASTIC OVERLAND PARK LOCATION, close to parks, dining, shopping and entertainment, with Downtown Overland Park and local shops just minutes away. Updated, versatile and exceptionally well located--WELCOME HOME!

$3,992/mo

Est. mortgage payment based on a $600,000 home price.

All estimates are provided by Luxury Presence for informational purposes only. Actual amounts may vary.

Additional information

MLS® ID
2644606

Interior Features

Bedrooms
4
Bathrooms
3
Cooling
Yes
Heating
Yes
Basement
Yes

Exterior Features

Lot Size
0.27 Acres

Other Property Details

Garage
Yes
55+/Senior Community
No
MLS provider logo

Listings courtesy of Heartland MLS as distributed by MLS GRID

All information deemed reliable but not guaranteed and should be independently verified. All properties are subject to prior sale, change or withdrawal. Neither listing broker(s) nor The Pfannenstiel Group shall be responsible for any typographical errors, misinformation, misprints and shall be held totally harmless. Properties displayed may be listed or sold by various participants in the MLS.

Based on information submitted to the MLS GRID as of 3:48 AM UTC on 10/12/2026. All data is obtained from various sources and may not have been verified by broker or MLS GRID. Supplied Open House Information is subject to change without notice. All information should be independently reviewed and verified for accuracy. Properties may or may not be listed by the office/agent presenting the information.

©2026 Heartland MLS. All rights reserved.

Powered by Luxury Presence
