Property photo 1
Property photo 2
Property photo 3
Property photo 4
Property photo 5
5 Beds
4 Baths
3,386 sqft

$375,000

704 Lark Street, Raymore MO, 64083

Price per sqft$110.75
Built in1990
Property size3,386 sqft
Property typeResidential
Courtesy of Keller Williams KC North, Dave Campbell Listing Contact:

Overview

Active

Listed Oct 9, 2026

Updated 2 days ago

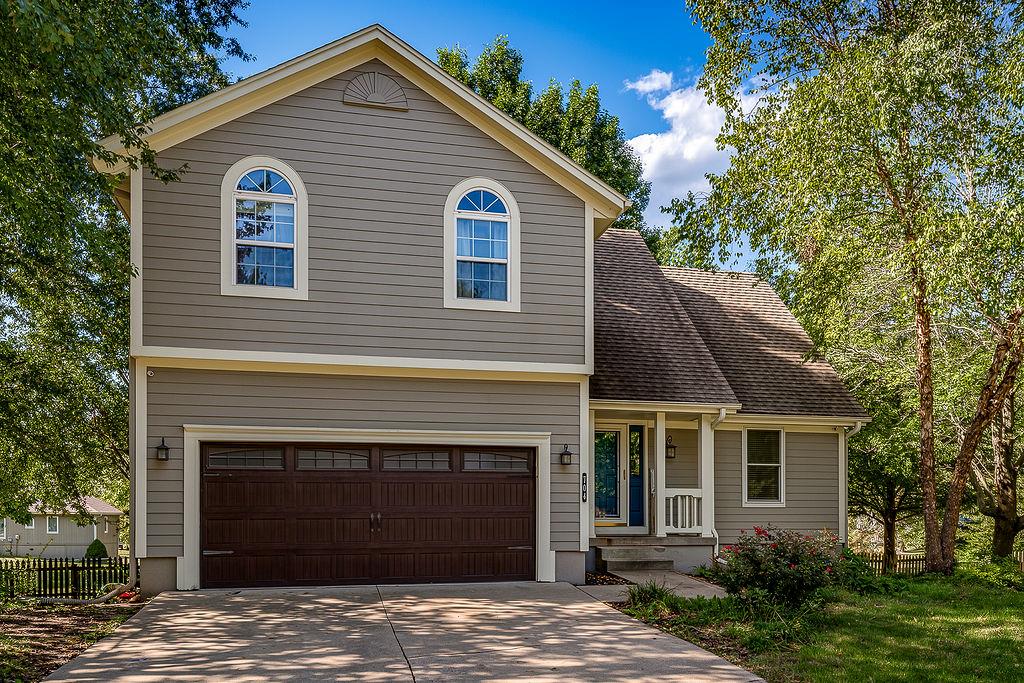
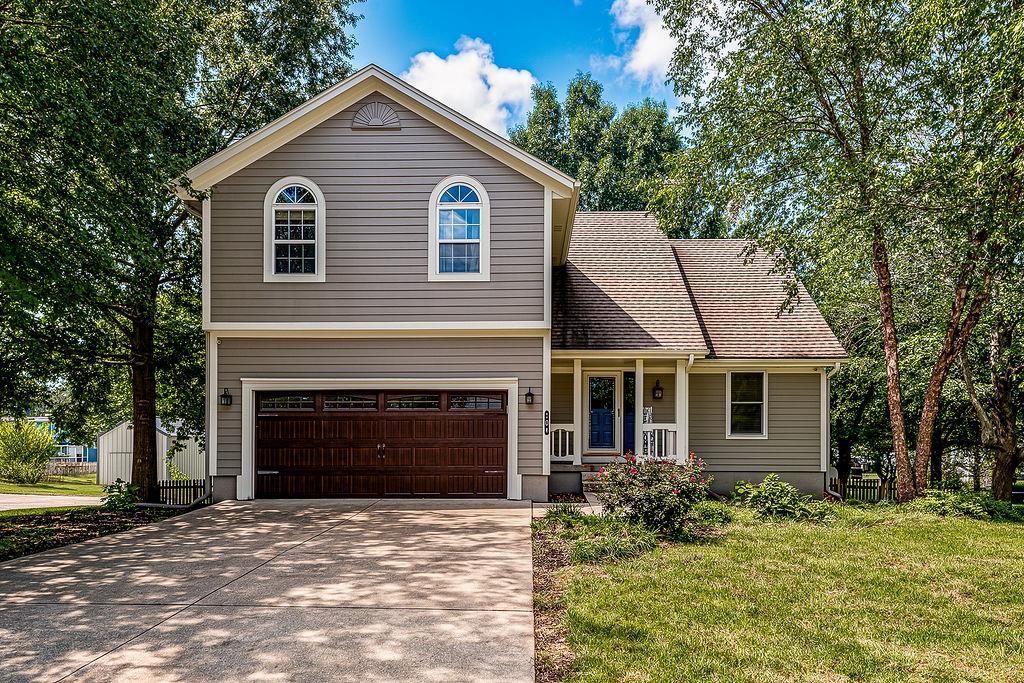
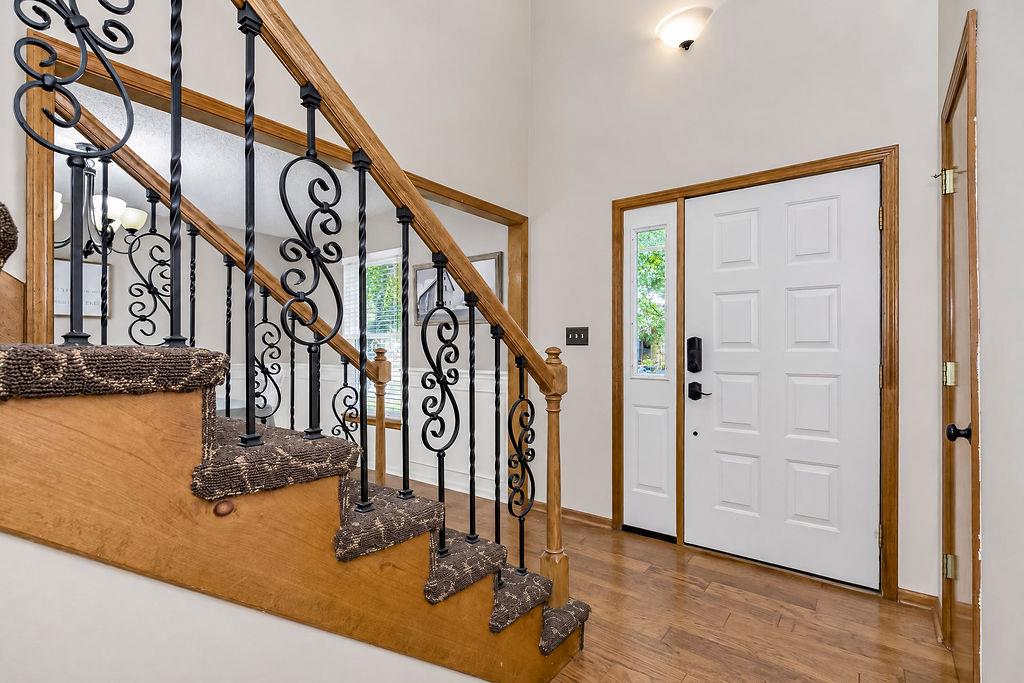
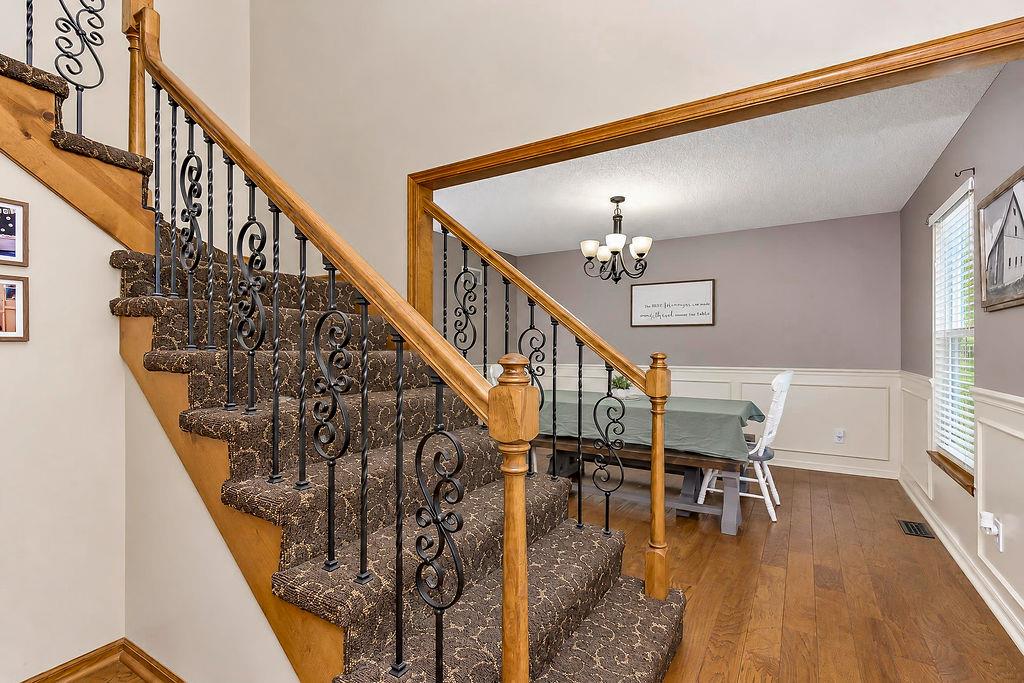
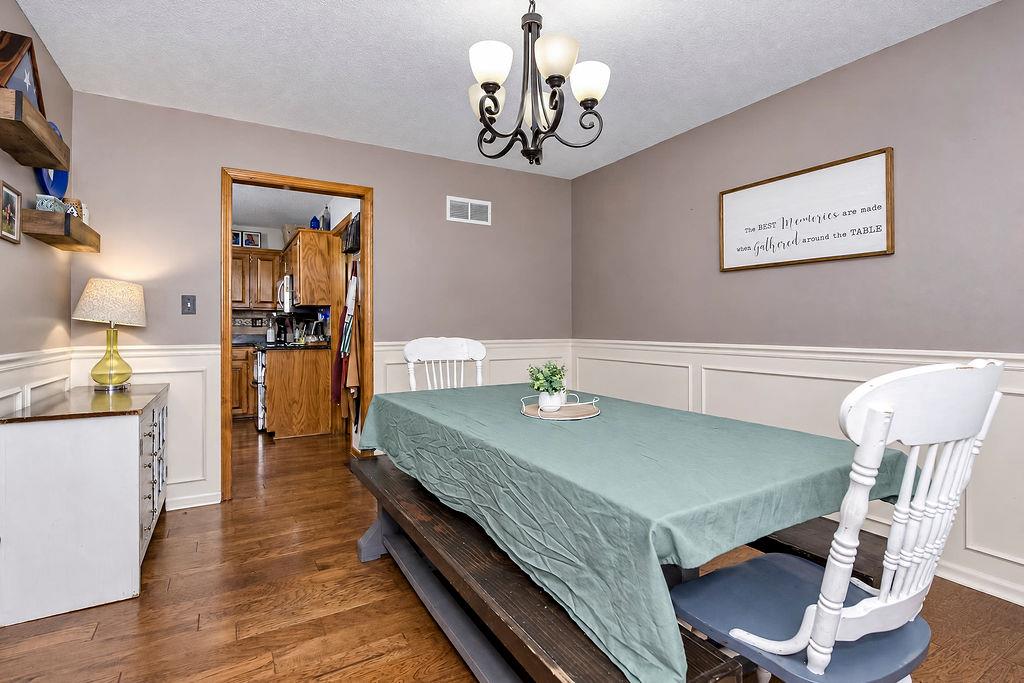
Welcome home to this inviting two-story home offering a wonderful combination of comfort, functionality, and space to enjoy both indoors and out! Step inside to find beautiful hardwood flooring, a welcoming entryway with decorative wrought iron stair railing, and a spacious living room featuring a cozy fireplace, perfect for relaxing or gathering with guests. The kitchen offers abundant cabinetry, generous counter space, stainless steel appliances, a center island, stylish pendant lighting, and an adjoining dining area filled with natural light. The spacious primary bedroom features a private bathroom with a beautifully tiled walk-in shower, generous vanity, and walk-in closet. Additional bedrooms provide flexibility for a variety of needs. The finished lower level expands your living space with a large recreation area, tile flooring, and additional room for entertaining, hobbies, or a home office. Step outside to enjoy the expansive backyard surrounded by mature shade trees, offering plenty of room for outdoor activities and gatherings. The elevated deck and patio below provide multiple spaces for grilling, entertaining, or simply enjoying the outdoors. A two-car attached garage, attractive exterior, and charming covered front entry complete this wonderful property. With inviting living spaces, a functional layout, and a backyard ready to enjoy, this home has so much to offer! Insurance-approved roof replacement — new roof to be installed prior to closing.

$2,495/mo

Est. mortgage payment based on a $375,000 home price.

All estimates are provided by Luxury Presence for informational purposes only. Actual amounts may vary.

Additional information

MLS® ID
2645591

Interior Features

Bedrooms
5
Bathrooms
4
Fireplace
Yes
Cooling
Yes
Heating
Yes
Basement
Yes

Exterior Features

Lot Size
0.34 Acres

Other Property Details

Garage
Yes
55+/Senior Community
No
MLS provider logo

Listings courtesy of Heartland MLS as distributed by MLS GRID

All information deemed reliable but not guaranteed and should be independently verified. All properties are subject to prior sale, change or withdrawal. Neither listing broker(s) nor The Pfannenstiel Group shall be responsible for any typographical errors, misinformation, misprints and shall be held totally harmless. Properties displayed may be listed or sold by various participants in the MLS.

Based on information submitted to the MLS GRID as of 2:48 AM UTC on 10/12/2026. All data is obtained from various sources and may not have been verified by broker or MLS GRID. Supplied Open House Information is subject to change without notice. All information should be independently reviewed and verified for accuracy. Properties may or may not be listed by the office/agent presenting the information.

©2026 Heartland MLS. All rights reserved.

Powered by Luxury Presence
