Property photo 1
Property photo 2
Property photo 3
Property photo 4
Property photo 5
3 Beds
1 Bath
1,000 sqft

$210,000

204 Pacific Drive, Belton MO, 64012

Price per sqft$210.00
Built in1954
Property size1,000 sqft
Property typeResidential
Courtesy of Keller Williams KC North, Eric Jaynes Listing Contact:

Overview

Active

Listed Oct 8, 2026

Updated 2 days ago

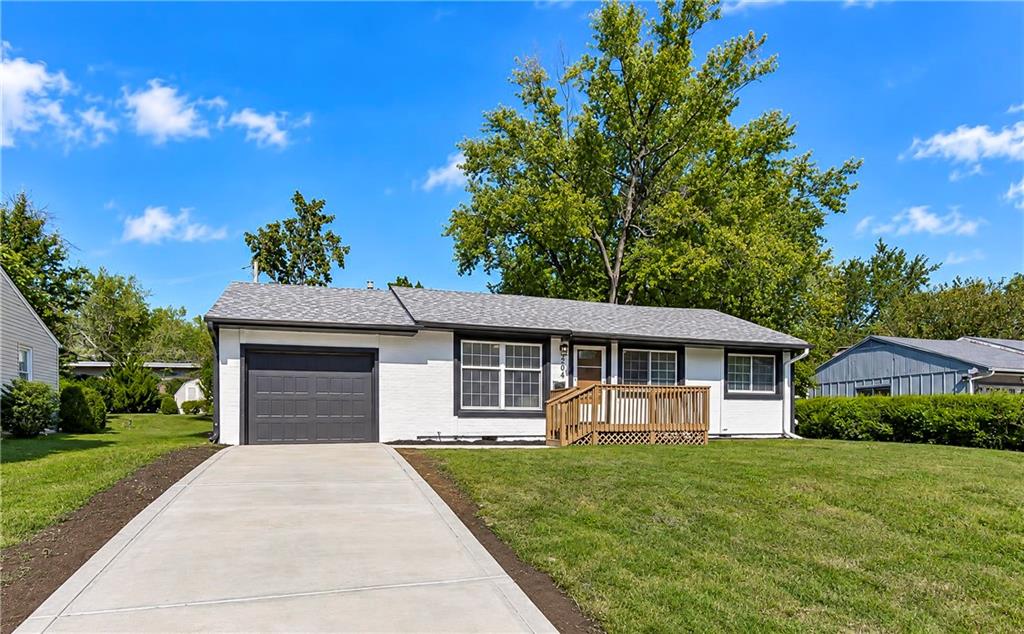
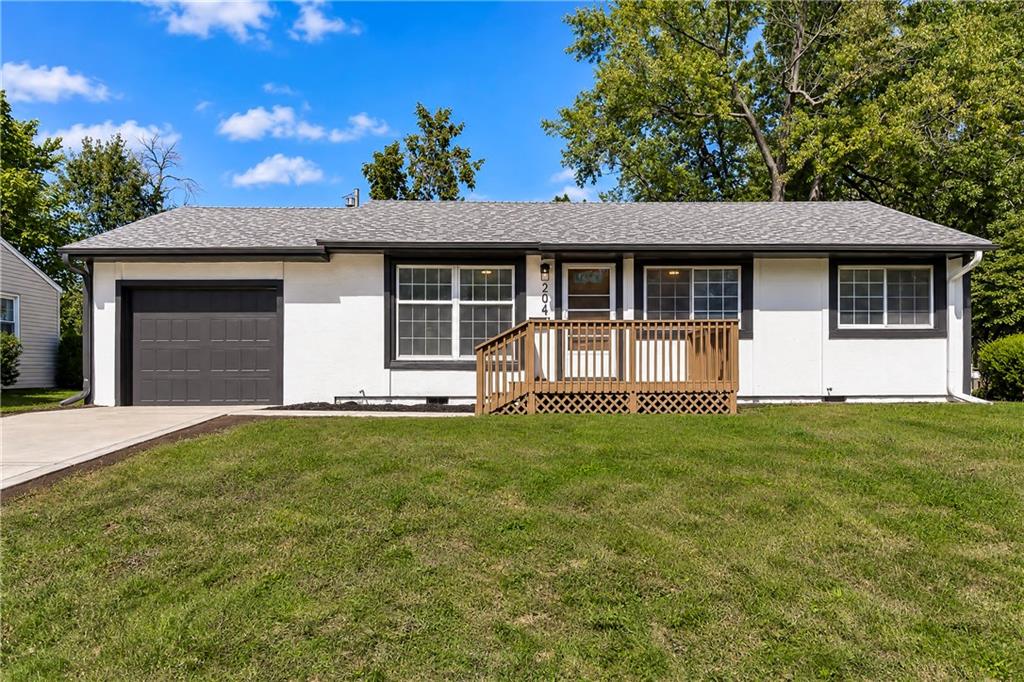
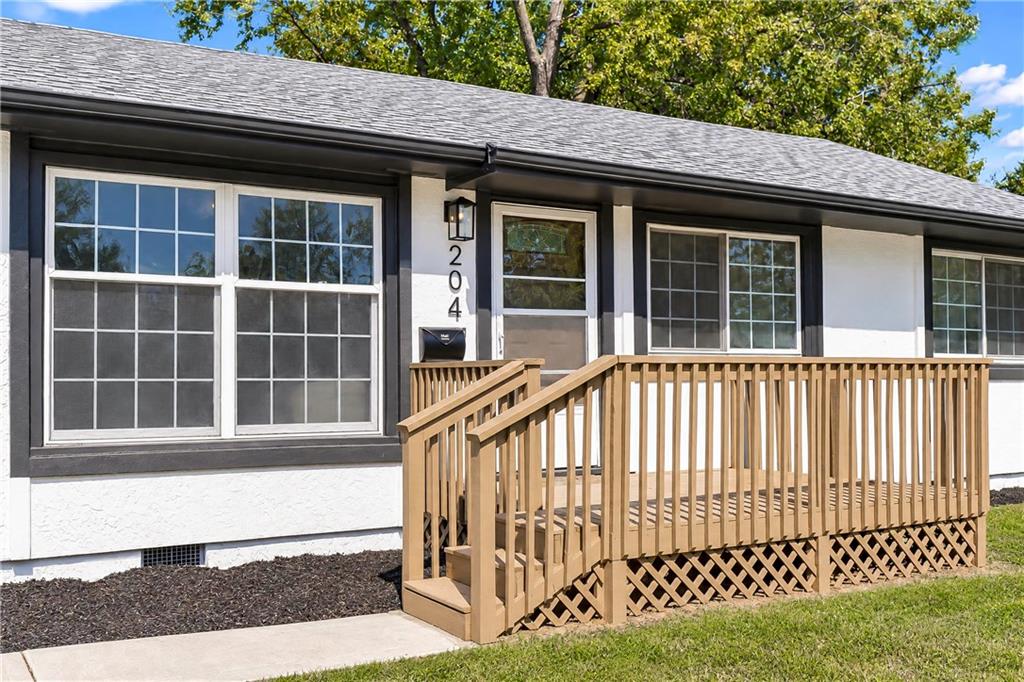
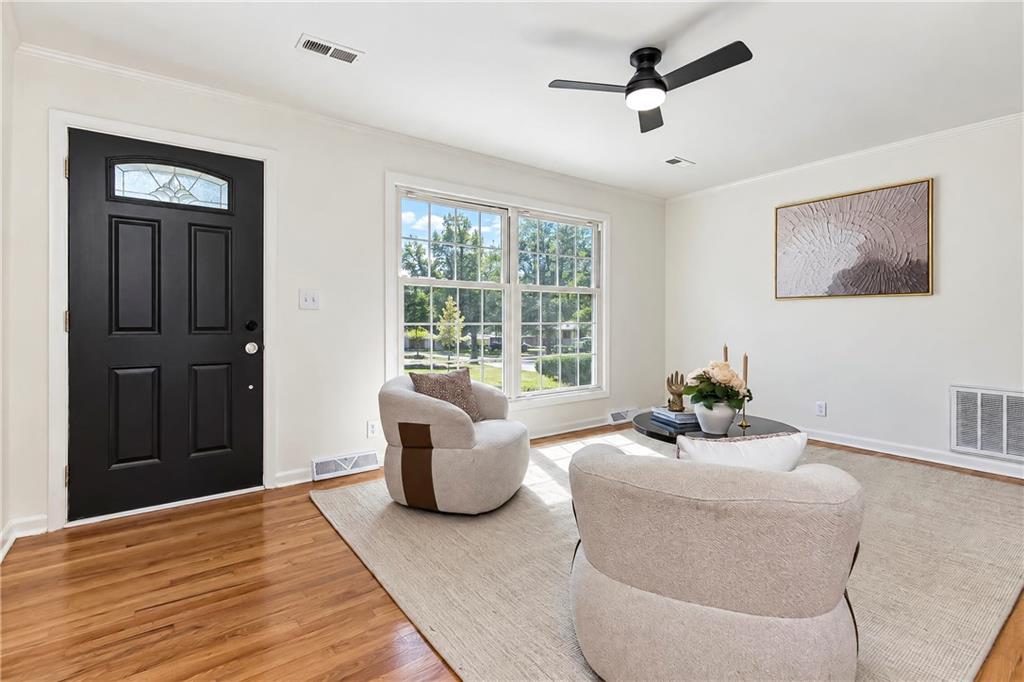
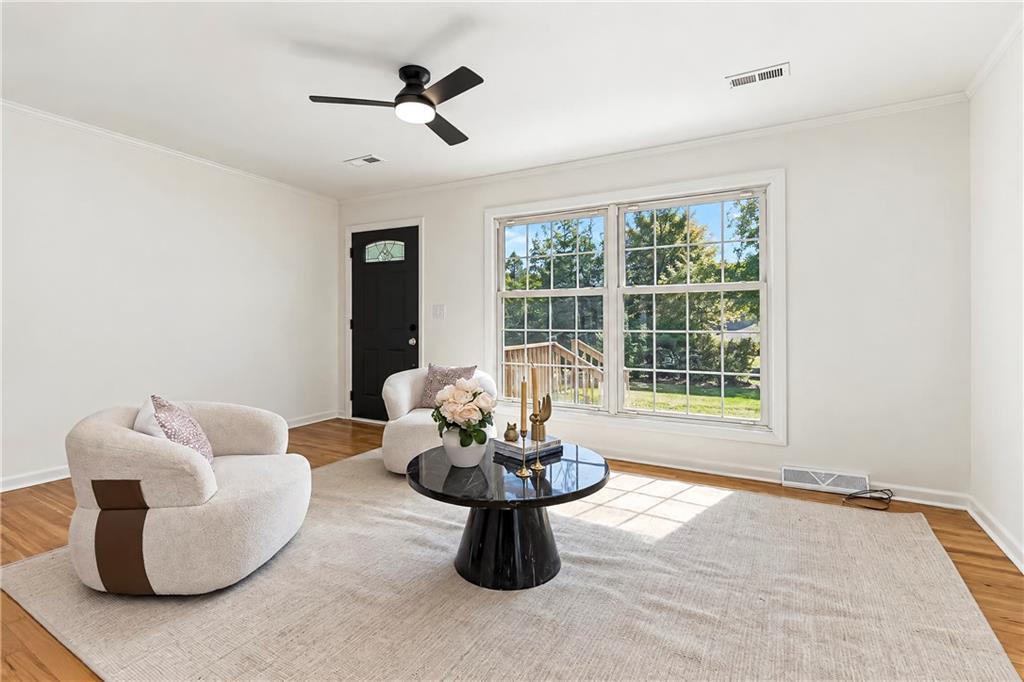
Welcome home to this beautifully refreshed ranch offering the perfect blend of modern style, classic charm, and comfortable main-level living! From the moment you arrive, you'll appreciate the inviting curb appeal, covered front porch, and attached garage. Step inside to discover gorgeous hardwood floors flowing throughout much of the home, bright white walls, stylish black accents, and an abundance of natural light. The spacious living room features oversized windows overlooking the front yard, creating a warm and welcoming space to relax or entertain. The adjoining kitchen and dining area showcase white cabinetry with contrasting black hardware, attractive countertops, a stylish tile backsplash, stainless steel appliances, and distinctive dark wainscoting that adds character and charm. The bedrooms offer beautiful hardwood flooring, ceiling fans, and generous windows that fill the spaces with natural light. The bathroom features a crisp white vanity, black fixtures, and classic subway tile surrounding the tub and shower. One of the standout features of this property is the expansive enclosed sunroom! Featuring beautiful natural wood walls and ceilings, multiple windows, and a ceiling fan, this versatile space offers endless possibilities for a future recreation room, hobby area, entertaining space, or relaxing retreat. The unfinished space provides an excellent opportunity to customize it to fit your needs. Outside, enjoy a spacious backyard with room for gardening, outdoor activities, or simply enjoying the fresh air. An attached garage offers additional storage and convenience. With its inviting layout, beautiful finishes, and incredible potential, this home is ready for its next chapter. Schedule your showing today!

$1,397/mo

Est. mortgage payment based on a $210,000 home price.

All estimates are provided by Luxury Presence for informational purposes only. Actual amounts may vary.

Additional information

MLS® ID
2644502

Interior Features

Bedrooms
3
Bathrooms
1
Cooling
Yes
Heating
Yes
Basement
No

Exterior Features

Lot Size
0.21 Acres

Other Property Details

Garage
Yes
55+/Senior Community
No
MLS provider logo

Listings courtesy of Heartland MLS as distributed by MLS GRID

All information deemed reliable but not guaranteed and should be independently verified. All properties are subject to prior sale, change or withdrawal. Neither listing broker(s) nor The Pfannenstiel Group shall be responsible for any typographical errors, misinformation, misprints and shall be held totally harmless. Properties displayed may be listed or sold by various participants in the MLS.

Based on information submitted to the MLS GRID as of 6:53 PM UTC on 10/11/2026. All data is obtained from various sources and may not have been verified by broker or MLS GRID. Supplied Open House Information is subject to change without notice. All information should be independently reviewed and verified for accuracy. Properties may or may not be listed by the office/agent presenting the information.

©2026 Heartland MLS. All rights reserved.

Powered by Luxury Presence
