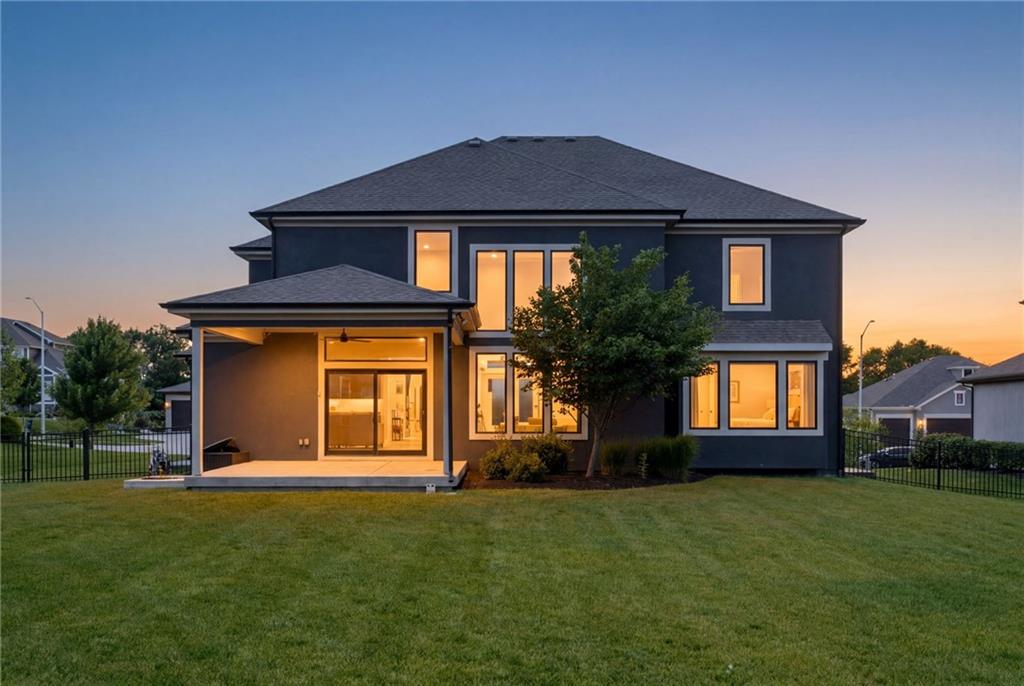
Property photo 1
Property photo 2
Property photo 3
Property photo 4
Property photo 5
5 Beds
4 Baths
3,257 sqft

$900,000

3211 NE 102nd Terrace, Kansas City MO, 64155

Price per sqft$276.33
Built in2020
Property size3,257 sqft
Property typeResidential
Courtesy of United Real Estate Kansas City, Trevor Kelley Listing Contact:

Overview

Active

Listed Jun 19, 2026

Updated 2 weeks ago

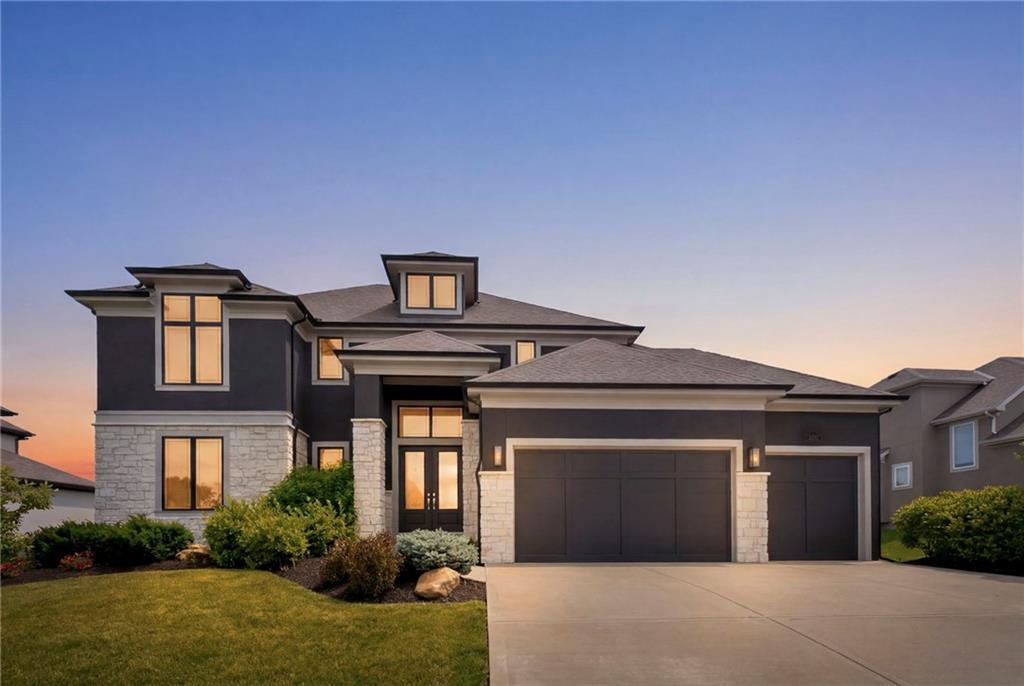
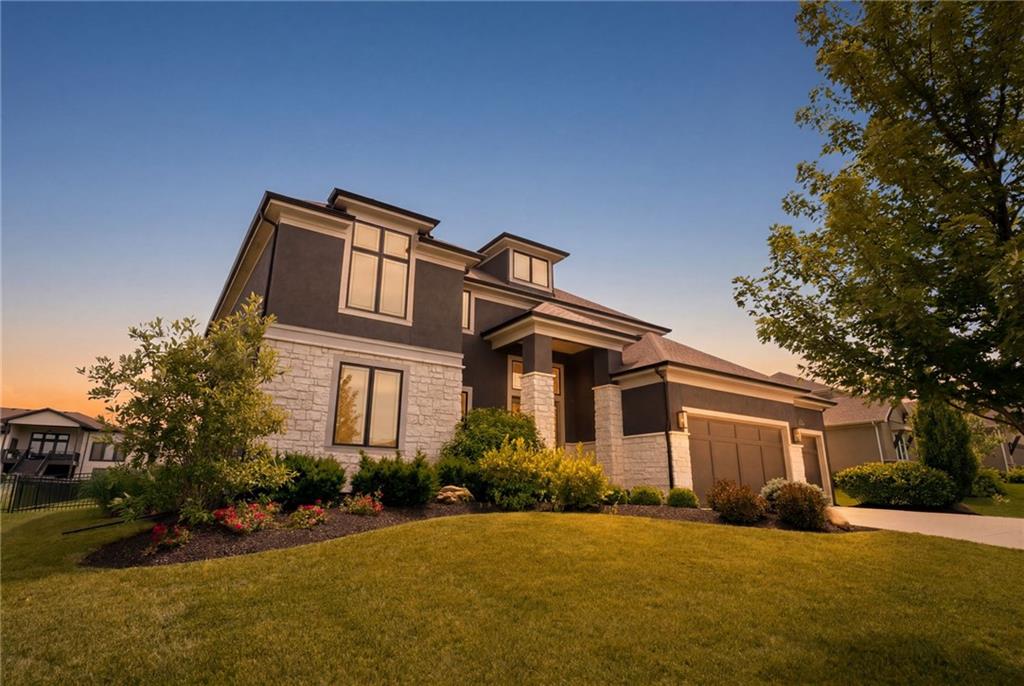
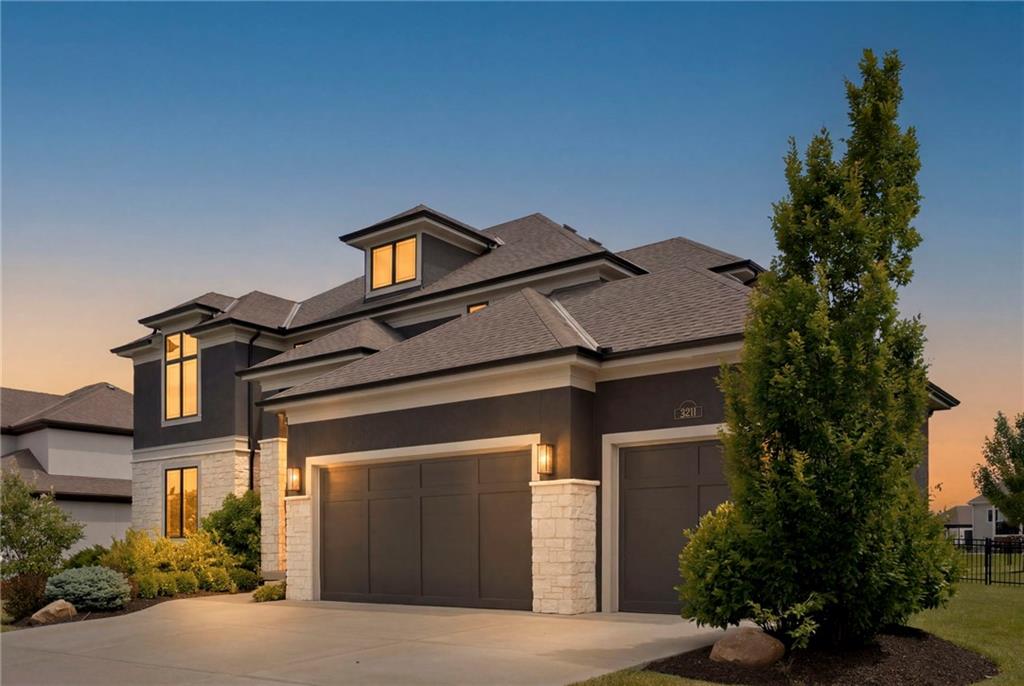
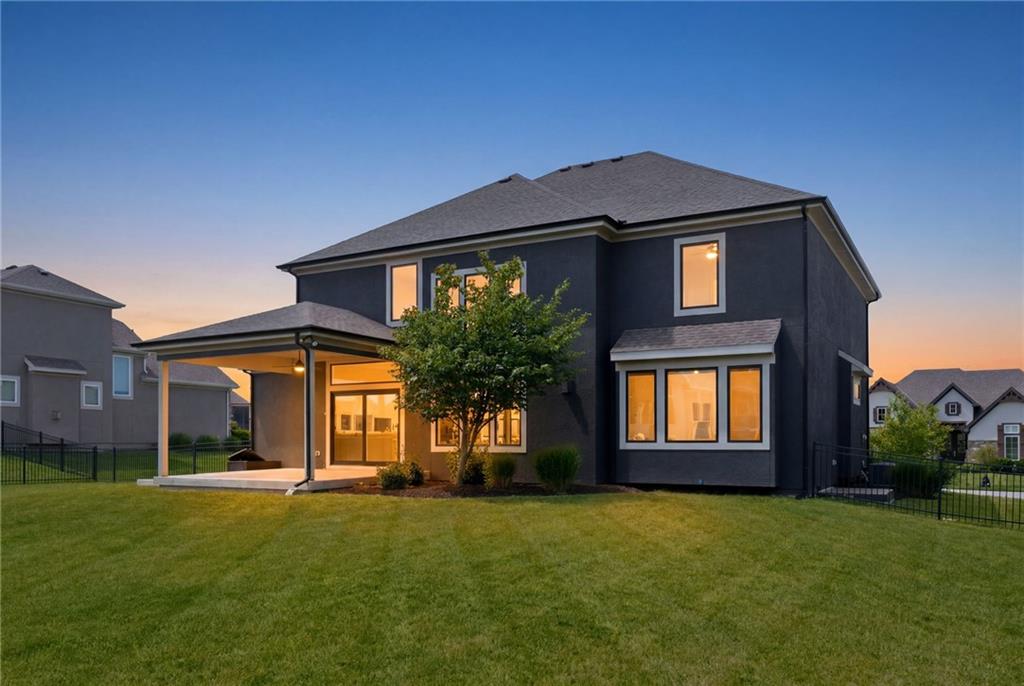
PRICE ADJUSTMENT! Don't miss this opportunity to own a stunning Don Julian-built home in the highly sought-after Staley Farms community. Featuring an open, light-filled floor plan, soaring vaulted ceilings, and exceptional custom finishes, this home combines luxury, comfort, and functionality. The impressive great room features a cozy fireplace and flows seamlessly into the gourmet kitchen with an oversized island, farmhouse sink, quartz countertops, ceiling-height cabinetry, and a spacious walk-in pantry concealed behind a hidden pivot door. Just off the main living area, the covered patio provides the perfect space for outdoor entertaining or relaxing. A dedicated home office with custom built-ins provides the ideal workspace. The main-floor primary suite is a private retreat featuring a freestanding soaking tub, oversized walk-in shower with built-in bench, spacious walk-in closet with mirrored wall, and direct access to the laundry room. Upstairs you'll find four additional bedrooms with walk-in closets, plus a versatile loft/flex space with a Juliet balcony. Additional upgrades throughout the home include a mudroom with custom cubbies, an illuminated vessel sink in the powder room, custom ceiling details, and upgraded lighting. Enjoy the Staley Farms lifestyle with access to a championship golf course, zero-entry pool, indoor basketball court, fitness center, tennis and volleyball courts, plus convenient access to Staley High School.

$5,988/mo

Est. mortgage payment based on a $900,000 home price.

All estimates are provided by Luxury Presence for informational purposes only. Actual amounts may vary.

Additional information

MLS® ID
2626340

Interior Features

Bedrooms
5
Bathrooms
4
Fireplace
Yes
Cooling
Yes
Heating
Yes
Basement
Yes

Exterior Features

Lot Size
0.34 Acres

Other Property Details

Garage
Yes
55+/Senior Community
No
MLS provider logo

Listings courtesy of Heartland MLS as distributed by MLS GRID

All information deemed reliable but not guaranteed and should be independently verified. All properties are subject to prior sale, change or withdrawal. Neither listing broker(s) nor The Pfannenstiel Group shall be responsible for any typographical errors, misinformation, misprints and shall be held totally harmless. Properties displayed may be listed or sold by various participants in the MLS.

Based on information submitted to the MLS GRID as of 1:09 AM UTC on 10/11/2026. All data is obtained from various sources and may not have been verified by broker or MLS GRID. Supplied Open House Information is subject to change without notice. All information should be independently reviewed and verified for accuracy. Properties may or may not be listed by the office/agent presenting the information.

©2026 Heartland MLS. All rights reserved.

Powered by Luxury Presence
