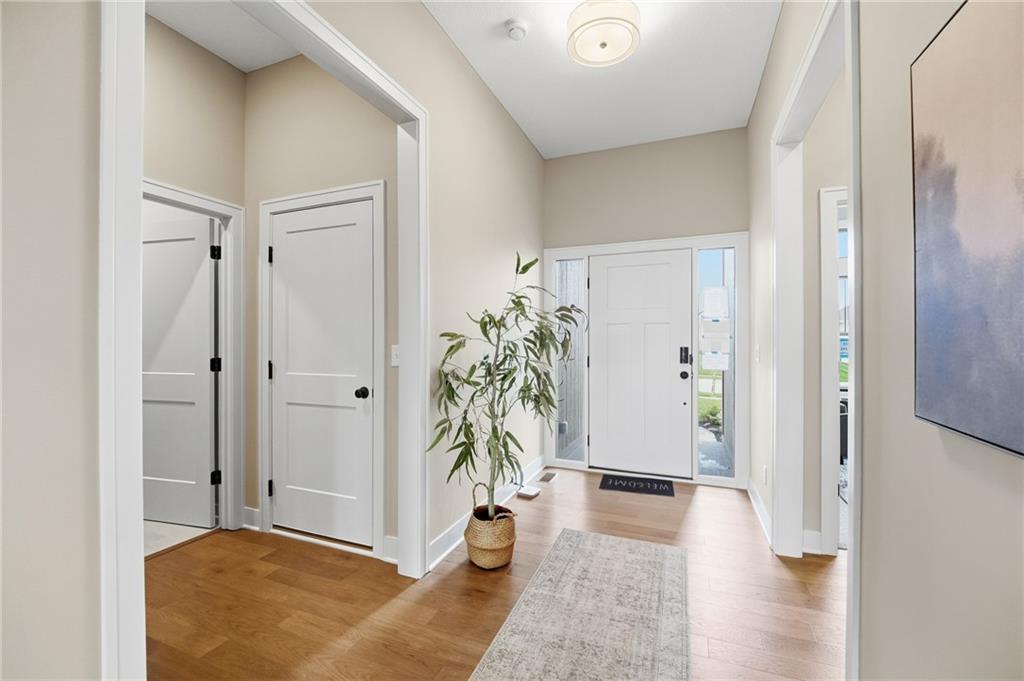
Property photo 1
Property photo 2
Property photo 3
Property photo 4
Property photo 5
4 Beds
3 Baths
2,875 sqft

$635,000

10511 N Liberty Street, Kansas City MO, 64155

Price per sqft$220.87
Property size2,875 sqft
Property typeResidential
Courtesy of ReeceNichols-KCN, Sherri Cole Listing Contact:

Overview

Active

Listed Aug 26, 2026

Updated 5h ago

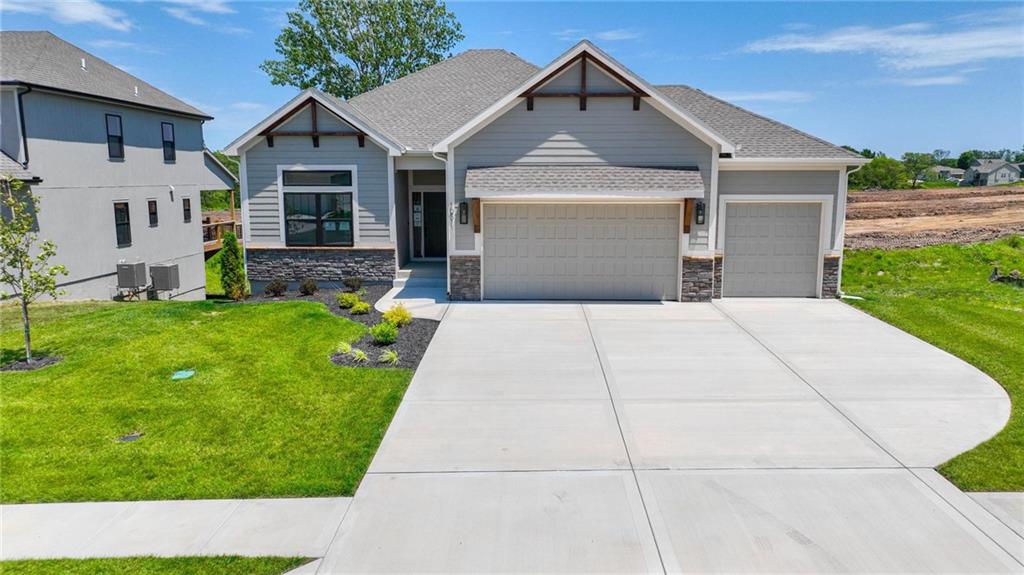
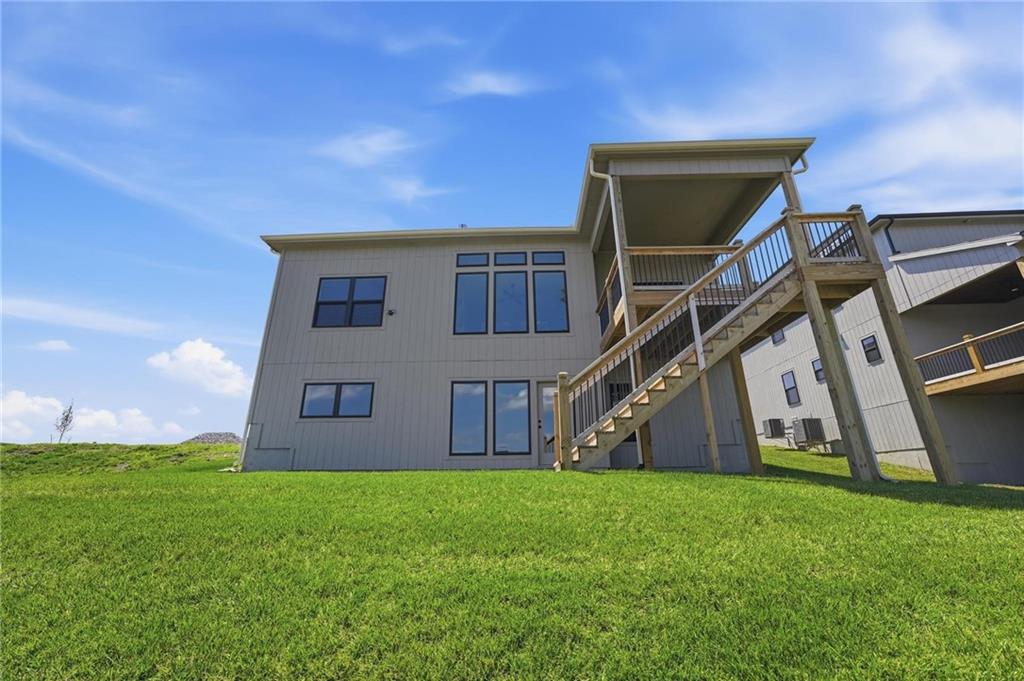
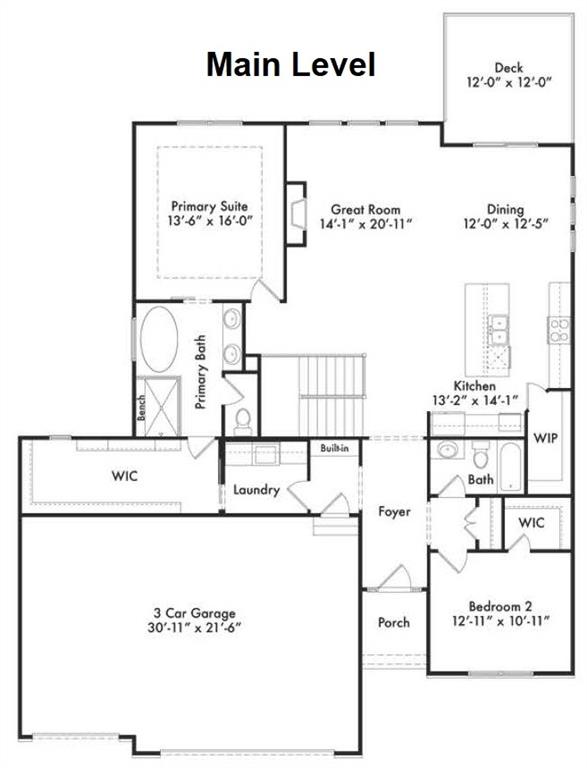
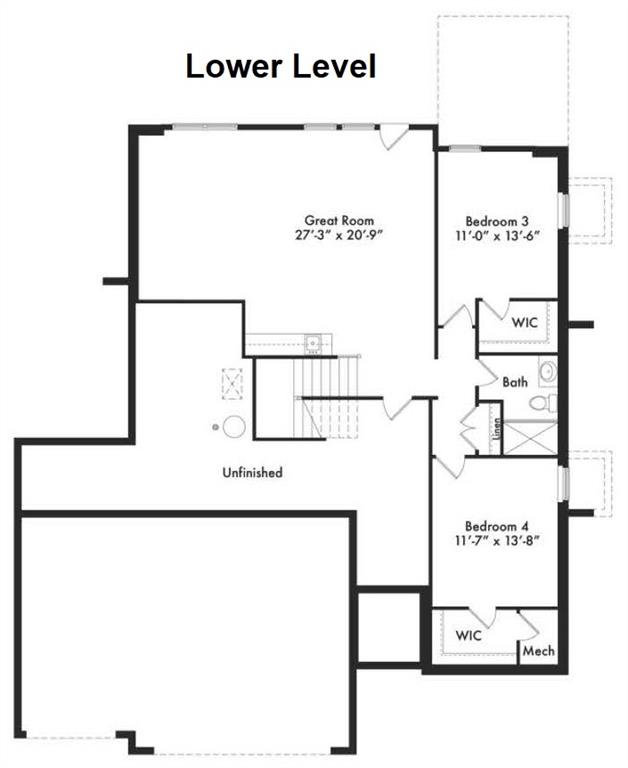
MOVE-IN READY! The McKinley by Hearthside Homes – Reverse 1.5 Story in Cadence. This thoughtfully designed home offers 4 bedrooms, 3 baths, and over 2,800 sq ft of well-appointed living that blends comfort, craftsmanship, and modern style. The open-concept main level features hardwood floors, abundant natural light, and a great room anchored by a sleek linear fireplace. The kitchen impresses with quartz countertops, a contrasting island and hood and a black Silgranit sink—balancing beauty and function. The dining area opens to a covered deck overlooking the backyard. The primary suite delivers a true retreat with a freestanding tub, tiled shower, dual vanities, and a spacious walk-in closet that connects directly to the laundry room. A secondary bedroom, full bath, and laundry complete the main level. The finished walkout lower level adds a large rec room with wet bar, two bedrooms with walk-in closets, a full bath, and storage. Upgrades include an I-joist floor system for quiet, solid floors, black windows, covered deck, and an oversized patio backing to greenspace for private outdoor living. Fully sheathed OSB exterior (double wall), creating a stronger, more ridged structure while providing a solid backing for the home’s weather barrier, window flashing and exterior siding. Cadence offers amenities including a community pool, scenic walking trails, and walkability to Platte Purchase Park. Every Hearthside Home includes a premium builder warranty with one year of workmanship coverage, two years of mechanical systems coverage, and 10-year structural coverage., third-party inspections, a verified video sewer line scope, and professional HVAC duct cleaning—ensuring your new home is delivered in pristine condition. Taxes, square footage and room sizes are estimated. Staging furniture & decor not included in price. *Terms Apply

$4,225/mo

Est. mortgage payment based on a $635,000 home price.

All estimates are provided by Luxury Presence for informational purposes only. Actual amounts may vary.

Additional information

MLS® ID
2638734

Interior Features

Bedrooms
4
Bathrooms
3
Fireplace
Yes
Cooling
Yes
Heating
Yes
Basement
Yes

Exterior Features

Lot Size
0.23 Acres

Other Property Details

Association Fee Frequency
Yearly
Garage
Yes
MLS provider logo

Listings courtesy of Heartland MLS as distributed by MLS GRID

All information deemed reliable but not guaranteed and should be independently verified. All properties are subject to prior sale, change or withdrawal. Neither listing broker(s) nor The Pfannenstiel Group shall be responsible for any typographical errors, misinformation, misprints and shall be held totally harmless. Properties displayed may be listed or sold by various participants in the MLS.

Based on information submitted to the MLS GRID as of 9:15 AM UTC on 10/11/2026. All data is obtained from various sources and may not have been verified by broker or MLS GRID. Supplied Open House Information is subject to change without notice. All information should be independently reviewed and verified for accuracy. Properties may or may not be listed by the office/agent presenting the information.

©2026 Heartland MLS. All rights reserved.

Powered by Luxury Presence
