Property photo 1
Property photo 2
Property photo 3
Property photo 4
Property photo 5
4 Beds
3 Baths
3,311 sqft

$1,050,000

10401 W 151 Place, Overland Park KS, 66221

Price per sqft$317.12
Built in2025
Property size3,311 sqft
Property typeResidential
Courtesy of Realty Executives, Tim Allen Listing Contact:

Overview

Coming soon Oct 12, 2026

Listed Oct 12, 2026

Updated 29h ago

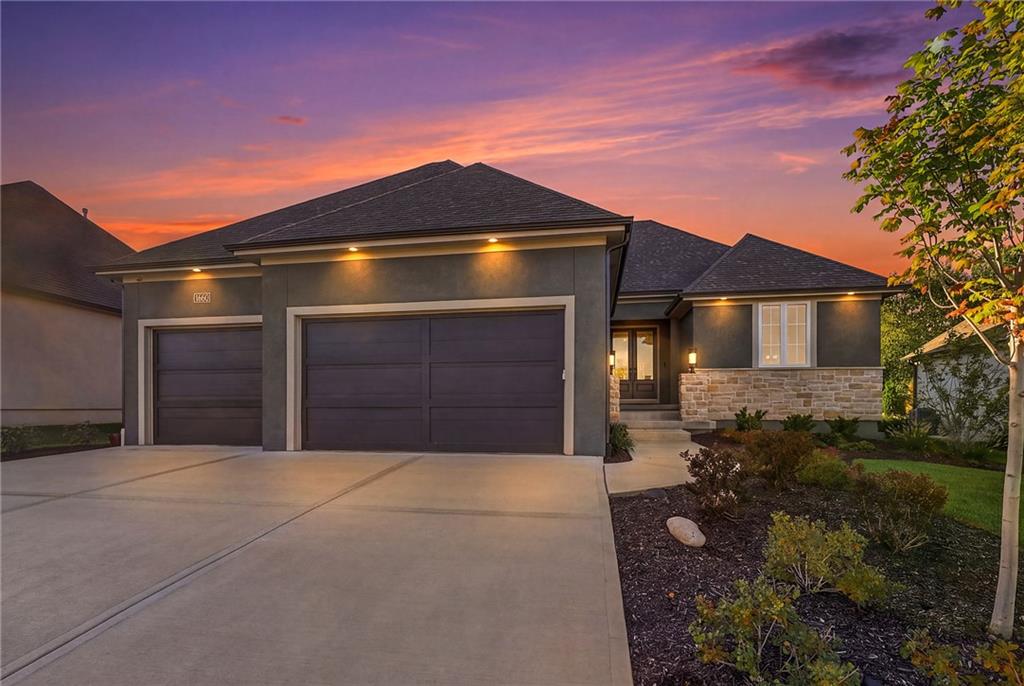
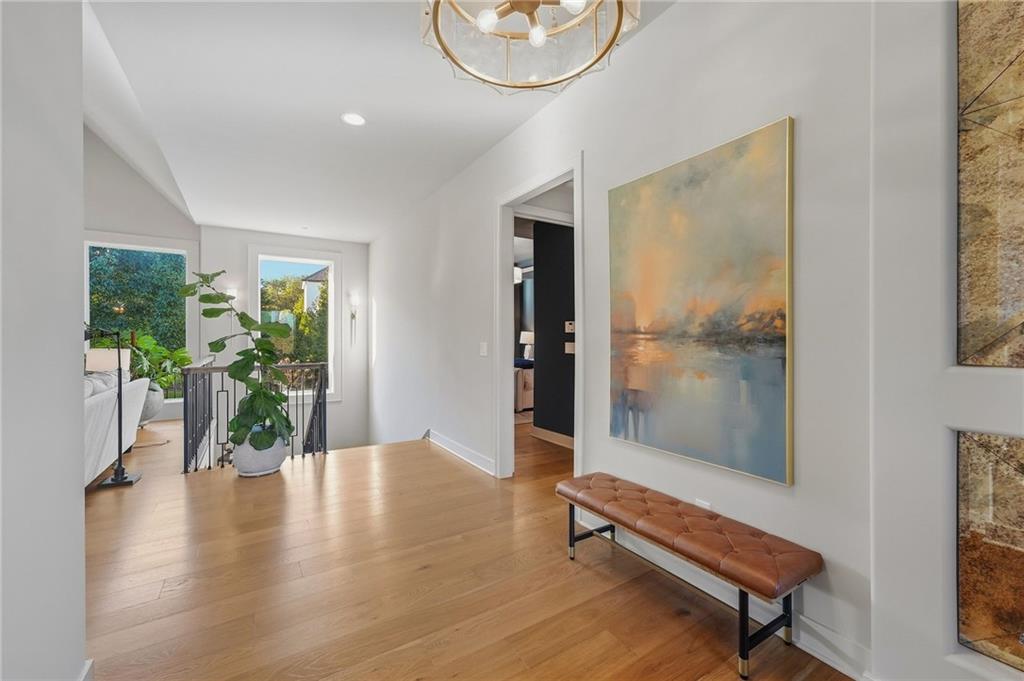
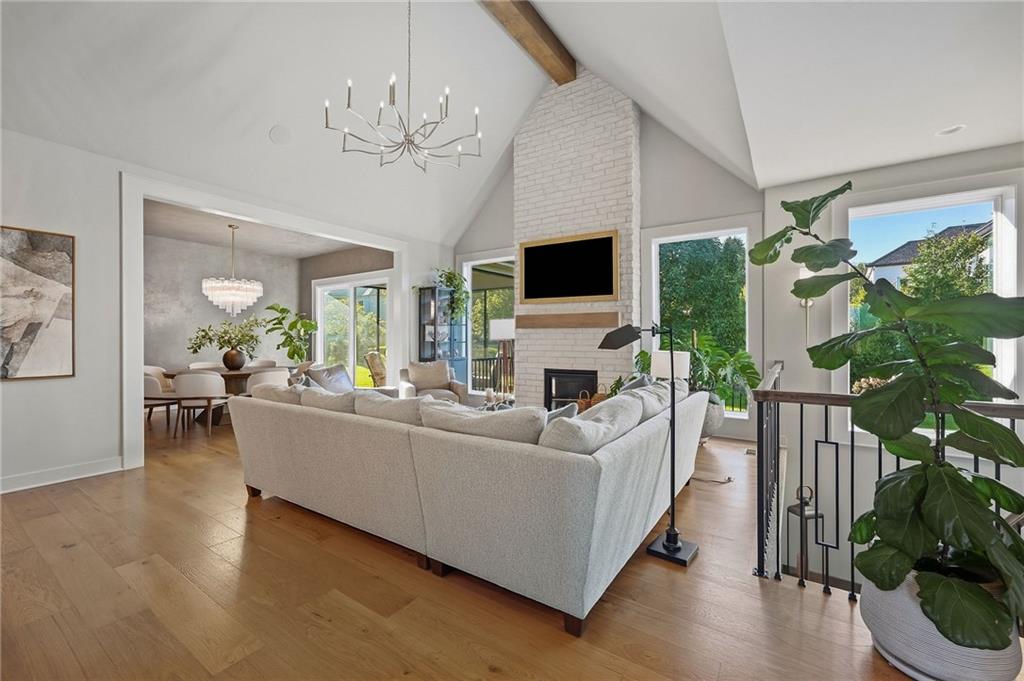
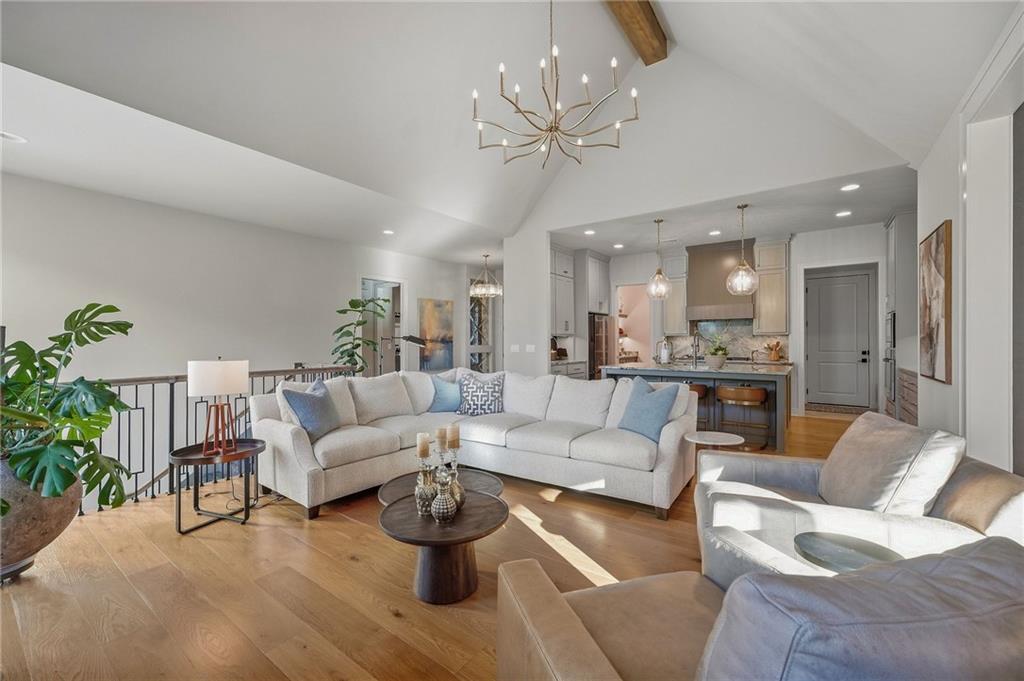
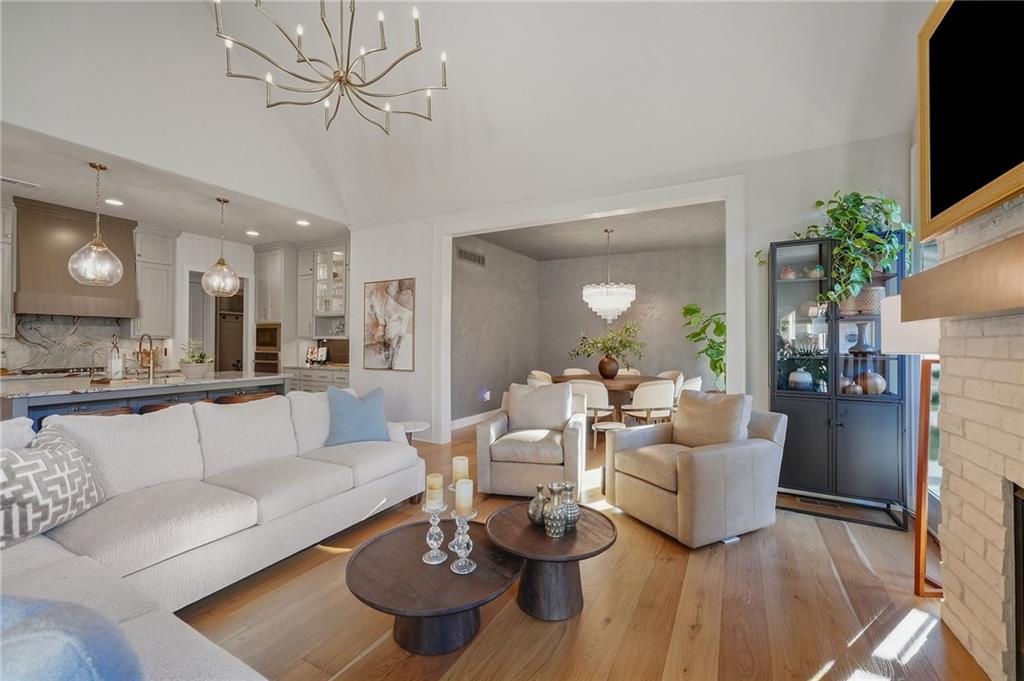
Beautifully crafted Don Julian villa offering exceptional quality, sophisticated finishes, and effortless main-level living. This stunning Camelot reverse 1.5-story plan makes an immediate impression with soaring ceilings, an elegant open floor plan, and an abundance of natural light. The impressive great room features a vaulted ceiling, floor-to-ceiling fireplace, and expansive windows. The beautifully appointed kitchen showcases a large island, distinctive granite countertops and backsplash, custom-painted cabinetry, statement hood, and a spacious walk-in butler’s pantry complete with a second oven—ideal for both everyday living and entertaining. The adjoining dining area opens through sliding glass doors to a covered, screened-in patio for seamless indoor-outdoor living. The private main-level owner’s suite is a true retreat, featuring a luxurious bath with double vanity, oversized walk-in double shower, and generous walk-in closet with custom built-ins and plantation shutters. A conveniently located laundry room just off the owner’s closet offers built-in laundry basket drawers for exceptional organization. A second main-level bedroom, currently ideal as an office, and full bath provide flexibility for guests or everyday living. The daylight lower level expands the living space with a spacious family room, wet bar, and two additional bedrooms with a full bath, plus abundant storage. Additional highlights include a three-car garage with epoxy flooring and professionally landscaped grounds with irrigation. Enjoy the beauty and ease of villa living with low-maintenance ownership, all in a highly desirable location close to shopping, dining, and everyday conveniences.

$6,986/mo

Est. mortgage payment based on a $1,050,000 home price.

All estimates are provided by Luxury Presence for informational purposes only. Actual amounts may vary.

Additional information

MLS® ID
2645353

Interior Features

Bedrooms
4
Bathrooms
3
Fireplace
Yes
Cooling
Yes
Heating
Yes
Basement
Yes

Exterior Features

Lot Size
0.22 Acres

Other Property Details

Association Fee Frequency
Yearly
Garage
Yes
55+/Senior Community
No
MLS provider logo

Listings courtesy of Heartland MLS as distributed by MLS GRID

All information deemed reliable but not guaranteed and should be independently verified. All properties are subject to prior sale, change or withdrawal. Neither listing broker(s) nor The Pfannenstiel Group shall be responsible for any typographical errors, misinformation, misprints and shall be held totally harmless. Properties displayed may be listed or sold by various participants in the MLS.

Based on information submitted to the MLS GRID as of 6:51 AM UTC on 10/11/2026. All data is obtained from various sources and may not have been verified by broker or MLS GRID. Supplied Open House Information is subject to change without notice. All information should be independently reviewed and verified for accuracy. Properties may or may not be listed by the office/agent presenting the information.

©2026 Heartland MLS. All rights reserved.

Powered by Luxury Presence
