Property photo 1
Property photo 2
Property photo 3
Property photo 4
Property photo 5
4 Beds
3 Baths
2,979 sqft

$554,900

1122 SW Cheshire Drive, Lee s Summit MO, 64083

Price per sqft$186.27
Built in2020
Property size2,979 sqft
Property typeResidential
Courtesy of RE/MAX Heritage, Kristina Jo Stricklin Listing Contact:

Overview

Active

Listed Aug 7, 2026

Updated 7 days ago

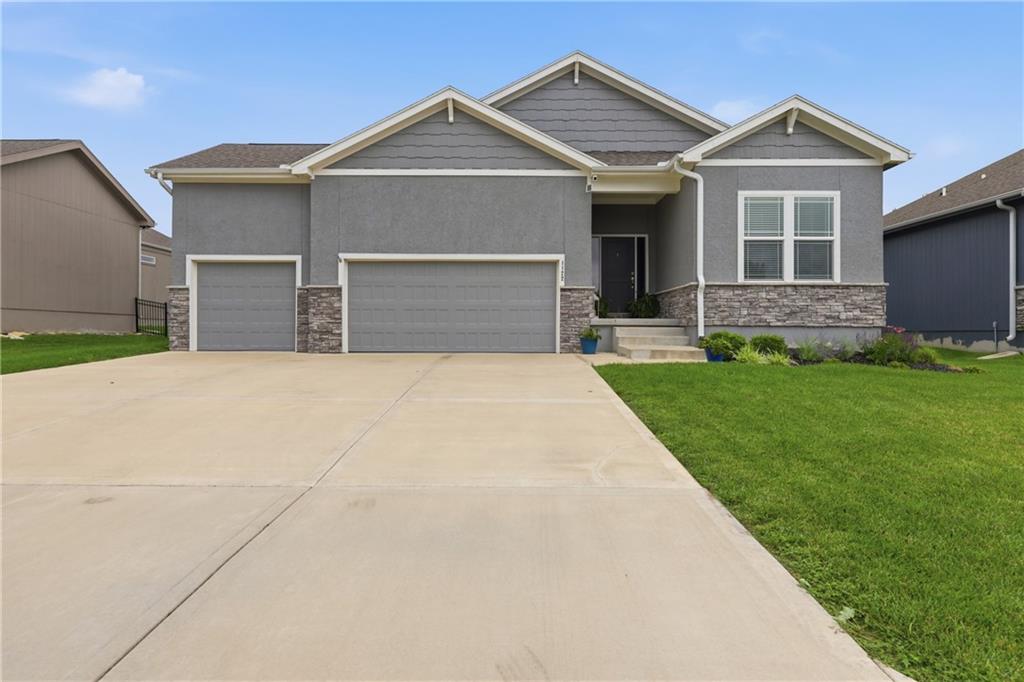
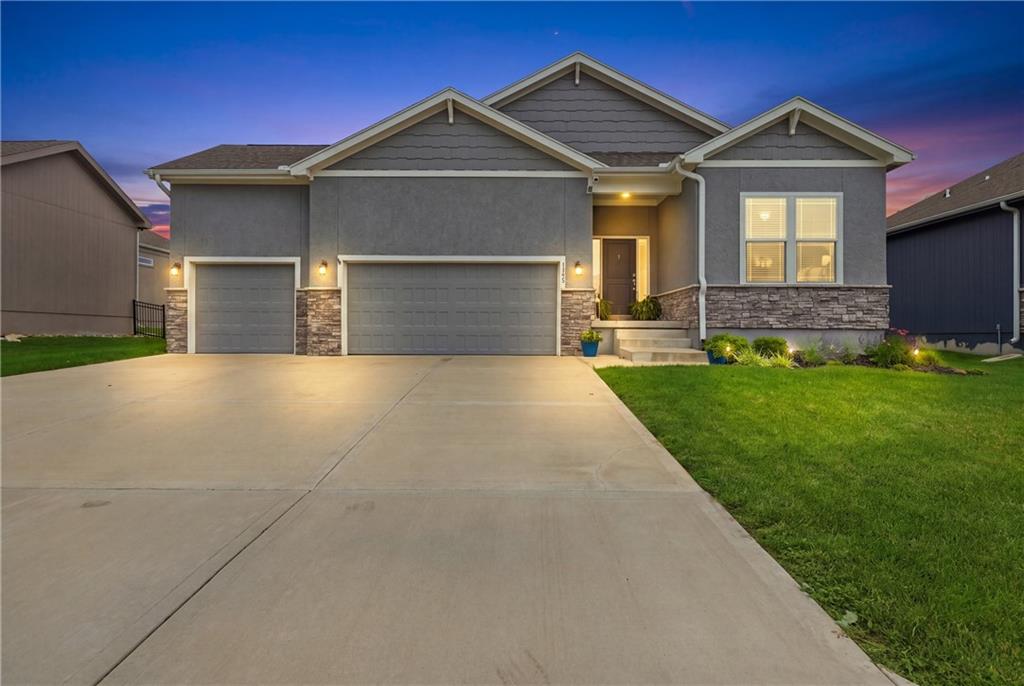
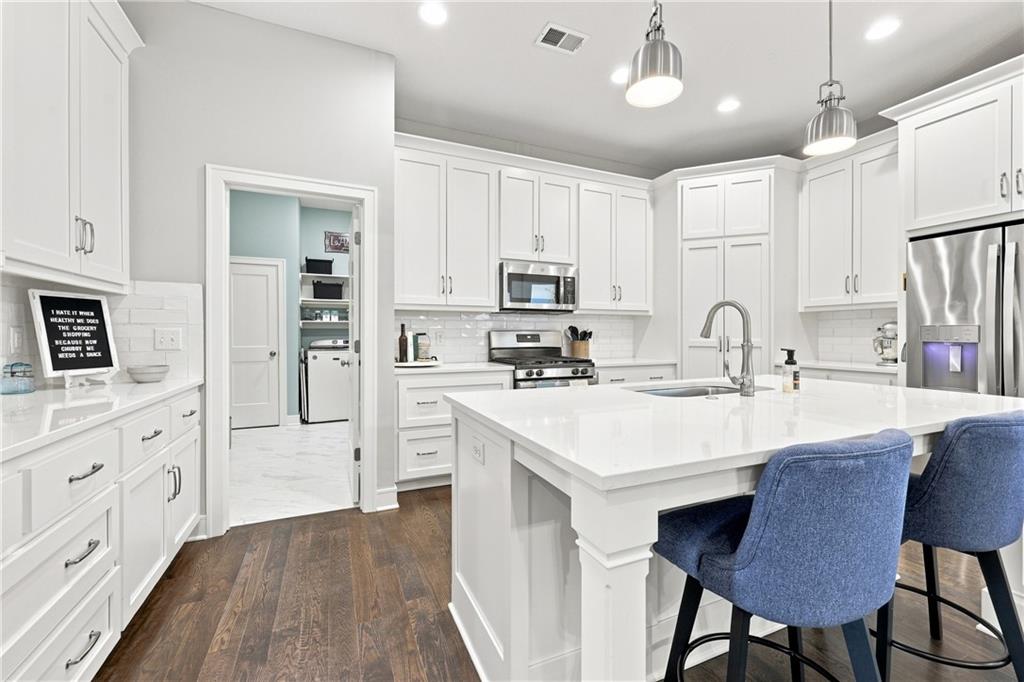
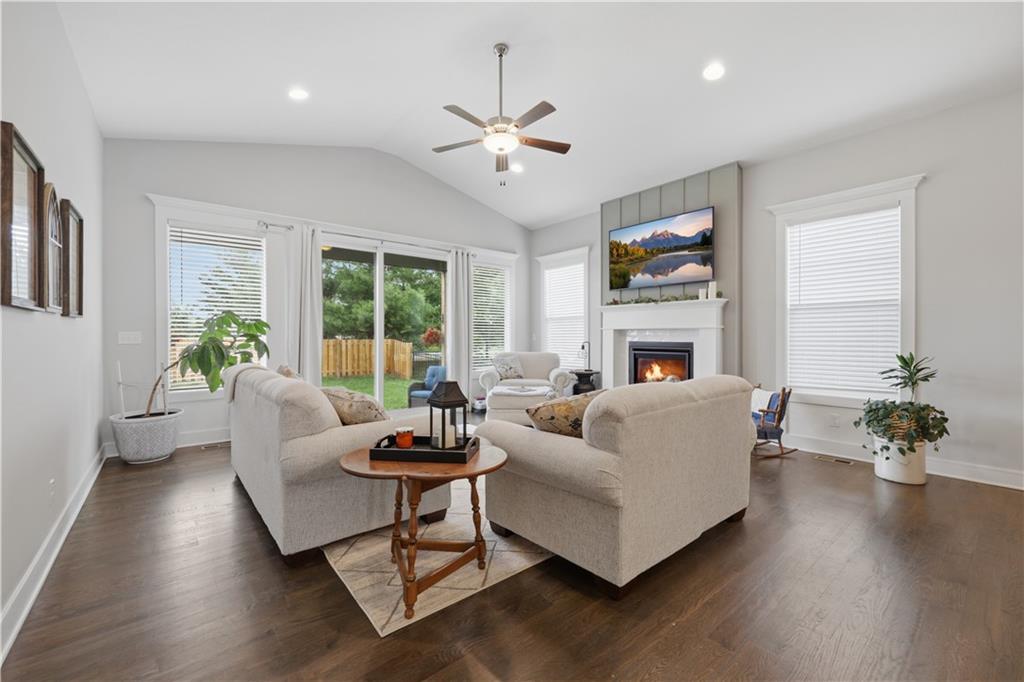
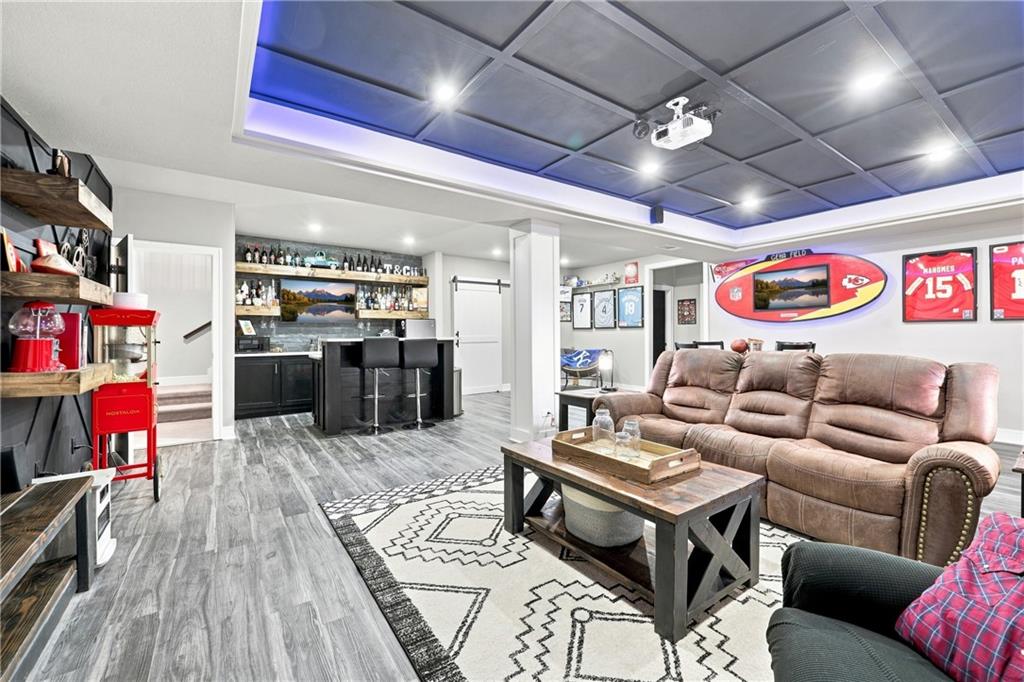
Why buy new when you can have THIS! Enjoy the upgrades already completed for you, including a finished lower level with full bar, custom shelving, makeup vanity, spacious pantry, covered patio, fenced backyard and garage door openers. Move-in ready with the thoughtful extras buyers often have to add after purchasing new! This beautifully maintained 4-bedroom, 3 full bath home offers the perfect blend of style, comfort, and functionality, all with the added bonus of Cass County taxes in sought-after Lee's Summit. Step inside to soaring vaulted ceilings, gorgeous hardwood floors, abundant natural light, and an open floor plan that's perfect for everyday living and entertaining. The stunning kitchen features white cabinetry, quartz countertops, stainless steel appliances, a large center island, walk-in pantry, and plenty of storage, with a brand new dishwasher. The spacious primary suite offers a spa-inspired bath with a tiled walk-in shower, double vanity, and generous walk-in closet. Fresh new paint and brand-new carpet throughout make this home completely move-in ready. The finished lower level is an entertainer's dream featuring a full wet bar, projector and large screen for unforgettable movie and game nights, an additional bedroom and full bath, plus a dedicated workout room that could also serve as an office, hobby room, or flex space, and more room in the unfinished portion for all your storage needs. Outside, enjoy the covered patio overlooking a beautifully landscaped, fully fenced backyard with plenty of room for kids, pets, and gatherings.

$3,692/mo

Est. mortgage payment based on a $554,900 home price.

All estimates are provided by Luxury Presence for informational purposes only. Actual amounts may vary.

Additional information

MLS® ID
2632843

Interior Features

Bedrooms
4
Bathrooms
3
Fireplace
Yes
Cooling
Yes
Heating
Yes
Basement
Yes

Exterior Features

Lot Size
0.21 Acres

Other Property Details

Association Fee Frequency
Yearly
Garage
Yes
55+/Senior Community
No
MLS provider logo

Listings courtesy of Heartland MLS as distributed by MLS GRID

All information deemed reliable but not guaranteed and should be independently verified. All properties are subject to prior sale, change or withdrawal. Neither listing broker(s) nor The Pfannenstiel Group shall be responsible for any typographical errors, misinformation, misprints and shall be held totally harmless. Properties displayed may be listed or sold by various participants in the MLS.

Based on information submitted to the MLS GRID as of 9:56 AM UTC on 10/11/2026. All data is obtained from various sources and may not have been verified by broker or MLS GRID. Supplied Open House Information is subject to change without notice. All information should be independently reviewed and verified for accuracy. Properties may or may not be listed by the office/agent presenting the information.

©2026 Heartland MLS. All rights reserved.

Powered by Luxury Presence
