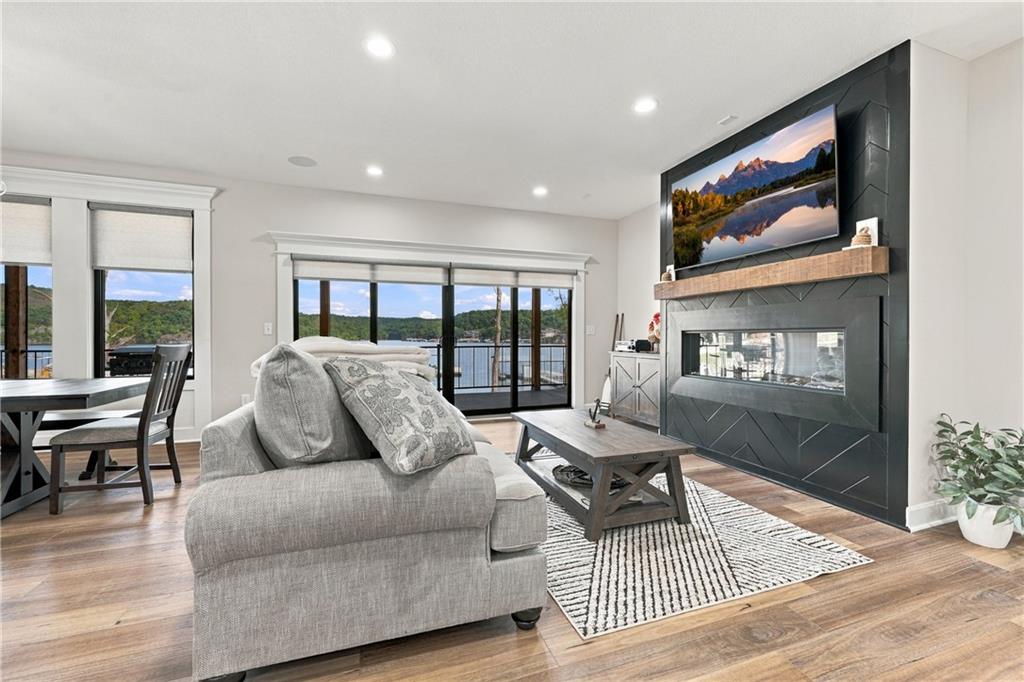
Property photo 1
Property photo 2
Property photo 3
Property photo 4
Property photo 5
5 Beds
5 Baths
4,100 sqft

$1,699,000

59 Lakeway Lane, Climax Springs MO, 65324

Price per sqft$414.39
Built in2024
Property size4,100 sqft
Property typeResidential
Courtesy of ReeceNichols - Lees Summit, Michelle Smith Fry Listing Contact:

Overview

Active

Listed May 21, 2026

Updated 3 days ago

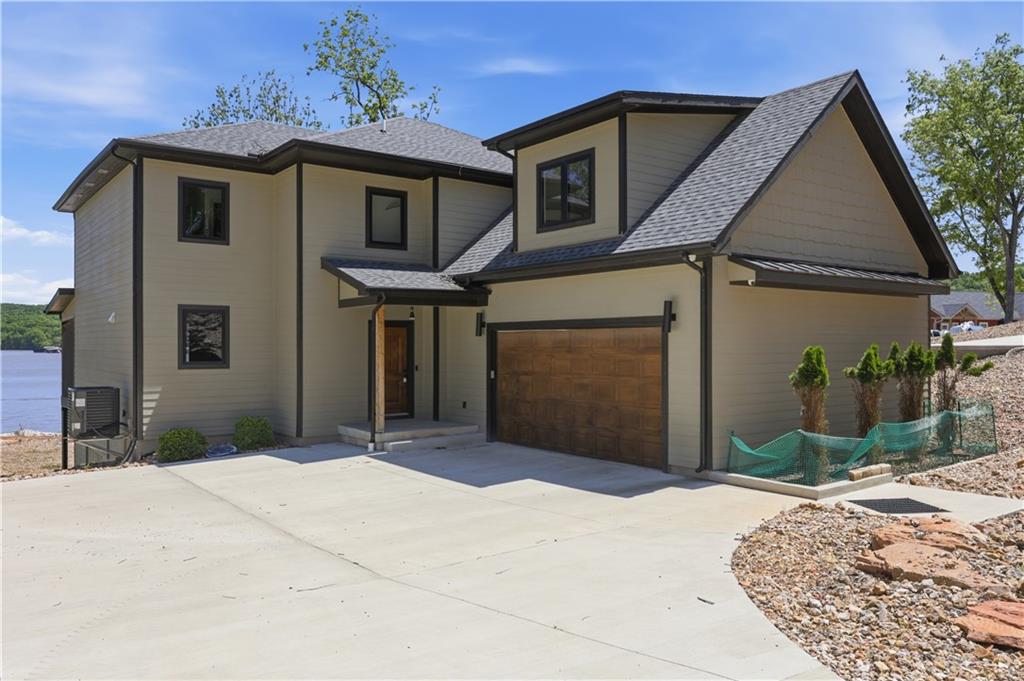
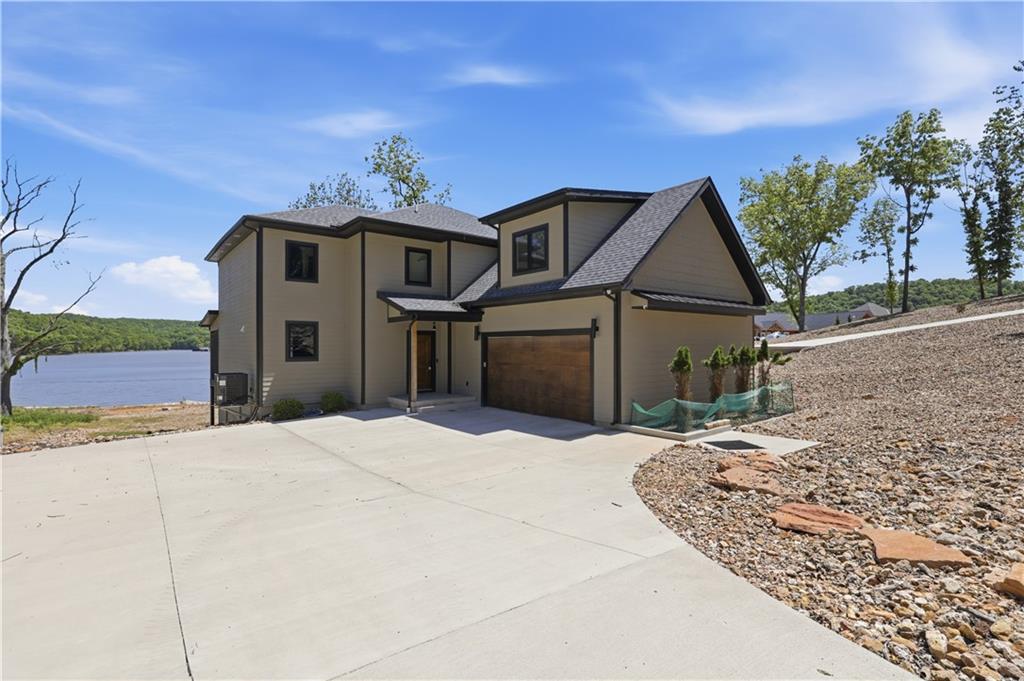
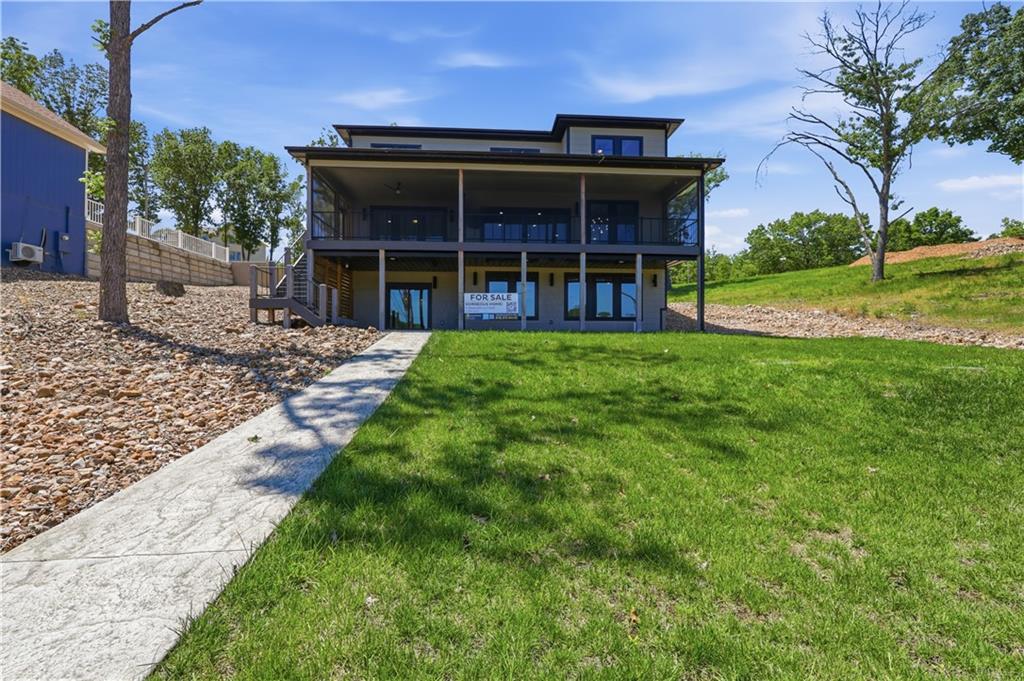
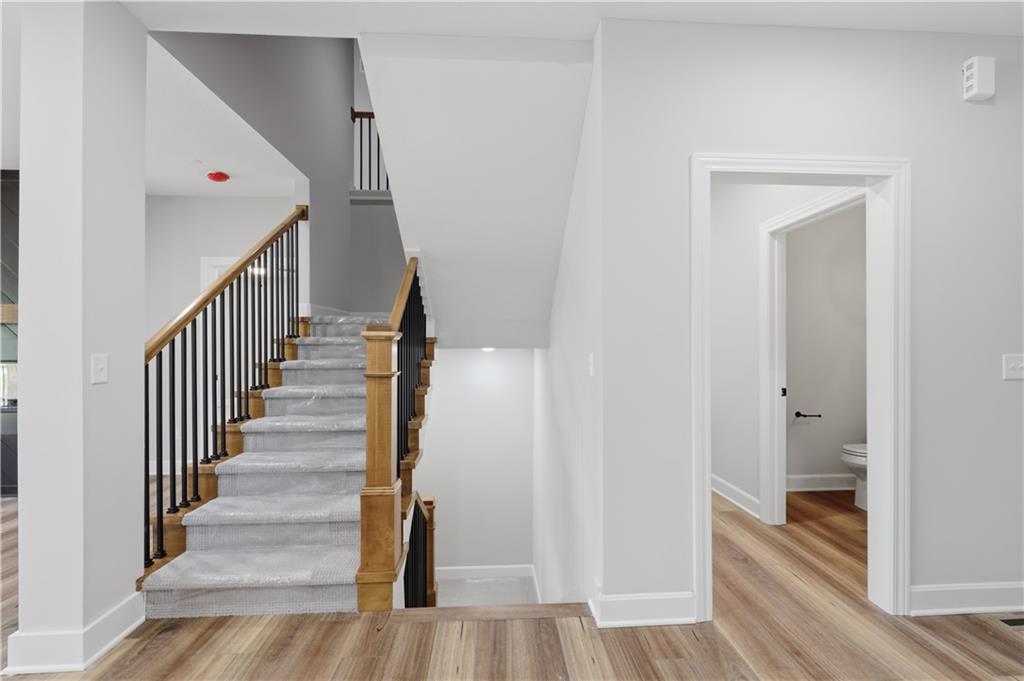
New Construction with Dock! Spectacular Views from the covered deck! Just in time for Summer on the lake! Custom-built three-story home offers over 4,000 sq. ft. of living space, featuring 5 bedrooms with an additional non conforming room could be used as a bedroom and 4.5 baths designed with comfort and style in mind. The main level is perfect for everyday living, showcasing a chef’s kitchen with quartz countertops, dual ovens, a walk-in pantry, and an oversized island that makes entertaining a breeze. Take in the gorgeous lake views from your screened-in deck, or head downstairs to the spacious second living area complete with a wet bar, all walking out to a stamped concrete patio and a wide-open lake yard—perfect for fire pits, games, and gatherings. With a two-car garage and plenty of room for family and friends, this home has it all. From high-end finishes to thoughtful design. Dock has 2 boat slips, 2 covered wave runner slips, 2 storage sheds, Water steps, electrical and lights. Huge covered seating area and large open swim area. Interior furniture will be included in price, appliances, deck and patio furniture all new boat lifts for both boat slips and double wave runner lifts, dock cameras, dock music system WIFI, appliances, deck and patio furniture, Blinds and decor

$11,303/mo

Est. mortgage payment based on a $1,699,000 home price.

All estimates are provided by Luxury Presence for informational purposes only. Actual amounts may vary.

Additional information

MLS® ID
2621615

Interior Features

Bedrooms
5
Bathrooms
5
Fireplace
Yes
Cooling
Yes
Heating
Yes
Basement
Yes

Exterior Features

Lot Size
0.61 Acres

Other Property Details

Garage
Yes
MLS provider logo

Listings courtesy of Heartland MLS as distributed by MLS GRID

All information deemed reliable but not guaranteed and should be independently verified. All properties are subject to prior sale, change or withdrawal. Neither listing broker(s) nor The Pfannenstiel Group shall be responsible for any typographical errors, misinformation, misprints and shall be held totally harmless. Properties displayed may be listed or sold by various participants in the MLS.

Based on information submitted to the MLS GRID as of 10:05 AM UTC on 10/11/2026. All data is obtained from various sources and may not have been verified by broker or MLS GRID. Supplied Open House Information is subject to change without notice. All information should be independently reviewed and verified for accuracy. Properties may or may not be listed by the office/agent presenting the information.

©2026 Heartland MLS. All rights reserved.

Powered by Luxury Presence
