Property photo 1
Property photo 2
Property photo 3
Property photo 4
Property photo 5
3 Beds
2 Baths
1,624 sqft

$555,000

18949 W 193rd Terrace, Spring Hill KS, 66083

Price per sqft$341.75
Built in2026
Property size1,624 sqft
Property typeResidential
Courtesy of Weichert, Realtors Welch & Co., Lisa Rater Listing Contact:

Overview

Active

Listed Oct 4, 2026

Updated 1h ago

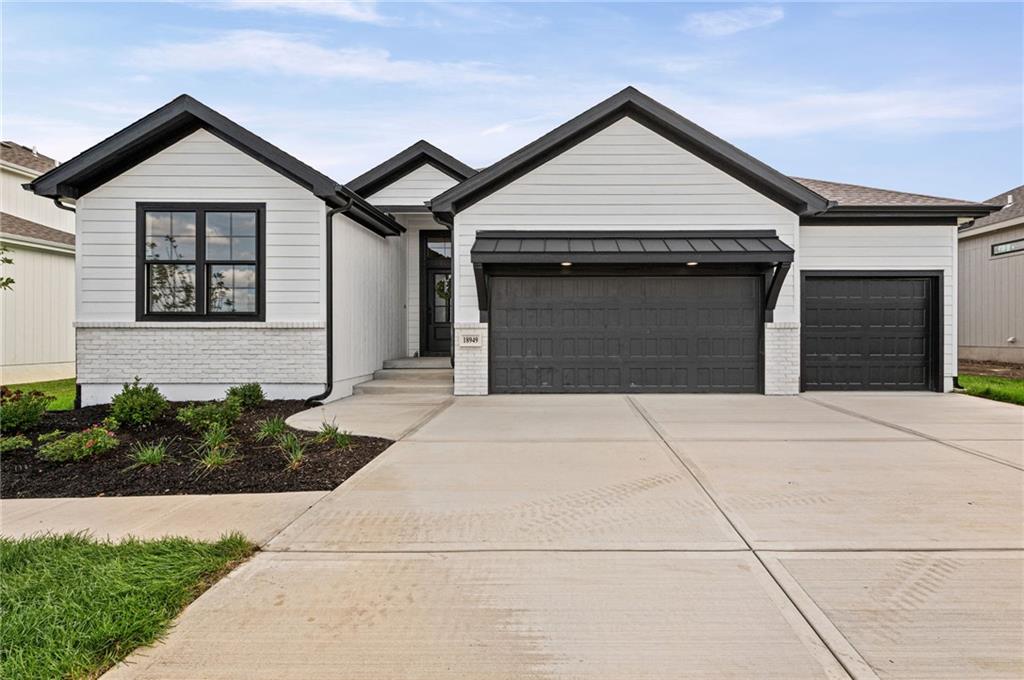
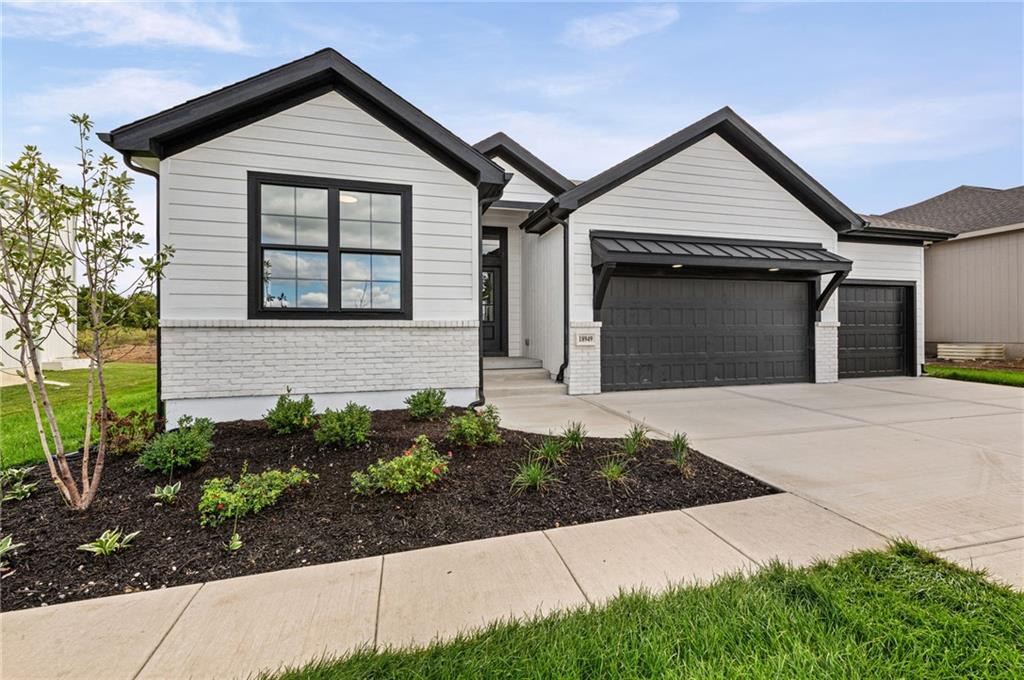
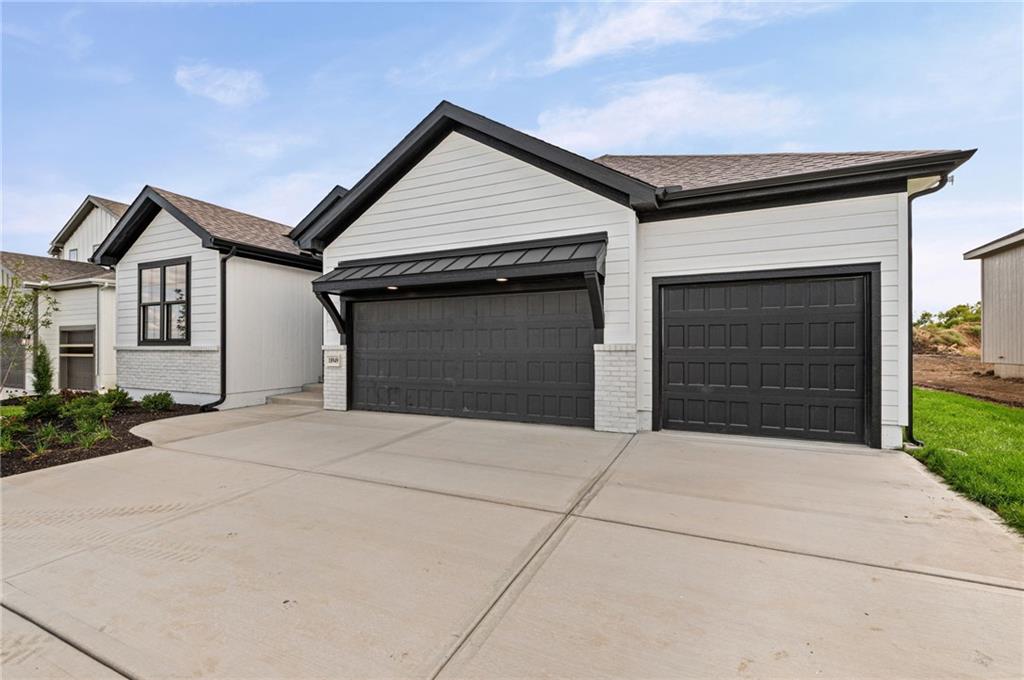
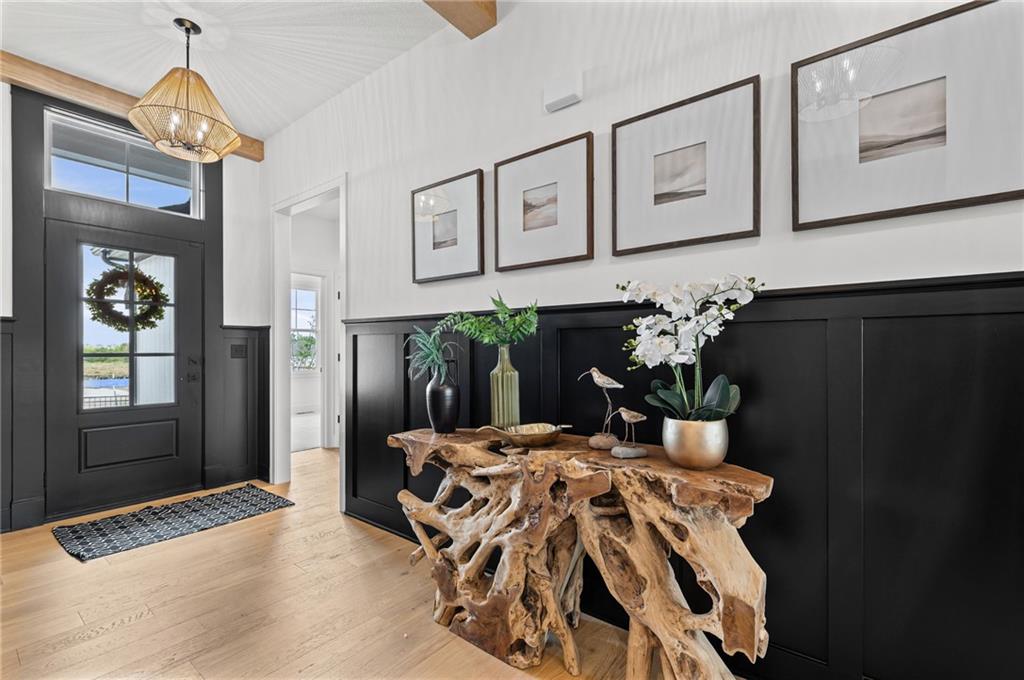
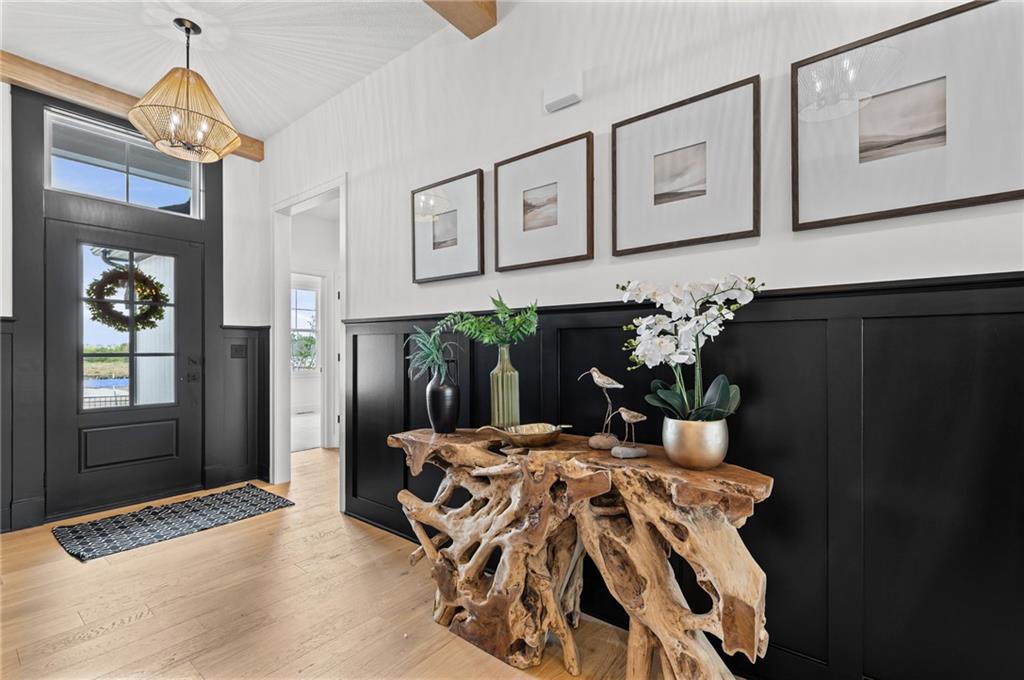
Model Home Not For Sale. Modern farmhouse style meets thoughtful design in this 3-bedroom, 2-bath Artesa ranch by Gianni Home on Lot 126.. The white exterior, black accents, gabled rooflines, and wood details make a memorable first impression. Inside, the entryway welcomes you with a beamed ceiling and wainscoting. The vaulted great room features exposed wood beams and a dramatic see thru floor-to-ceiling painted brick fireplace with a wood mantel and black herringbone tile-surround equally enjoyable from the great room or covered patio. The kitchen offers a generous black base island with a light quartz top, white cabinetry, tile backsplash, and stainless-steel appliances. The adjoining breakfast space features a built-in credenza with a quartz top and doors opening to the covered patio. The primary suite also has patio access. Wood floors carry through the main living area. The primary suite offers a wood-detailed ceiling, double vanity, tiled walk-in shower, and a walk-in closet with access to the laundry room. The laundry room includes upper and lower cabinetry, floating shelves, and tile flooring. A custom boot bench adds function to the mudroom. The garage features an extra-deep tandem third bay - perfect for workshop, adult or kid toys- plus a shed roof over the two-car garage, finished with a metal roof and cedar brackets. The basement offers potential to finish an additional 752 sq. ft. with a family room, bedroom, and bathroom. Irrigation system & Security System. Not all upgrades maybe reflected in price.

$3,692/mo

Est. mortgage payment based on a $555,000 home price.

All estimates are provided by Luxury Presence for informational purposes only. Actual amounts may vary.

Additional information

MLS® ID
2645489

Interior Features

Bedrooms
3
Bathrooms
2
Fireplace
Yes
Cooling
Yes
Heating
Yes
Basement
Yes

Exterior Features

Lot Size
0.21 Acres

Other Property Details

Association Fee Frequency
Yearly
Garage
Yes
MLS provider logo

Listings courtesy of Heartland MLS as distributed by MLS GRID

All information deemed reliable but not guaranteed and should be independently verified. All properties are subject to prior sale, change or withdrawal. Neither listing broker(s) nor The Pfannenstiel Group shall be responsible for any typographical errors, misinformation, misprints and shall be held totally harmless. Properties displayed may be listed or sold by various participants in the MLS.

Based on information submitted to the MLS GRID as of 9:28 PM UTC on 10/11/2026. All data is obtained from various sources and may not have been verified by broker or MLS GRID. Supplied Open House Information is subject to change without notice. All information should be independently reviewed and verified for accuracy. Properties may or may not be listed by the office/agent presenting the information.

©2026 Heartland MLS. All rights reserved.

Powered by Luxury Presence
