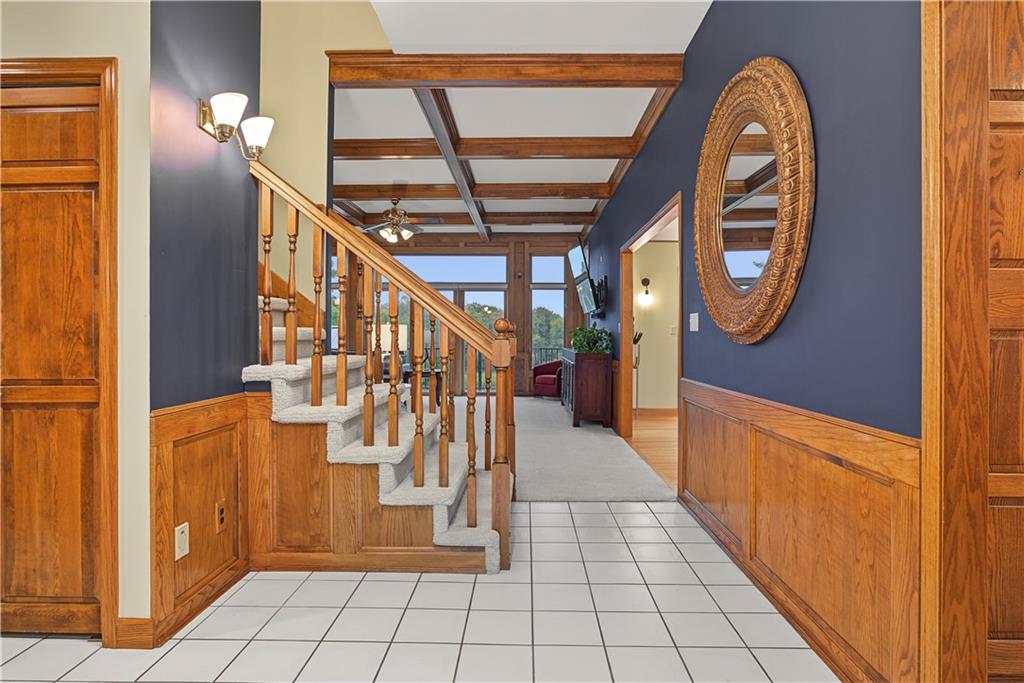
Property photo 1
Property photo 2
Property photo 3
Property photo 4
Property photo 5
6 Beds
5 Baths
4,575 sqft

$734,900

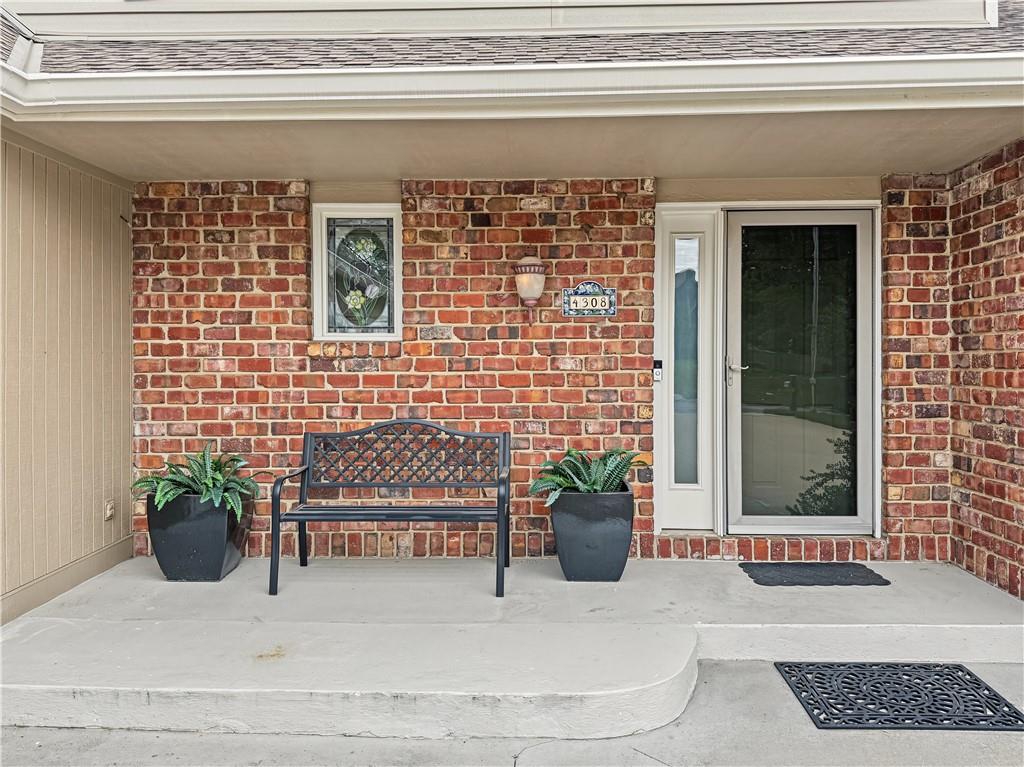
4308 Wimbledon Drive, Lawrence KS, 66047

Price per sqft$160.63
Built in1987
Property size4,575 sqft
Property typeResidential
Courtesy of McGrew Real Estate Inc, Steve LaRue Listing Contact:

Overview

Active

Listed Sep 30, 2026

Updated 3 days ago

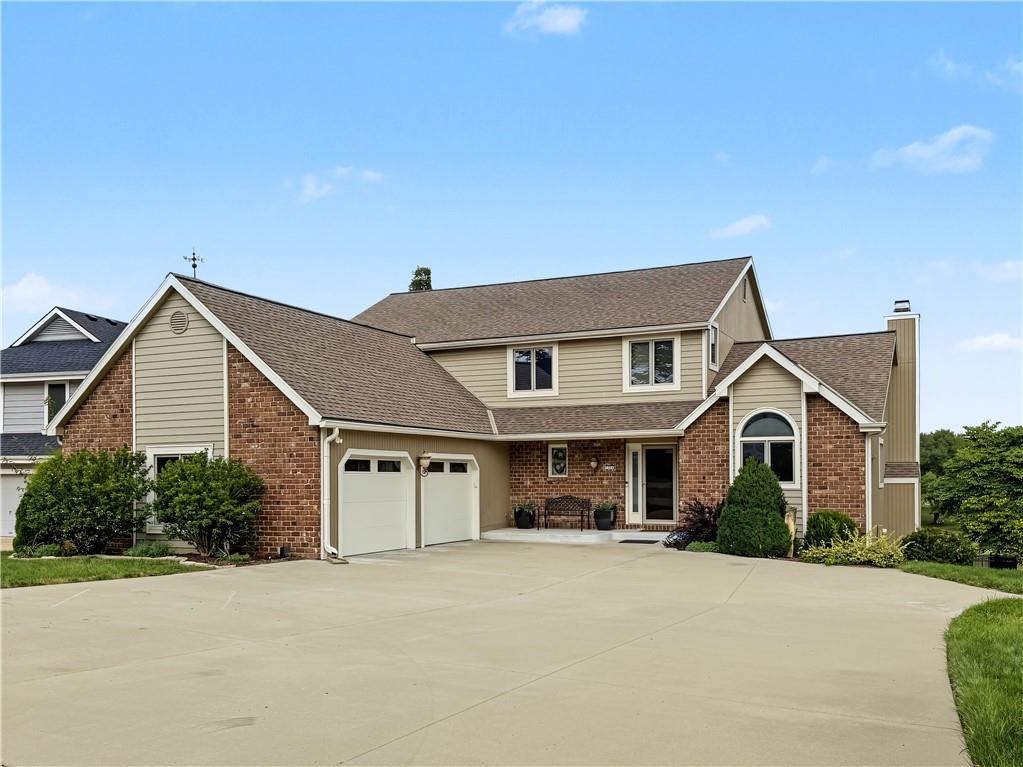
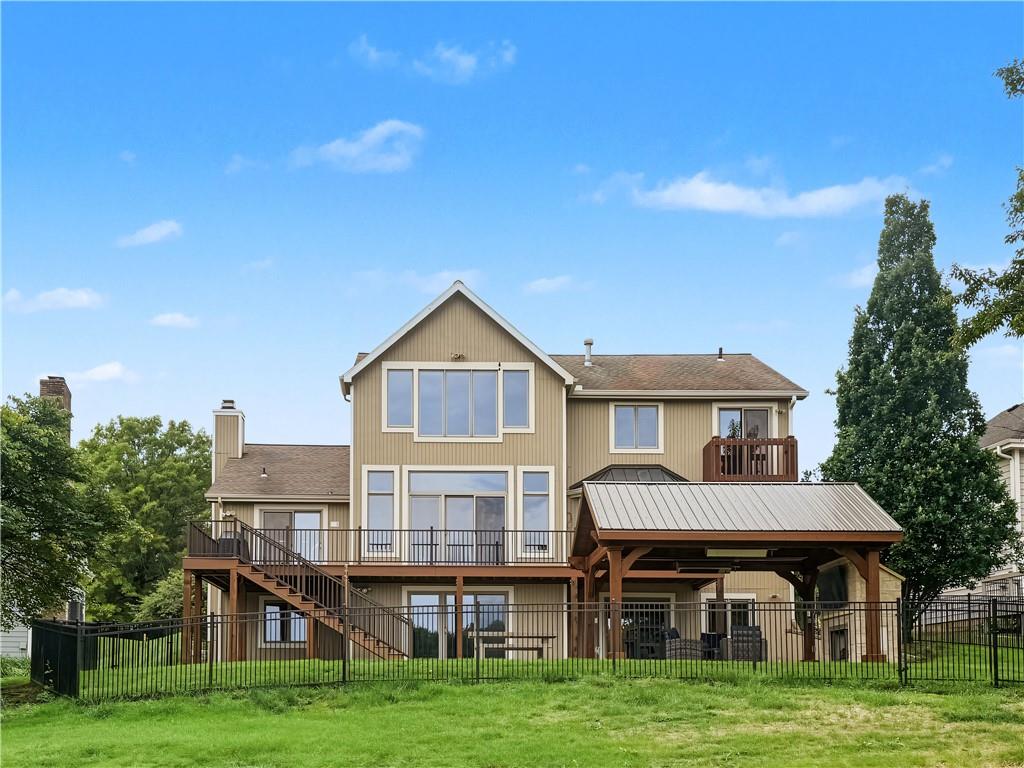
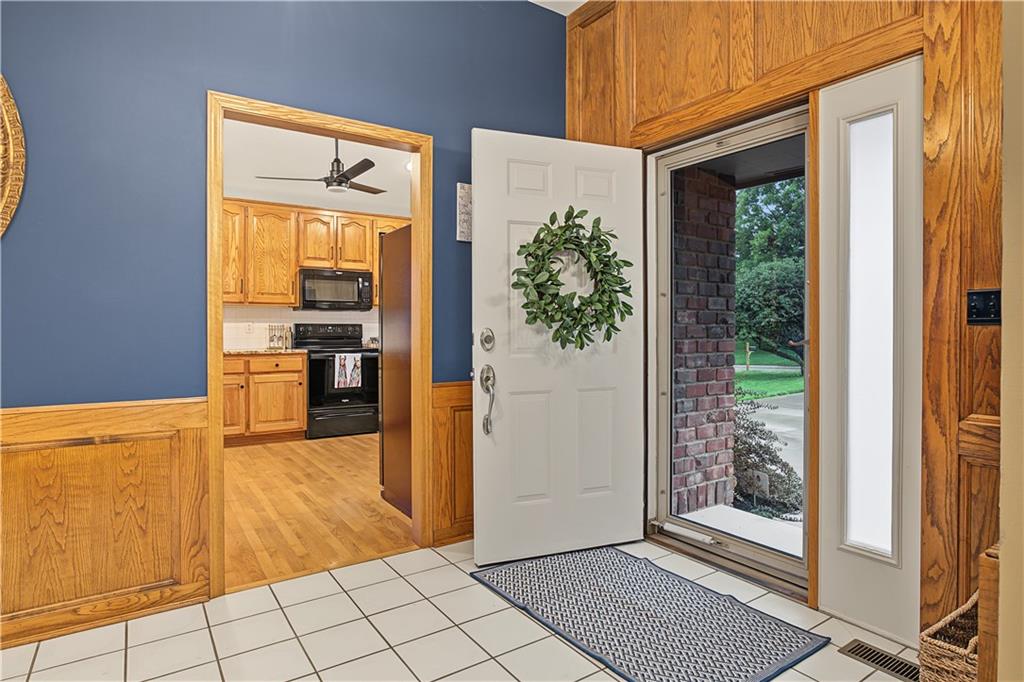
You don't want to miss this custom-built, immaculately cared-for home! The main level offers comfortable one-level living with a generous living room that flows seamlessly into the kitchen and dining area, creating an ideal space for everyday living and entertaining. Beautiful custom woodwork throughout the main level adds warmth and character to the home. The primary suite features direct outdoor access, perfect for enjoying peaceful sunrises over the beautiful lot. The completely remodeled primary bathroom features a tiled walk-in shower, custom cabinetry, and tasteful finishes. Upstairs, you'll find four generously sized bedrooms and a spacious bathroom with a double vanity. Nearly every wall throughout the home has been freshly painted within the last three years. The walk-out basement adds even more living space with a huge recreation area, kitchen/bar, bedroom, two bathrooms, and an unfinished area for storage or future use. Step outside to enjoy the brand-new Trex deck leading down to a concrete patio with a custom pergola, stone fireplace, and outdoor heaters. A fenced portion of the yard provides additional flexibility. All outdoor improvements are just one year old! The home has been pre-inspected, offering buyers added peace of mind. Conveniently located near schools, restaurants, and K-10, making commuting a breeze. With thoughtful updates, abundant living space, and exceptional outdoor amenities, this home has so much to offer. Schedule your showing today!

$4,889/mo

Est. mortgage payment based on a $734,900 home price.

All estimates are provided by Luxury Presence for informational purposes only. Actual amounts may vary.

Additional information

MLS® ID
2644960

Interior Features

Bedrooms
6
Bathrooms
5
Fireplace
Yes
Cooling
Yes
Heating
Yes
Basement
Yes

Exterior Features

Lot Size
0.21 Acres

Other Property Details

Garage
Yes
55+/Senior Community
No
MLS provider logo

Listings courtesy of Heartland MLS as distributed by MLS GRID

All information deemed reliable but not guaranteed and should be independently verified. All properties are subject to prior sale, change or withdrawal. Neither listing broker(s) nor The Pfannenstiel Group shall be responsible for any typographical errors, misinformation, misprints and shall be held totally harmless. Properties displayed may be listed or sold by various participants in the MLS.

Based on information submitted to the MLS GRID as of 1:54 PM UTC on 10/11/2026. All data is obtained from various sources and may not have been verified by broker or MLS GRID. Supplied Open House Information is subject to change without notice. All information should be independently reviewed and verified for accuracy. Properties may or may not be listed by the office/agent presenting the information.

©2026 Heartland MLS. All rights reserved.

Powered by Luxury Presence
