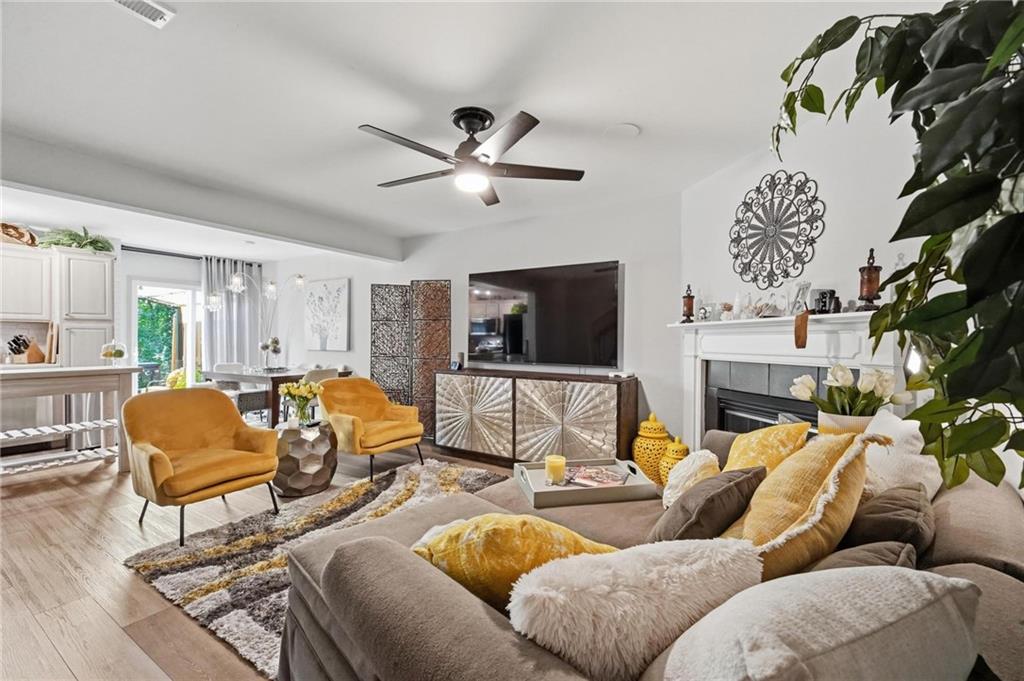
Property photo 1
Property photo 2
Property photo 3
Property photo 4
Property photo 5
2 Beds
3 Baths
1,372 sqft

$230,000

3525 NE Austin Drive, Lee s Summit MO, 64064

Price per sqft$167.64
Built in2005
Property size1,372 sqft
Property typeTownhomes
Courtesy of Real Broker, LLC, Anne Marie Restrepo Listing Contact:

Overview

Active

Listed Aug 27, 2026

Updated 3 weeks ago

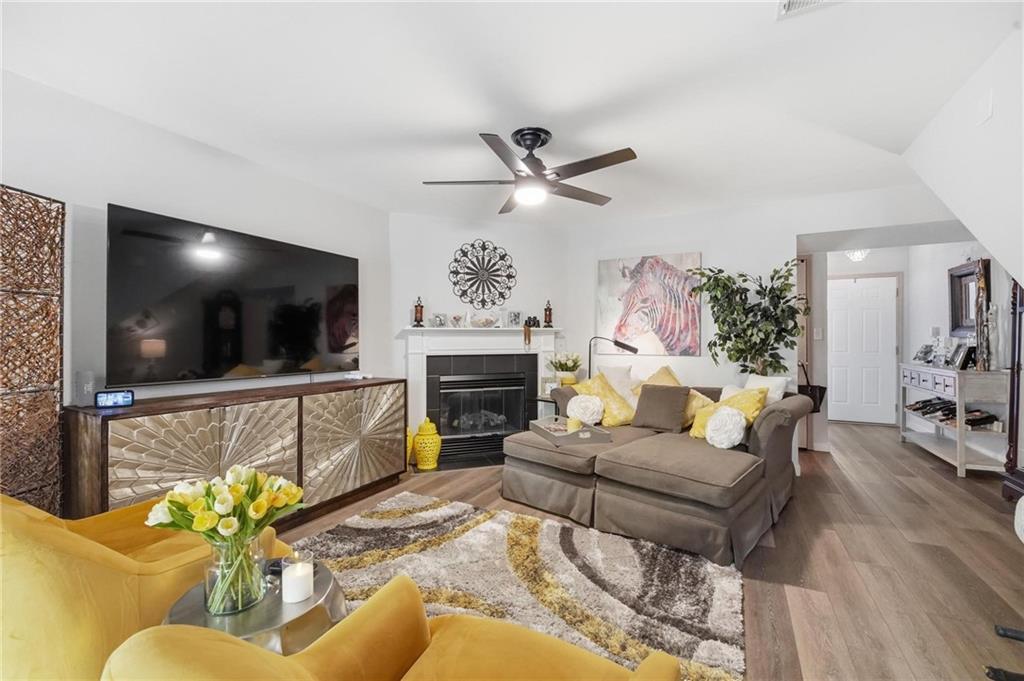
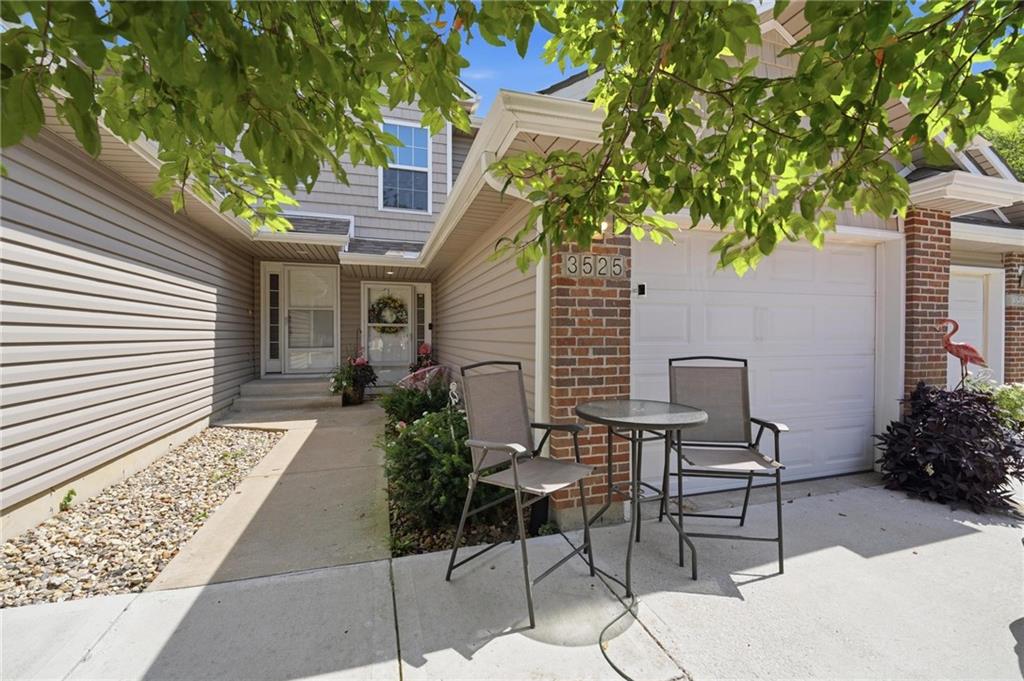
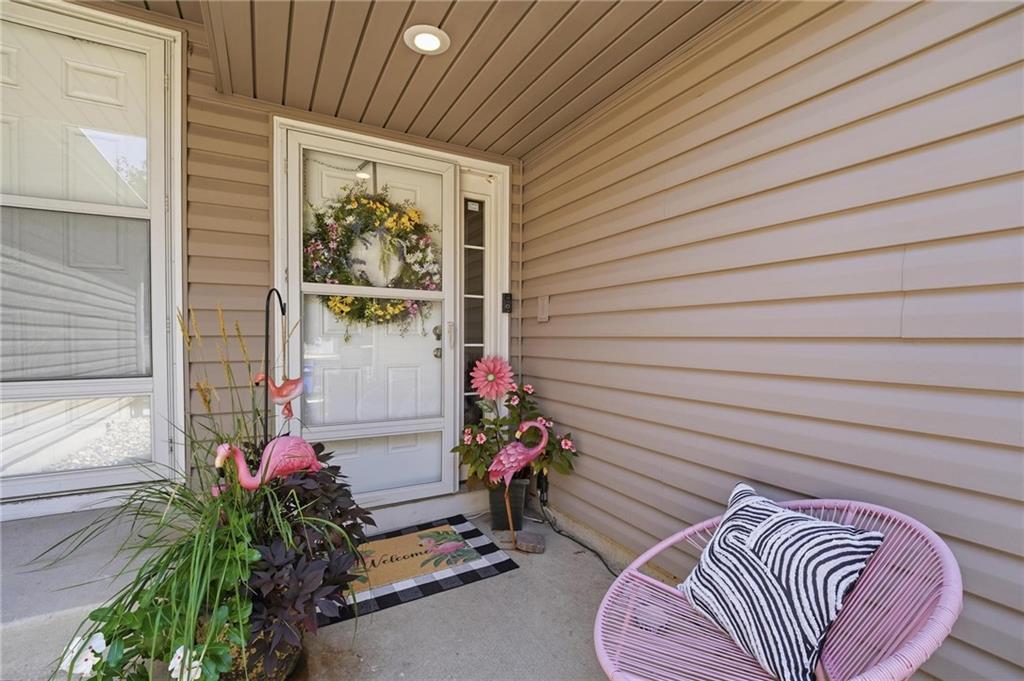
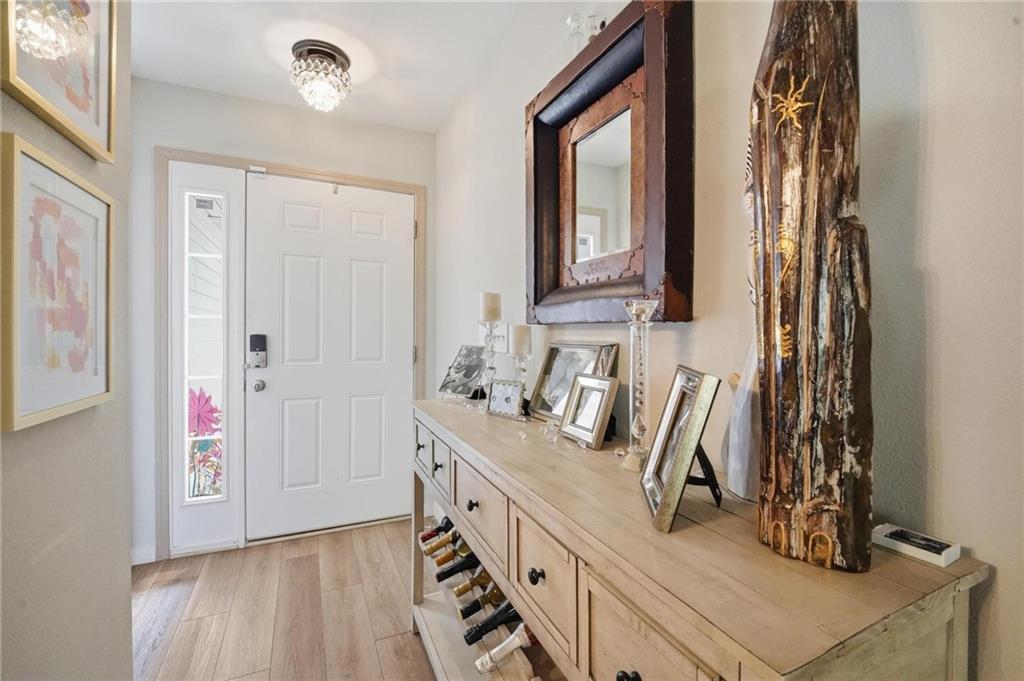
Maintenance-free living and a prime location come together in this inviting 2-bedroom, 2.5-bath townhome in Fox Horn. Tucked into a quiet cul-de-sac and backing to the woods, it offers a tranquil setting while keeping you close to shopping, restaurants, recreation, and everything Lee’s Summit has to offer. Inside, the home feels polished, comfortable, and thoughtfully updated, with a bright, open main level that gives you plenty of room to spread out. Fresh paint and luxury vinyl plank flooring give the space a clean, cohesive look that is both stylish and easy to maintain. The living room centers around a fireplace and opens naturally into the dining area and kitchen, making the layout ideal for everyday living and entertaining. The kitchen features newer stainless steel appliances, a pantry, a center island, and an eat-in area. There is also a half bath. Step outside to the patio and take in the wooded backdrop. A welcoming patio, creates the perfect spot for morning coffee or simply relaxing and enjoying nature at the end of the day. Upstairs, the primary bedroom stands out with its generous size, vaulted ceiling, large closet, and ensuite bath. The second bedroom is also nicely sized and has its own full bathroom, making it especially functional for guests, family, or an office. A dedicated washer/dryer area adds convenience right where you need it. Plus, the garage offers additional storage for everything you would rather keep out of sight. The location puts everything within easy reach. Shopping, restaurants, coffee and more are nearby, with Summit Fair and Summit Woods Crossing just minutes away. Head to Historic Downtown Lee’s Summit for locally owned restaurants, shops, community events and the farmers market, or spend the day at Longview Lake, nearby parks and area trails. Located in the Blue Springs School District, this townhome offers the best of both worlds: the feel and space of a house, but with no lawn work to worry about.

$1,530/mo

Est. mortgage payment based on a $230,000 home price.

All estimates are provided by Luxury Presence for informational purposes only. Actual amounts may vary.

Additional information

MLS® ID
2637459

Interior Features

Bedrooms
2
Bathrooms
3
Fireplace
Yes
Cooling
Yes
Heating
Yes
Basement
No

Exterior Features

Lot Size
0.02 Acres

Other Property Details

Association Fee Frequency
Monthly
Garage
Yes
55+/Senior Community
No
MLS provider logo

Listings courtesy of Heartland MLS as distributed by MLS GRID

All information deemed reliable but not guaranteed and should be independently verified. All properties are subject to prior sale, change or withdrawal. Neither listing broker(s) nor The Pfannenstiel Group shall be responsible for any typographical errors, misinformation, misprints and shall be held totally harmless. Properties displayed may be listed or sold by various participants in the MLS.

Based on information submitted to the MLS GRID as of 7:38 PM UTC on 10/11/2026. All data is obtained from various sources and may not have been verified by broker or MLS GRID. Supplied Open House Information is subject to change without notice. All information should be independently reviewed and verified for accuracy. Properties may or may not be listed by the office/agent presenting the information.

©2026 Heartland MLS. All rights reserved.

Powered by Luxury Presence
