Property photo 1
Property photo 2
Property photo 3
Property photo 4
Property photo 5
5 Beds
5 Baths
2,820 sqft

$750,000

9106 W 165th Terrace, Overland Park KS, 66085

Price per sqft$265.96
Built in2017
Property size2,820 sqft
Property typeResidential
Courtesy of Keller Williams Realty Partners Inc., Rahul Dedhia Listing Contact:

Overview

Active

Listed Jul 17, 2026

Updated 35h ago

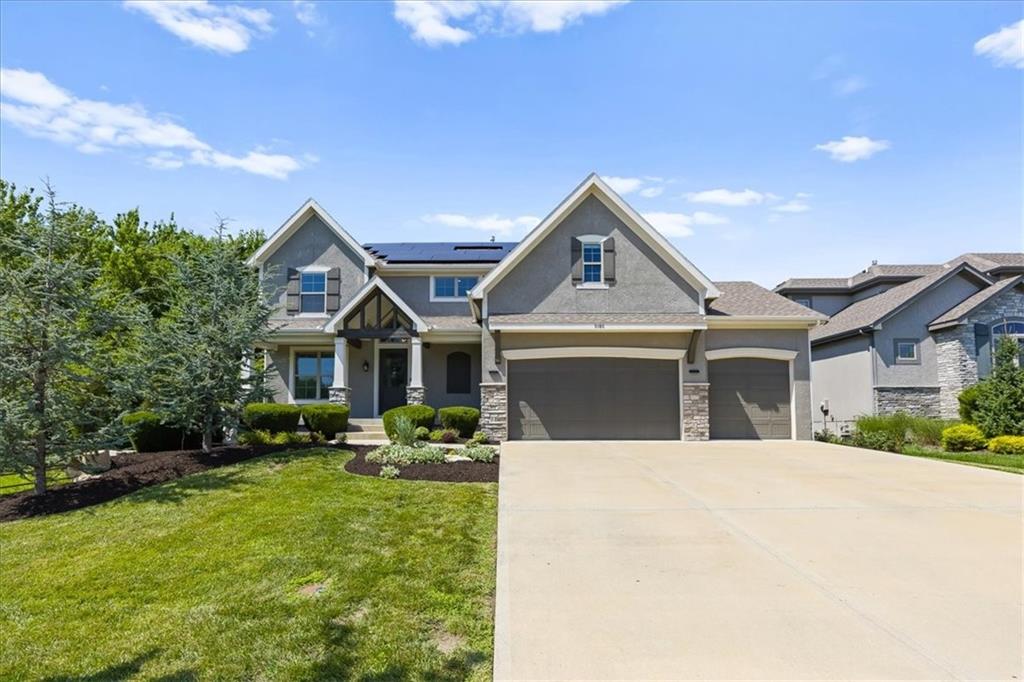
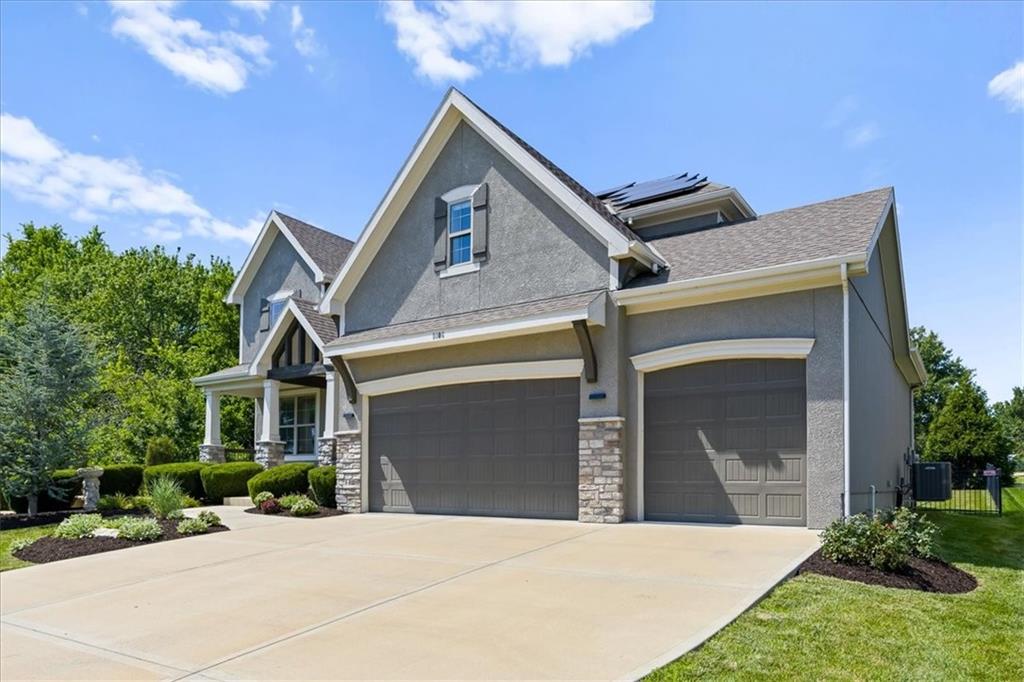
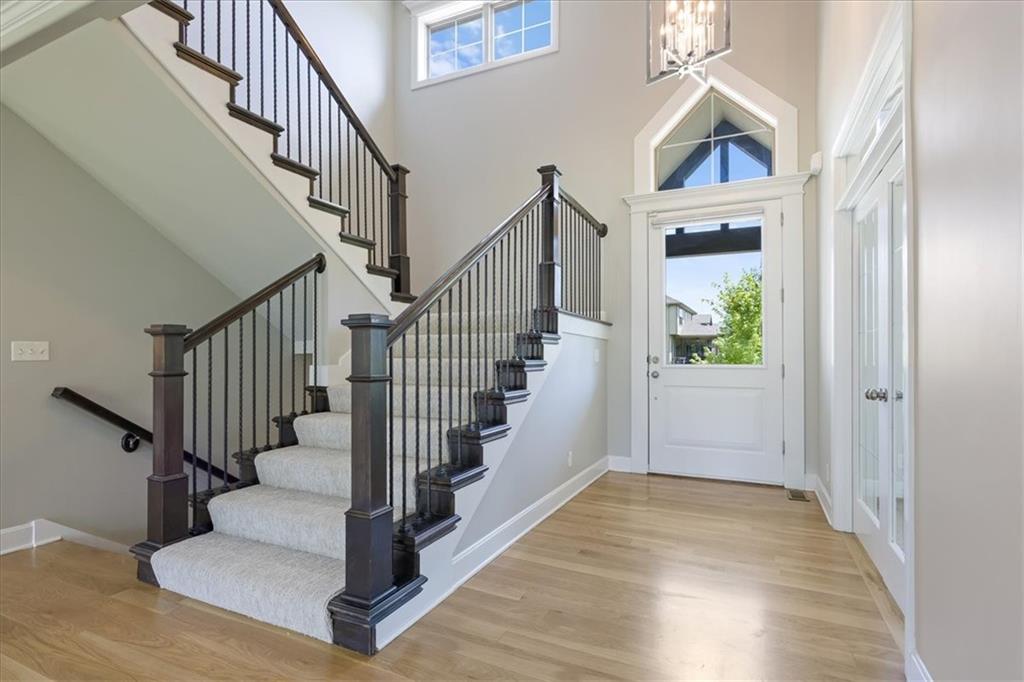
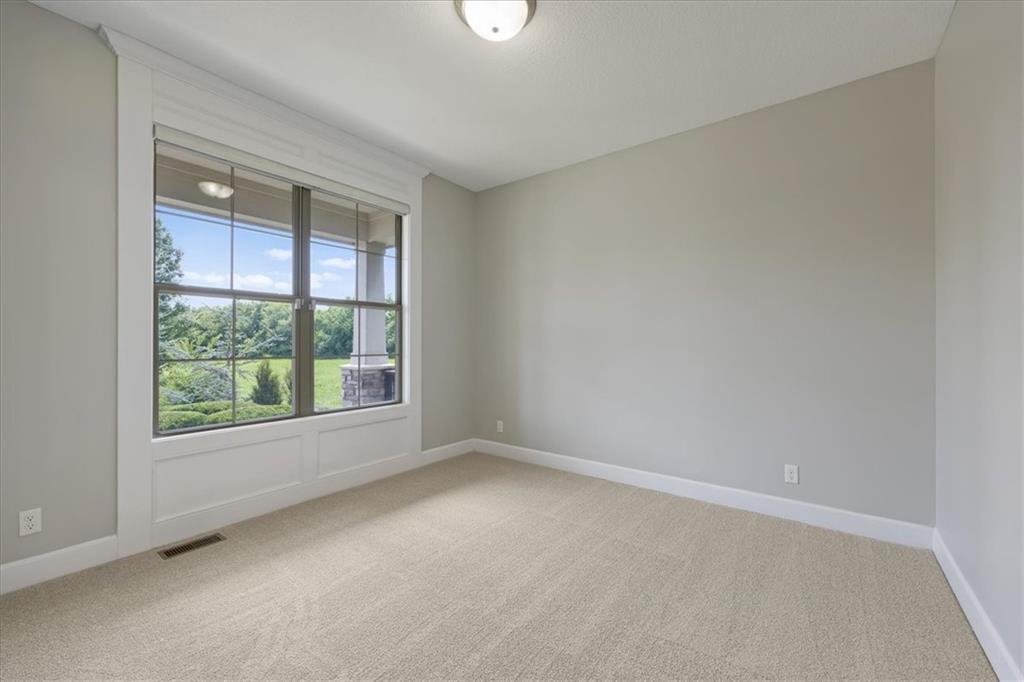
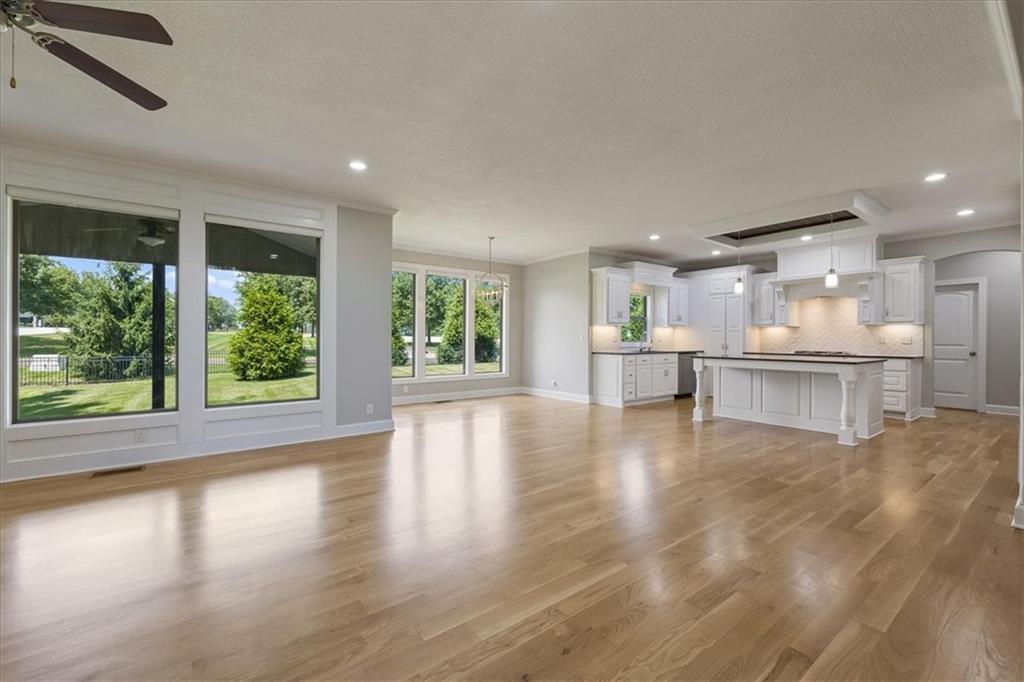
Seller is offering a 2-1 rate buy-down* with an acceptable offer! That means a lower interest rate and a lower monthly payment for the first two years of homeownership, making this home more affordable right out of the gate. ENERGY EFFICIENCY MEETS BLUE VALLEY SCHOOLS! This premier 5-bedroom, 5-full-bath Overland Park home features a solar panel system, slashing your electric bills and saving you thousands of dollars in energy costs every single year. Tucked privately at the end of a quiet street with dedicated green space along the side, this move-in-ready property offers an unmatched, park-like setting. HIGHLIGHTS & UPGRADES: Updates include fresh interior paint, newly resurfaced hardwood floors, brand-new carpet, and modern light fixtures that create a bright, contemporary feel. The kitchen features granite countertops, a large center island, a walk-in pantry, and stainless steel appliances. The main level also offers a private home office, a rare bedroom with a full bath, and a spacious 3-car garage with ample storage. OUTDOOR LIVING & PRIVACY: Welcoming covered front porch and a private, covered back deck. Fully fenced backyard directly overlooking Pleasant Ridge Middle School. Unbeatable location with elementary and high schools in immediate proximity. Schedule your private tour today to experience this perfect blend of comfort, convenience, and long-term financial value! *Buyer must have a minimum 5% down payment. Contact the lender for full details.

$4,990/mo

Est. mortgage payment based on a $750,000 home price.

All estimates are provided by Luxury Presence for informational purposes only. Actual amounts may vary.

Additional information

MLS® ID
2626201

Interior Features

Bedrooms
5
Bathrooms
5
Fireplace
Yes
Cooling
Yes
Heating
Yes
Basement
Yes

Exterior Features

Lot Size
0.26 Acres

Other Property Details

Association Fee Frequency
Yearly
Garage
Yes
MLS provider logo

Listings courtesy of Heartland MLS as distributed by MLS GRID

All information deemed reliable but not guaranteed and should be independently verified. All properties are subject to prior sale, change or withdrawal. Neither listing broker(s) nor The Pfannenstiel Group shall be responsible for any typographical errors, misinformation, misprints and shall be held totally harmless. Properties displayed may be listed or sold by various participants in the MLS.

Based on information submitted to the MLS GRID as of 1:07 PM UTC on 10/11/2026. All data is obtained from various sources and may not have been verified by broker or MLS GRID. Supplied Open House Information is subject to change without notice. All information should be independently reviewed and verified for accuracy. Properties may or may not be listed by the office/agent presenting the information.

©2026 Heartland MLS. All rights reserved.

Powered by Luxury Presence
