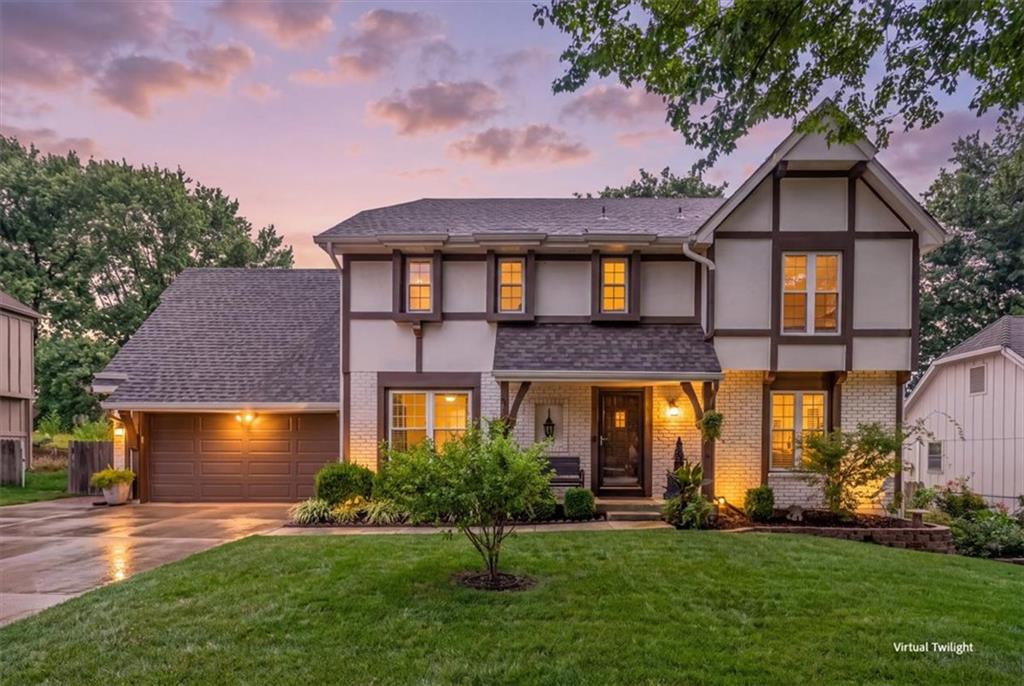
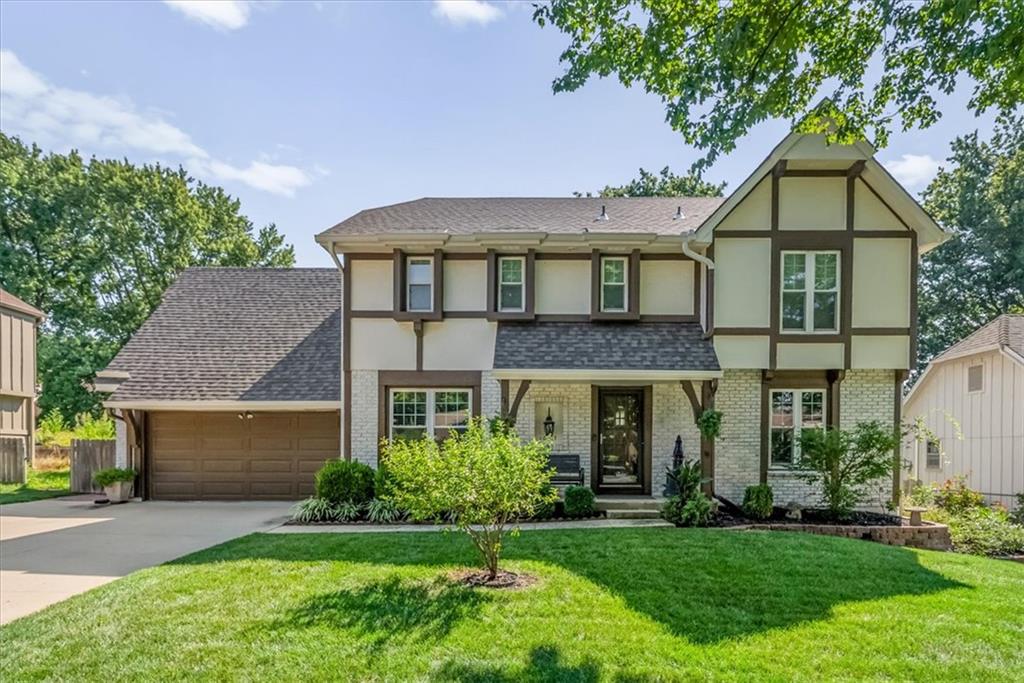
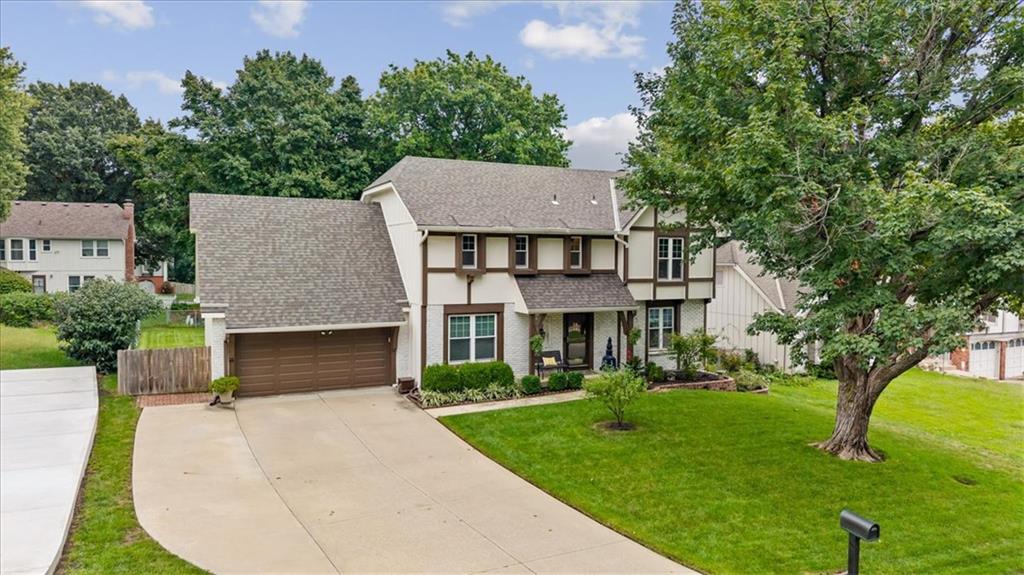
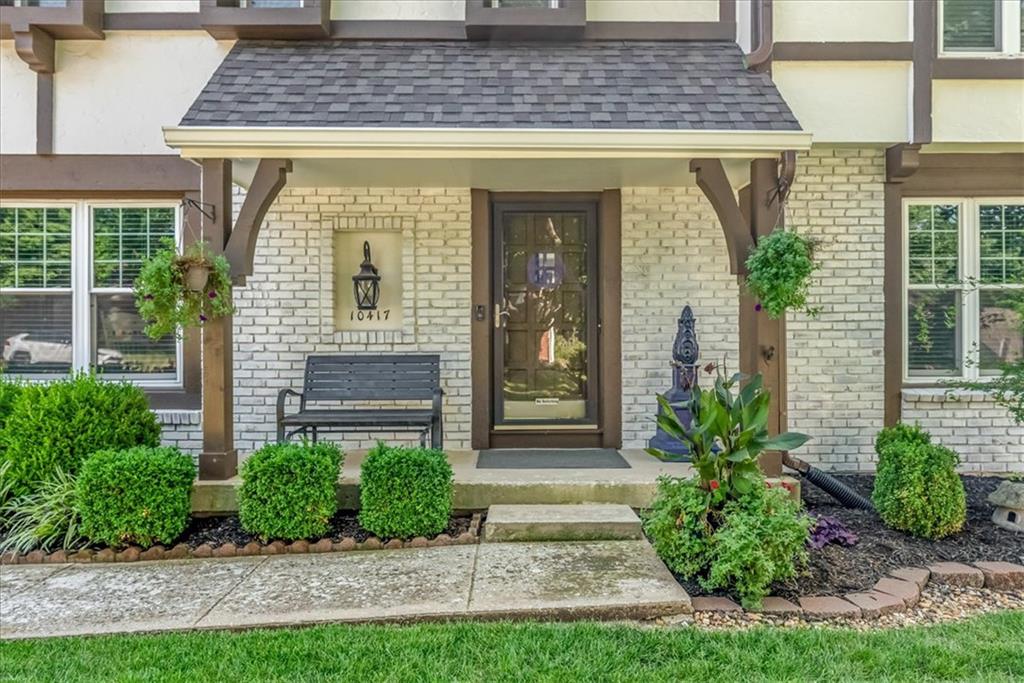
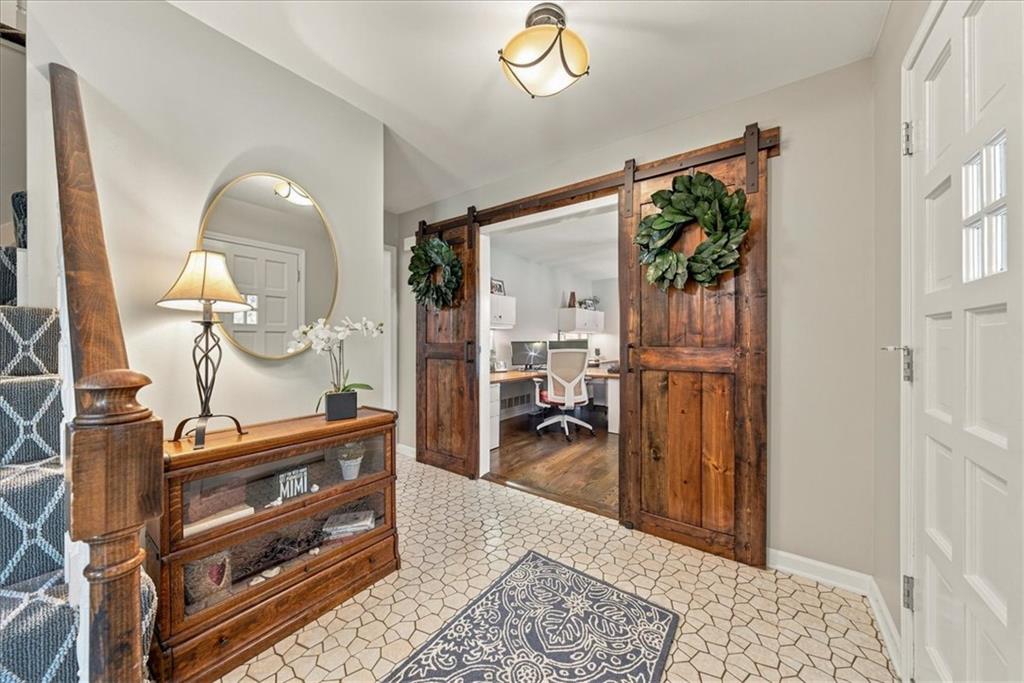
Property photo 1
Property photo 2
Property photo 3
Property photo 4
Property photo 5
4 Beds
4 Baths
2,863 sqft

$475,000

10417 OAKMONT Street, Overland Park KS, 66215

Price per sqft$165.91
Built in1975
Property size2,863 sqft
Property typeResidential
Courtesy of ReeceNichols- Leawood Town Center, Anne Fraser Listing Contact:

Overview

Pending

Listed Oct 9, 2026

Updated 2h ago

Welcome home to 10417 Oakmont Street, this beautiful - move in ready - 2-story home has had so many wonderful updates throughout the past 13 years. With 4 bedrooms, 2 full and 2 half baths, and 2-car garage with 3-car driveway, this home offers plenty of space for everyday living, entertaining, and gathering with family and friends. Hardwood floors extend throughout the main level, while the inviting family room features a fireplace with gas logs—just the spot to settle in as the holidays approach. Upstairs, you’ll find newer carpet and LVP flooring along with an updated primary ensuite completed within the past few years. The finished lower level adds even more flexibility with a recreation room, bonus room, half bath, non-conforming bedroom, and additional storage space. Outside, the expansive 20' x 30' concrete patio provides a wonderful setting for entertaining, grilling, or relaxing, with an herb wall adding a touch of character and privacy. Practical improvements include a new roof in 2026, additional insulation in the main attic, and garage attic access with plywood decking that provides an abundance of additional storage. The generously sized garage measures approximately 19'-7" wide by 22'-4" deep, offering excellent room for vehicles, tools, and gear. From holiday gatherings around the fireplace to summer evenings on the patio, 10417 Oakmont has been a home filled with wonderful memories—and now it’s ready for you to make it your own. Highest and best offers due by Saturday, October 10th at 4:00 PM.

$3,160/mo

Est. mortgage payment based on a $475,000 home price.

All estimates are provided by Luxury Presence for informational purposes only. Actual amounts may vary.

Additional information

MLS® ID
2645535

Interior Features

Bedrooms
4
Bathrooms
4
Fireplace
Yes
Cooling
Yes
Heating
Yes
Basement
Yes

Exterior Features

Lot Size
0.22 Acres

Other Property Details

Association Fee Frequency
Yearly
Garage
Yes
55+/Senior Community
No
MLS provider logo

Listings courtesy of Heartland MLS as distributed by MLS GRID

All information deemed reliable but not guaranteed and should be independently verified. All properties are subject to prior sale, change or withdrawal. Neither listing broker(s) nor The Pfannenstiel Group shall be responsible for any typographical errors, misinformation, misprints and shall be held totally harmless. Properties displayed may be listed or sold by various participants in the MLS.

Based on information submitted to the MLS GRID as of 6:33 PM UTC on 10/11/2026. All data is obtained from various sources and may not have been verified by broker or MLS GRID. Supplied Open House Information is subject to change without notice. All information should be independently reviewed and verified for accuracy. Properties may or may not be listed by the office/agent presenting the information.

©2026 Heartland MLS. All rights reserved.

Powered by Luxury Presence
