Property photo 1
Property photo 2
Property photo 3
Property photo 4
Property photo 5
4 Beds
4 Baths
2,686 sqft

$530,000

11808 E 231st Street, Peculiar MO, 64078

Price per sqft$197.32
Built in2025
Property size2,686 sqft
Property typeResidential
Courtesy of ReeceNichols - Leawood, Melanie Higdon Listing Contact:

Overview

Active

Listed Sep 3, 2026

Updated 6 days ago

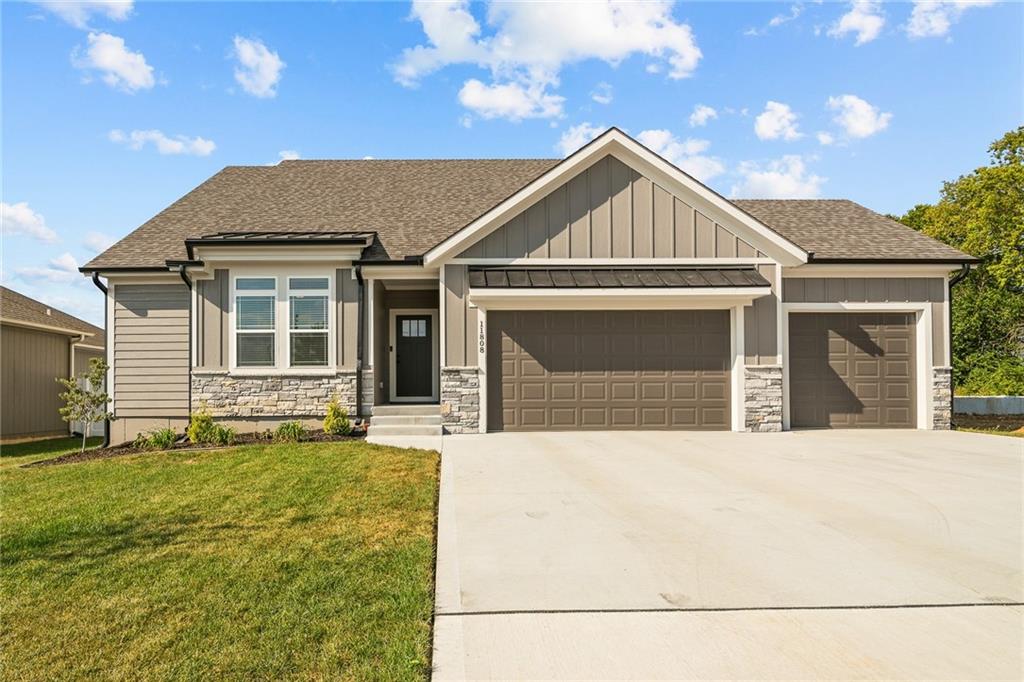
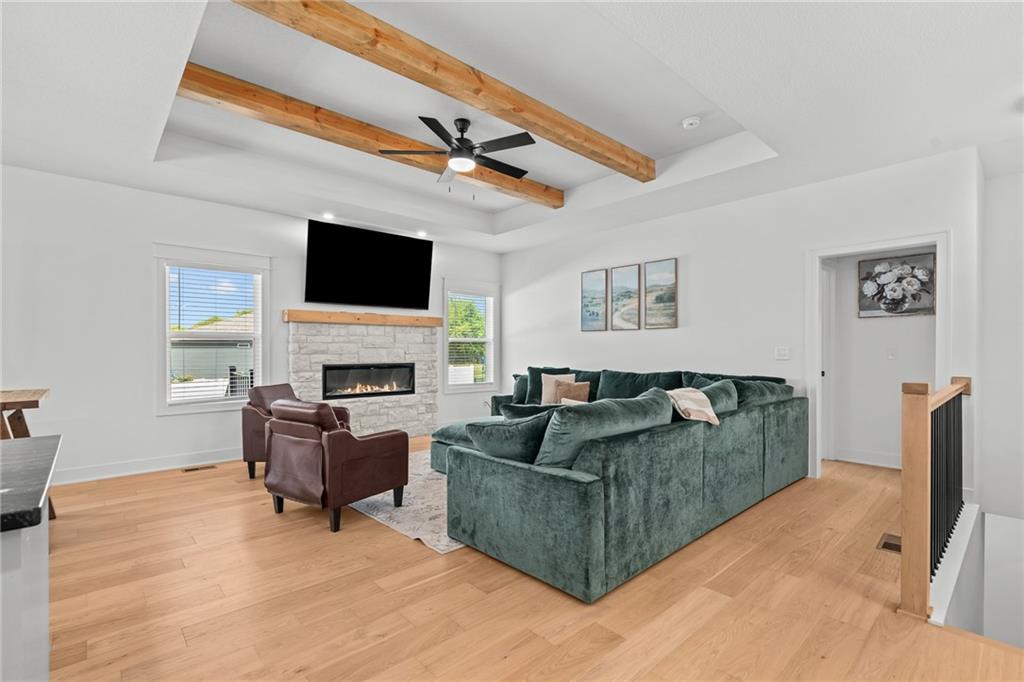
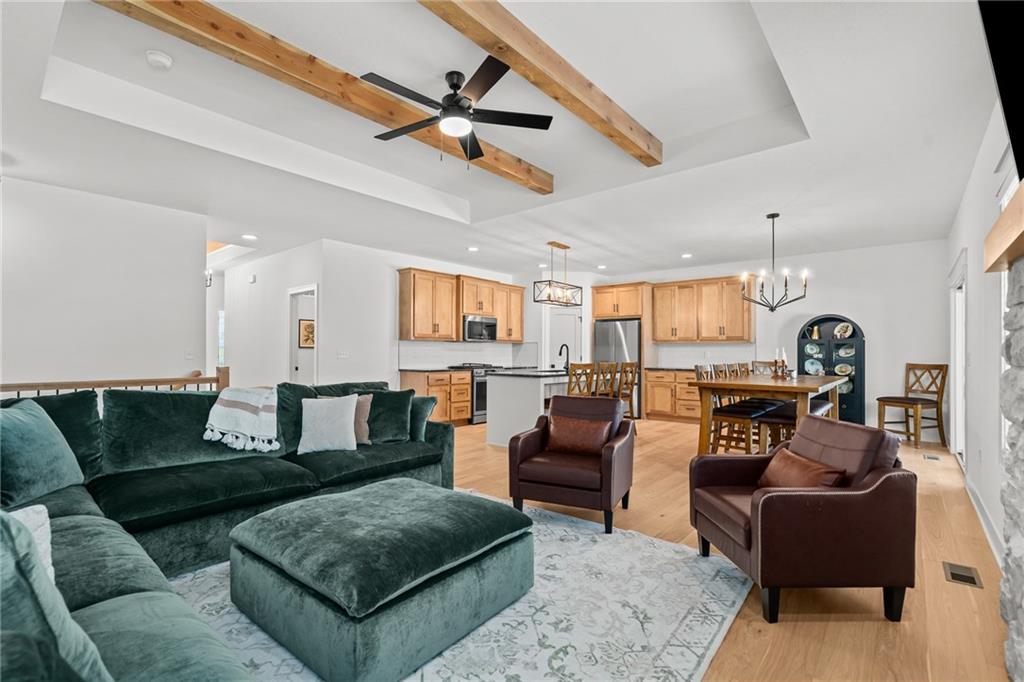
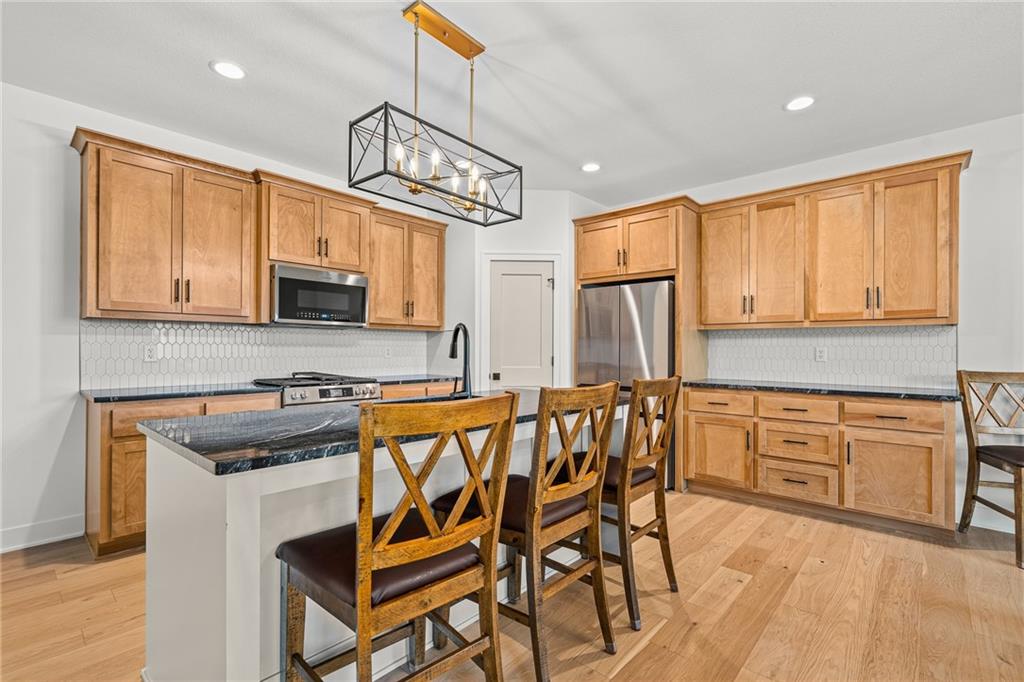
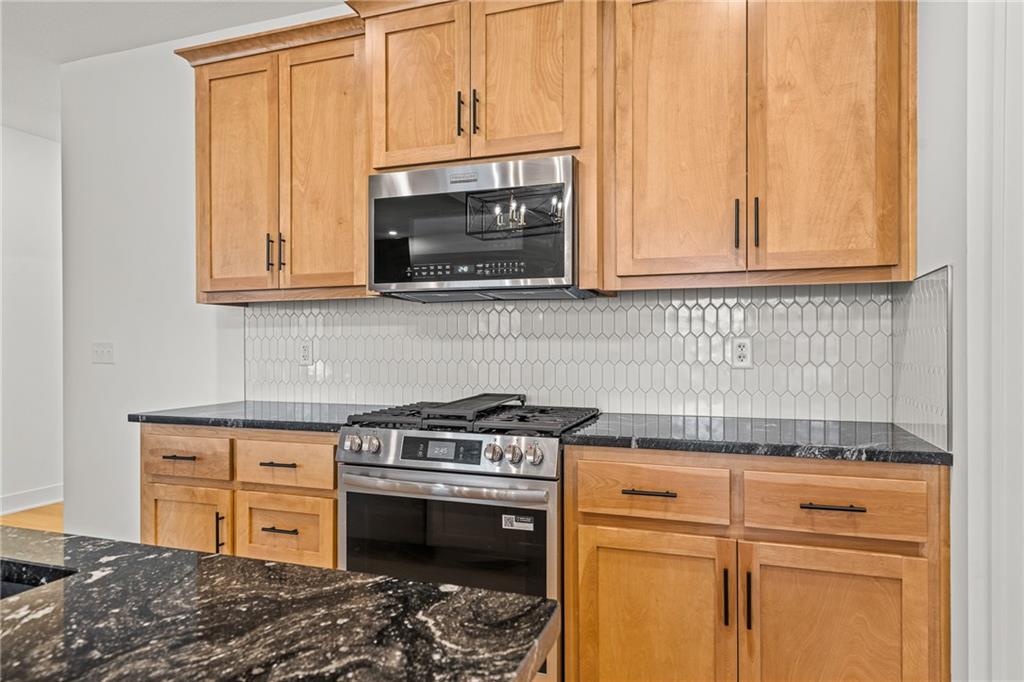
Welcome to your stunning newly built TRUE RANCH in Fox’s Den! From the moment you step inside, you’ll love the inviting open-concept, rich hardwood floors, and cozy wood accents. Whether you're a chef or managing a busy household, the kitchen provides ease of daily living featuring a spacious pantry, granite countertops, a large island, and high-end appliances—including a stove and microwave that double as air fryers. With 3 bedrooms, 2.5 bathrooms, and laundry all on the main level, this home offers the ease and convenience of one-level living. A roomy mudroom and 3-car garage add even more functionality. Downstairs, the expansive family room and wet bar create the perfect spot for movie nights, game days, or entertaining. A fourth bedroom with a primary-sized walk-in closet and full bathroom gives guests or family members their own comfortable space, while an enormous unfinished area provides plenty of room for storage. Step outside and picture yourself enjoying your morning coffee or unwinding at the end of the day on the covered deck overlooking the lush backyard. Fox’s Den offers a welcoming community atmosphere, complete with a swimming pool and walking trails. And with easy access to central Peculiar, Ray-Pec schools, and the highway, you can enjoy the peace and space of a quieter setting without giving up everyday convenience. This is the one you’ve been waiting for!

$3,526/mo

Est. mortgage payment based on a $530,000 home price.

All estimates are provided by Luxury Presence for informational purposes only. Actual amounts may vary.

Additional information

MLS® ID
2639741

Interior Features

Bedrooms
4
Bathrooms
4
Fireplace
Yes
Cooling
Yes
Heating
Yes
Basement
Yes

Exterior Features

Lot Size
0.19 Acres

Other Property Details

Association Fee Frequency
Yearly
Garage
Yes
55+/Senior Community
No
MLS provider logo

Listings courtesy of Heartland MLS as distributed by MLS GRID

All information deemed reliable but not guaranteed and should be independently verified. All properties are subject to prior sale, change or withdrawal. Neither listing broker(s) nor The Pfannenstiel Group shall be responsible for any typographical errors, misinformation, misprints and shall be held totally harmless. Properties displayed may be listed or sold by various participants in the MLS.

Based on information submitted to the MLS GRID as of 4:42 PM UTC on 10/11/2026. All data is obtained from various sources and may not have been verified by broker or MLS GRID. Supplied Open House Information is subject to change without notice. All information should be independently reviewed and verified for accuracy. Properties may or may not be listed by the office/agent presenting the information.

©2026 Heartland MLS. All rights reserved.

Powered by Luxury Presence
