Property photo 1
Property photo 2
4 Beds
3 Baths
2,484 sqft

$935,000

817 Trail View Drive, Baldwin City KS, 66006

Price per sqft$376.41
Built in2027
Property size2,484 sqft
Property typeResidential
Courtesy of Real Broker, LLC, Kate Johnson Listing Contact:

Overview

Active

Listed Sep 24, 2026

Updated 2 weeks ago

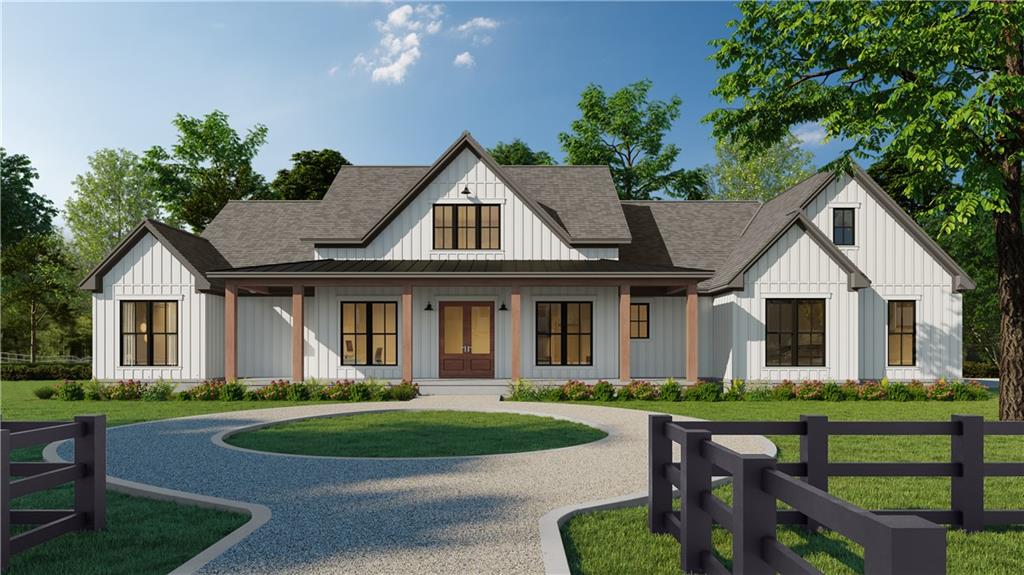
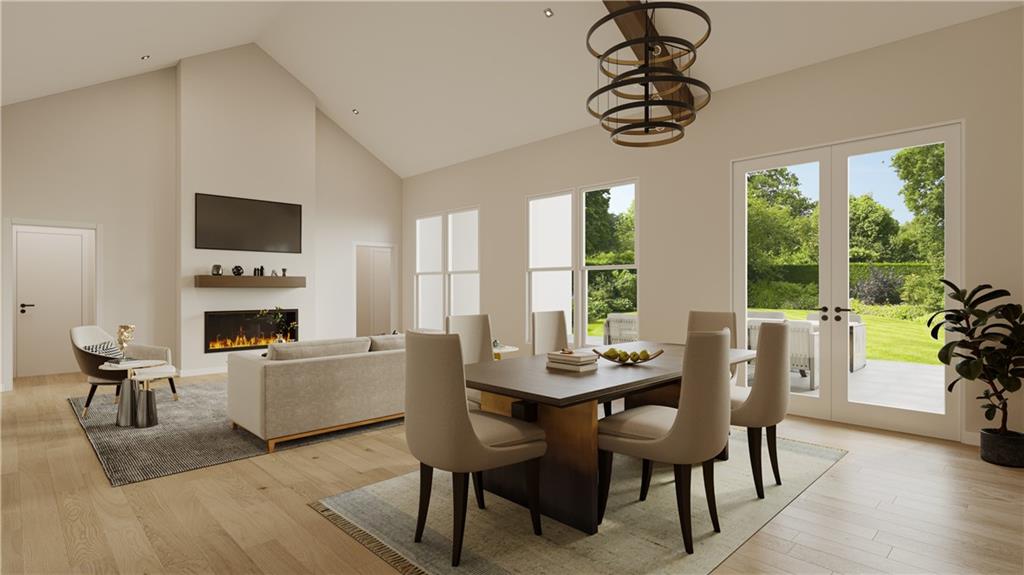
Welcome Home! Experience the best of country living with the convenience of being just minutes from downtown Baldwin City! Nestled on a spacious 1-acre lot in the brand-new Trail View Subdivision, this stunning new construction home offers the space, style, and peaceful setting you've been looking for. The Charlie floor plan features 4 bedrooms and 3 bathrooms, with an unfinished basement providing endless possibilities for future living space, a home gym, recreation room, or additional bedrooms. Step inside to a beautiful open-concept living and kitchen area, designed for everyday living and effortless entertaining. The kitchen offers plenty of workspace and storage, including a walk-in pantry that makes organization a breeze. Outside, the impressive circle entrance adds beautiful curb appeal and plenty of space for guests and everyday convenience. With an expansive 1-acre lot, you'll have room to enjoy the outdoors, entertain, garden, play, or simply take in the peaceful surroundings. Located in the desirable new Trail View Subdivision, Charlie gives you the feeling of getting away from it all while keeping downtown Baldwin City just minutes away. If you've been dreaming of a brand-new home with room to breathe, this is one you won't want to miss! Country setting. New construction. 1 acre. Room to grow. Welcome to Charlie! VIRTUAL RENDERING – For illustrative purposes only. Actual colors, finishes, materials & features may vary.

$6,221/mo

Est. mortgage payment based on a $935,000 home price.

All estimates are provided by Luxury Presence for informational purposes only. Actual amounts may vary.

Additional information

MLS® ID
2643693

Interior Features

Bedrooms
4
Bathrooms
3
Fireplace
Yes
Cooling
Yes
Heating
Yes
Basement
Yes

Exterior Features

Lot Size
1 Acre

Other Property Details

Association Fee Frequency
Yearly
Garage
Yes
55+/Senior Community
No
MLS provider logo

Listings courtesy of Heartland MLS as distributed by MLS GRID

All information deemed reliable but not guaranteed and should be independently verified. All properties are subject to prior sale, change or withdrawal. Neither listing broker(s) nor The Pfannenstiel Group shall be responsible for any typographical errors, misinformation, misprints and shall be held totally harmless. Properties displayed may be listed or sold by various participants in the MLS.

Based on information submitted to the MLS GRID as of 3:57 AM UTC on 10/11/2026. All data is obtained from various sources and may not have been verified by broker or MLS GRID. Supplied Open House Information is subject to change without notice. All information should be independently reviewed and verified for accuracy. Properties may or may not be listed by the office/agent presenting the information.

©2026 Heartland MLS. All rights reserved.

Powered by Luxury Presence
