Property photo 1
Property photo 2
Property photo 3
Property photo 4
Property photo 5
4 Beds
4 Baths
3,520 sqft

$600,000

11305 W 144 Street, Overland Park KS, 66221

Price per sqft$170.45
Built in1998
Property size3,520 sqft
Property typeResidential
Courtesy of KW KANSAS CITY METRO, Blake Nelson Team Listing Contact:

Overview

Active

Listed Oct 9, 2026

Updated 10h ago

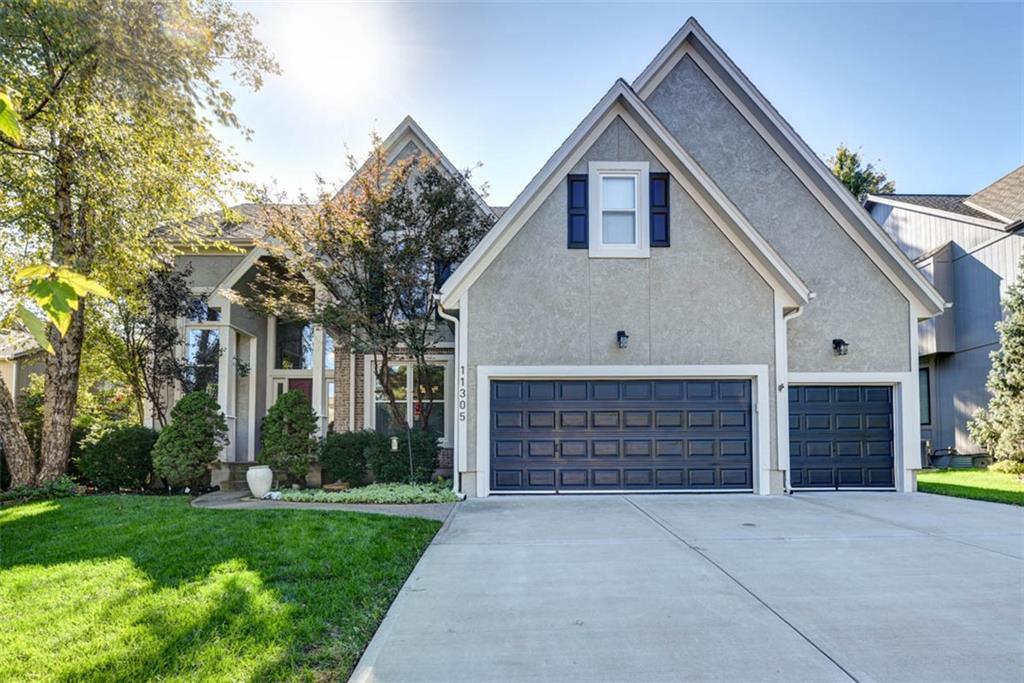
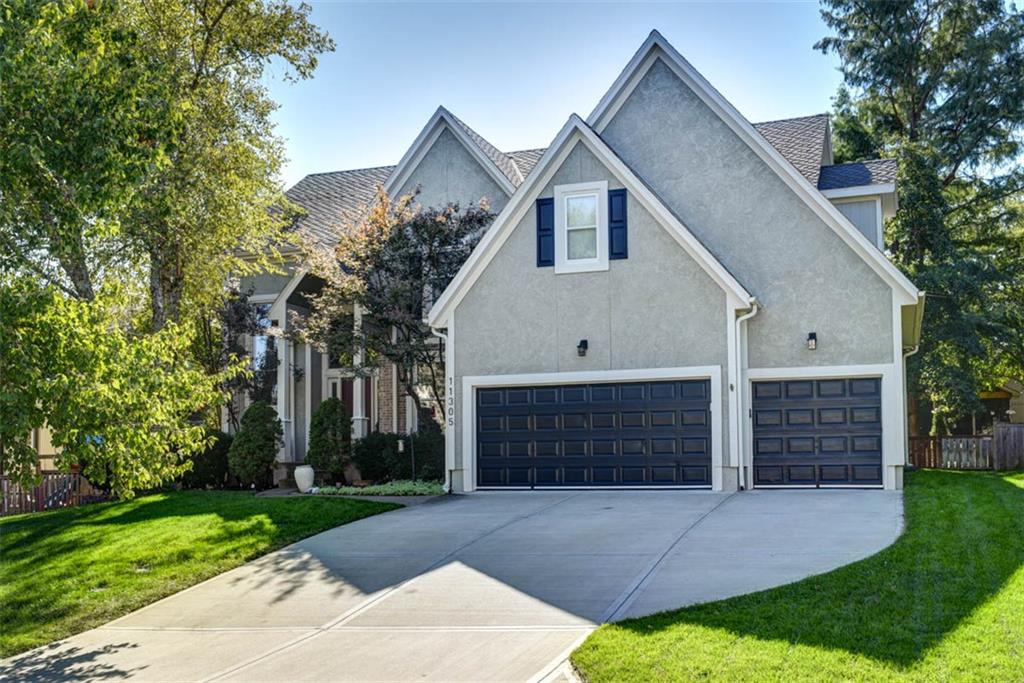
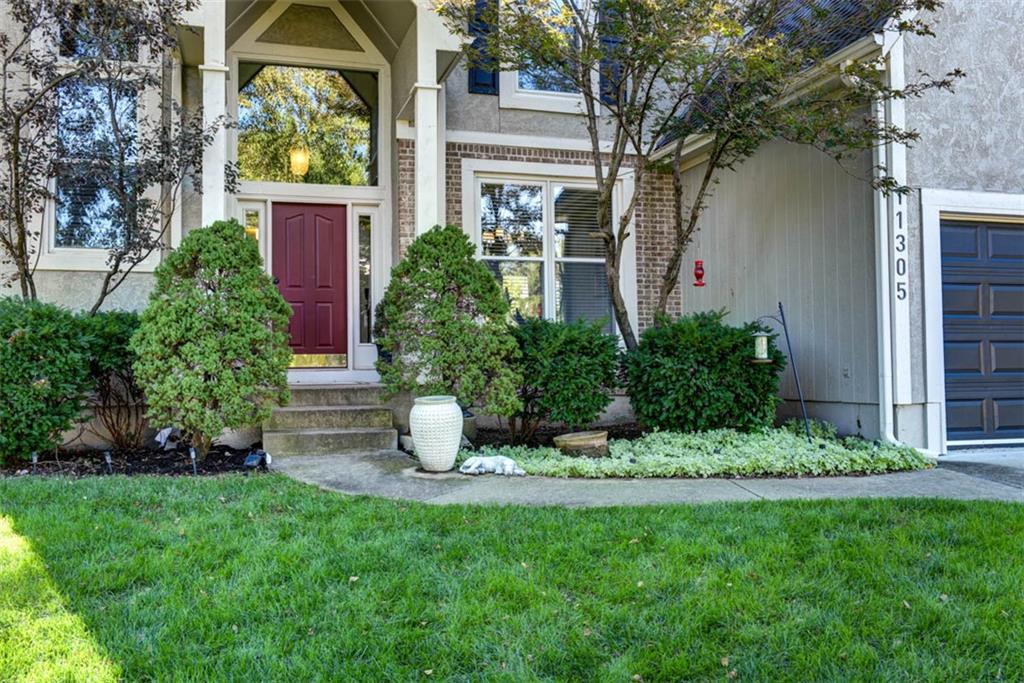
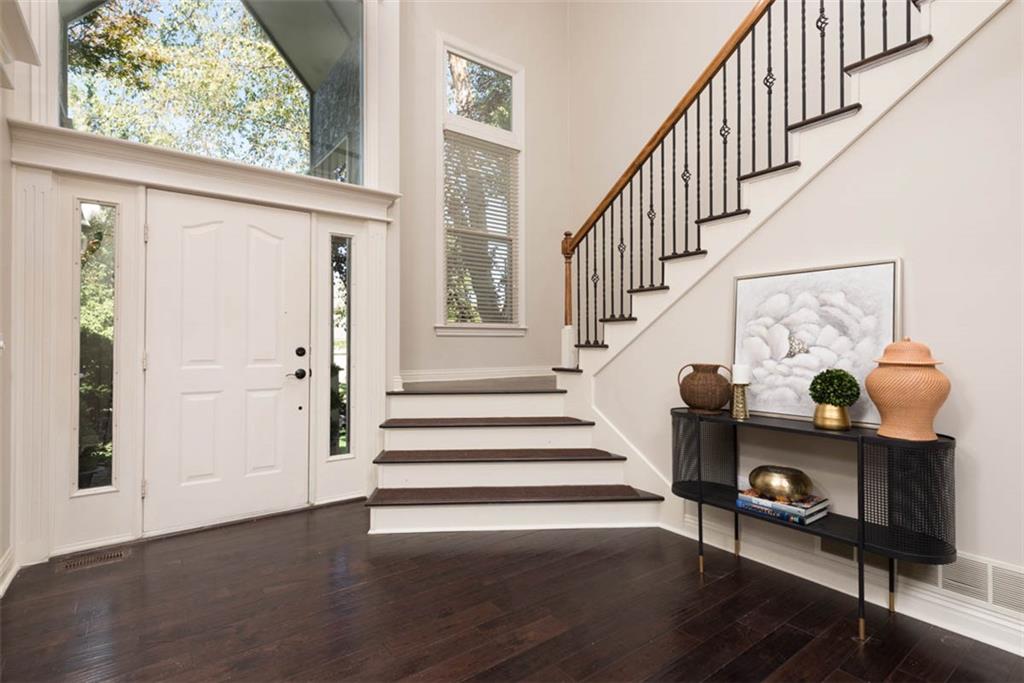
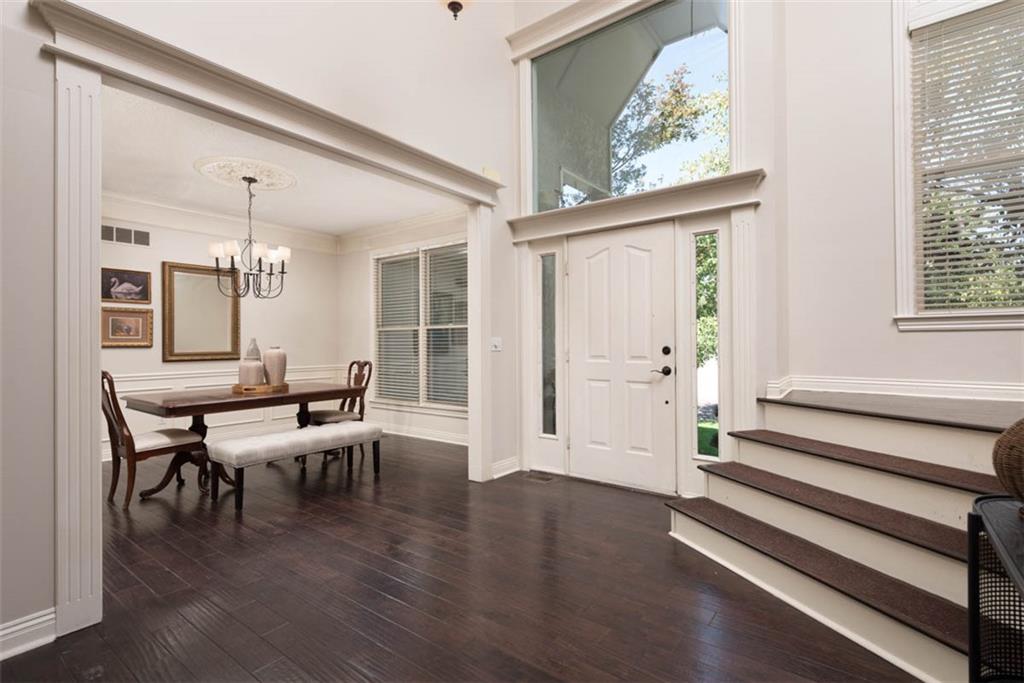
Beautiful architecture, gorgeous natural light, and a backyard that feels like your own private escape! This impressive 2-Story offers 3,520 sqft across three finished levels with 4 bed, 3.5 baths, BRAND NEW carpet, fresh paint, and timeless details throughout! A dramatic two-story entry makes an immediate impression with soaring windows, rich hardwood floors, and a striking staircase accented by wrought-iron spindles. The formal dining room showcases beautiful wainscoting and crown molding, while the expansive living room is framed by oversized windows overlooking the lush backyard and a stunning see-through fireplace connecting the living and hearth rooms. The kitchen is bright and full of character with crisp white cabinetry, sleek countertops, stainless steel appliances, abundant storage, and a center island with seating. Just beyond, the sun-filled breakfast area and hearth room offer a cozy place to enjoy slow mornings, casual evenings, and everything in between. A convenient main-level laundry room adds another touch of everyday practicality. Upstairs, the enormous primary suite is a retreat all its own! A beautiful tray ceiling and private sitting area surrounded by windows set the stage, while the expansive bath features separate vanities, a soaking tub, walk-in shower, and an incredible wraparound closet that might just steal the show! Three additional bedrooms offer generous proportions, great natural light, and impressive closet space. Downstairs, the finished lower level is ready for fun with expansive recreation and entertainment areas perfect for billiards, movie nights, game days, and more, plus ample storage! And just wait until you step outside! An expansive deck overlooks the fenced backyard framed by towering mature trees, while a separate stone patio offers another peaceful setting to unwind beneath the shade. Complete with a three-car garage, beautiful curb appeal, and thoughtful details throughout, this home has so much to love inside and out!

$3,992/mo

Est. mortgage payment based on a $600,000 home price.

All estimates are provided by Luxury Presence for informational purposes only. Actual amounts may vary.

Additional information

MLS® ID
2645949

Interior Features

Bedrooms
4
Bathrooms
4
Fireplace
Yes
Cooling
Yes
Heating
Yes
Basement
Yes

Exterior Features

Lot Size
0.19 Acres

Other Property Details

Association Fee Frequency
Yearly
Garage
Yes
55+/Senior Community
No
MLS provider logo

Listings courtesy of Heartland MLS as distributed by MLS GRID

All information deemed reliable but not guaranteed and should be independently verified. All properties are subject to prior sale, change or withdrawal. Neither listing broker(s) nor The Pfannenstiel Group shall be responsible for any typographical errors, misinformation, misprints and shall be held totally harmless. Properties displayed may be listed or sold by various participants in the MLS.

Based on information submitted to the MLS GRID as of 1:47 PM UTC on 10/11/2026. All data is obtained from various sources and may not have been verified by broker or MLS GRID. Supplied Open House Information is subject to change without notice. All information should be independently reviewed and verified for accuracy. Properties may or may not be listed by the office/agent presenting the information.

©2026 Heartland MLS. All rights reserved.

Powered by Luxury Presence
