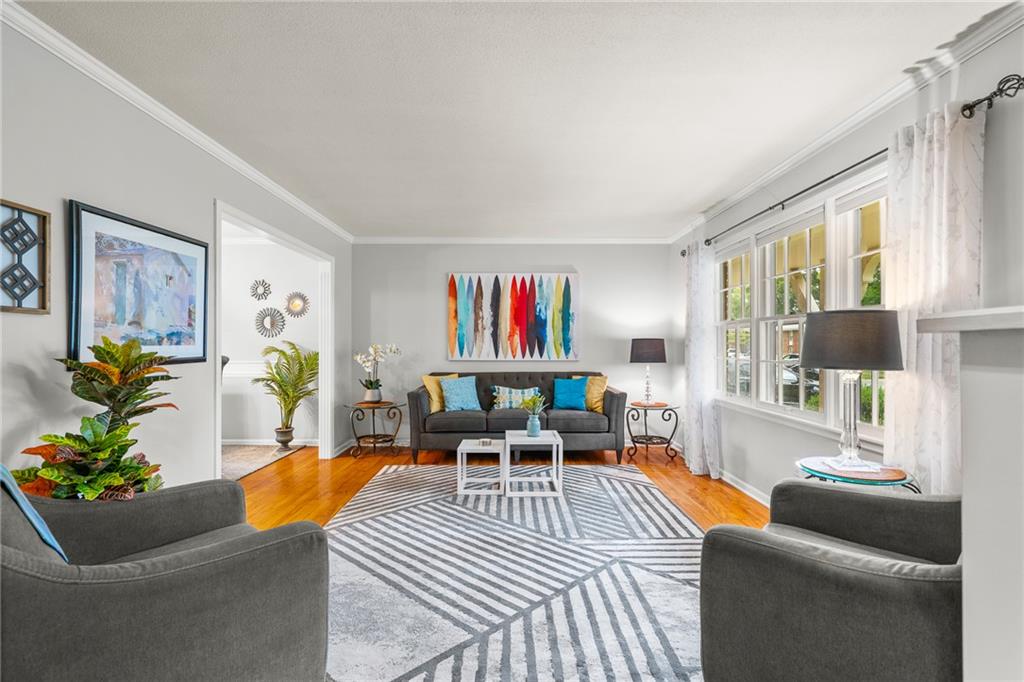
Property photo 1
Property photo 2
Property photo 3
Property photo 4
Property photo 5
5 Beds
3 Baths
2,433 sqft

$385,000

212 SW Craigmont Drive, Lee s Summit MO, 66081

Price per sqft$158.24
Built in1966
Property size2,433 sqft
Property typeResidential
Courtesy of KW KANSAS CITY METRO, Noelle Beck Listing Contact:

Overview

Active

Listed Sep 25, 2026

Updated 13 days ago

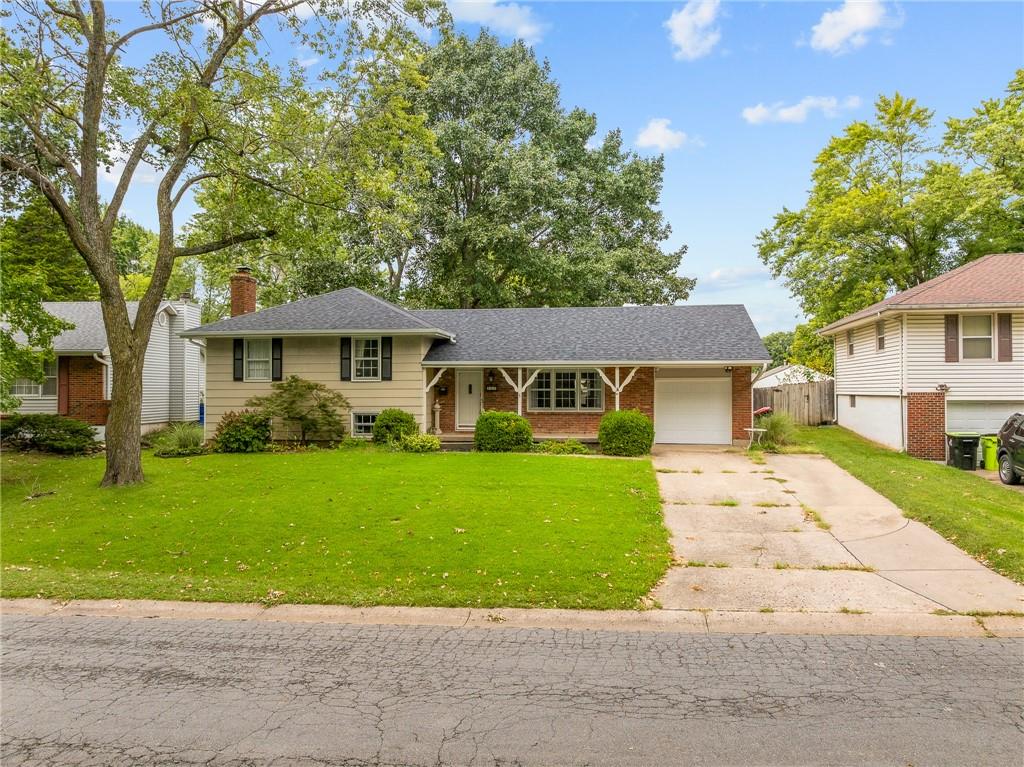
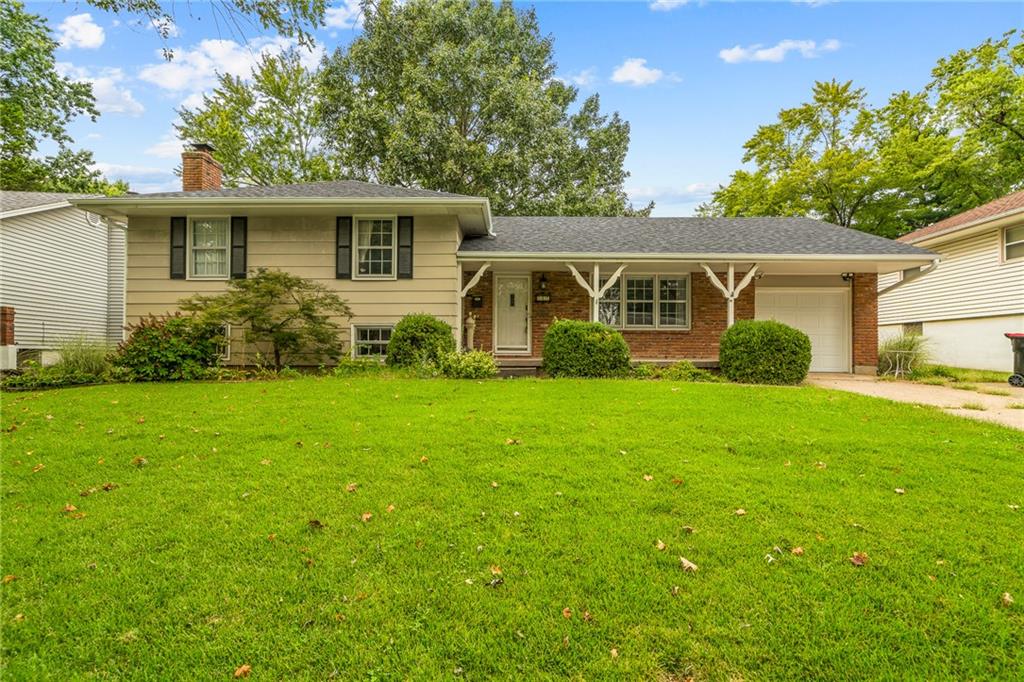
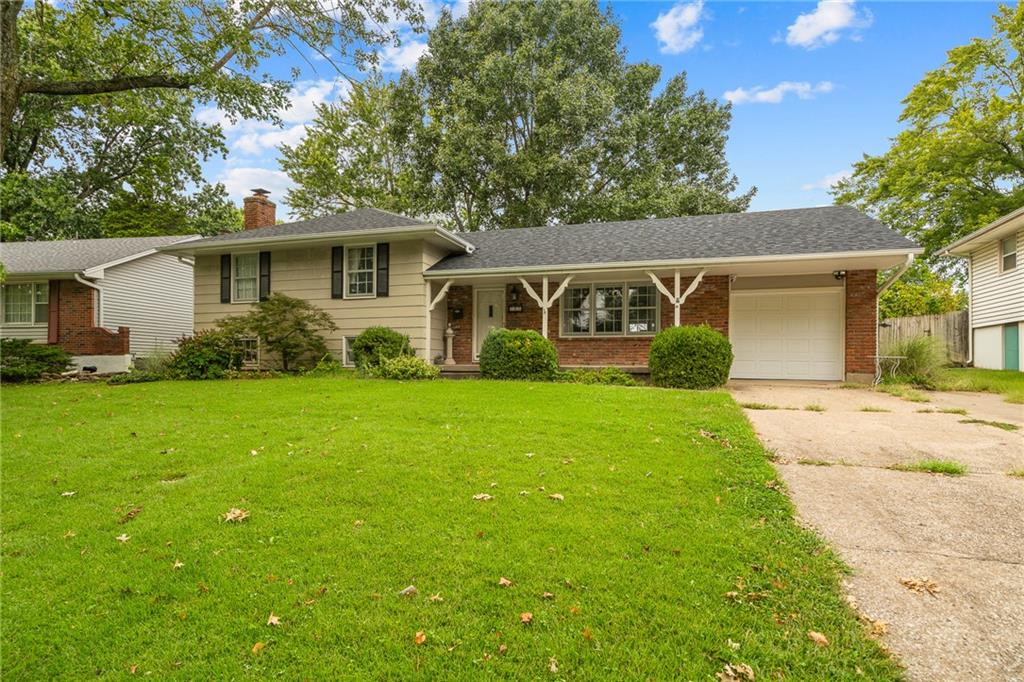
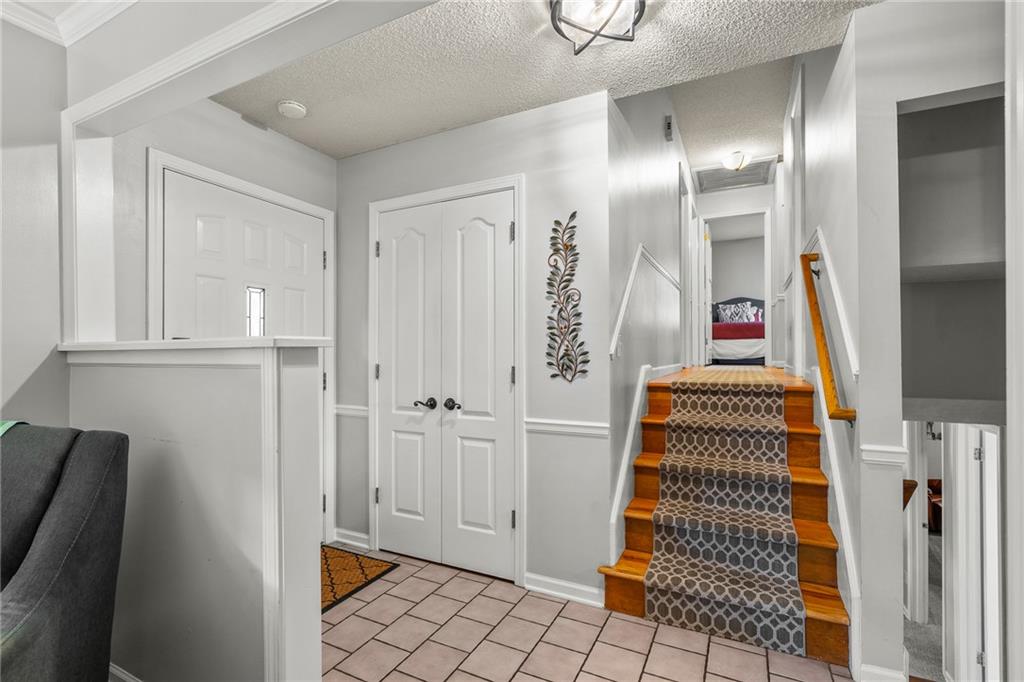
This well maintained home is one to get excited about! Nestled in a quiet neighborhood close to the amazing 3rd Street in Lees Summit, yet right off of Pryor Road makes this a convenient and stellar location for eateries, shopping, and highway access. The brick and wood exterior, brand new roof, and new garage door make a strong first impression. Walk in to the living room with classic crown molding, or the kitchen with wood cabinetry, a pantry, built ins, and all the SS appliances including fridge, dishwasher, microwave, stove/oven, and garbage disposal. The dining area connects to both rooms and leads out to the back covered porch. Here there is ample room to enjoy meals and entertaining or simple privacy watching your flower garden grow. As a side by side split, a few stairs up and this home has 4 bedrooms with hardwoods and ceiling fans and 2 full bathrooms. The lower level adds additional living space including a family room highlighted by a fireplace and new carpeting. There is a half bath, large tiled laundry room, and two flexible rooms which serve as bedrooms, office space, workout area, theatre, or playrooms. One of these room has a door and walk up stairs to the back yard. Lots of options! There is also an extra storage in the utility room. Updates to the home include a new roof and gutters, new carpet in the lower level, new garage door and opener, and a 6 year old AC and Furnace! An extra storage shop between the patio and the garage gives you the extra storage needed for gardening, lawn care, or other projects. Make this spacious beautiful home your own! Schedule your tour today!

$2,561/mo

Est. mortgage payment based on a $385,000 home price.

All estimates are provided by Luxury Presence for informational purposes only. Actual amounts may vary.

Additional information

MLS® ID
2644019

Interior Features

Bedrooms
5
Bathrooms
3
Fireplace
Yes
Cooling
Yes
Heating
Yes
Basement
Yes

Exterior Features

Lot Size
0.27 Acres

Other Property Details

Garage
Yes
55+/Senior Community
No
MLS provider logo

Listings courtesy of Heartland MLS as distributed by MLS GRID

All information deemed reliable but not guaranteed and should be independently verified. All properties are subject to prior sale, change or withdrawal. Neither listing broker(s) nor The Pfannenstiel Group shall be responsible for any typographical errors, misinformation, misprints and shall be held totally harmless. Properties displayed may be listed or sold by various participants in the MLS.

Based on information submitted to the MLS GRID as of 12:15 AM UTC on 10/11/2026. All data is obtained from various sources and may not have been verified by broker or MLS GRID. Supplied Open House Information is subject to change without notice. All information should be independently reviewed and verified for accuracy. Properties may or may not be listed by the office/agent presenting the information.

©2026 Heartland MLS. All rights reserved.

Powered by Luxury Presence
