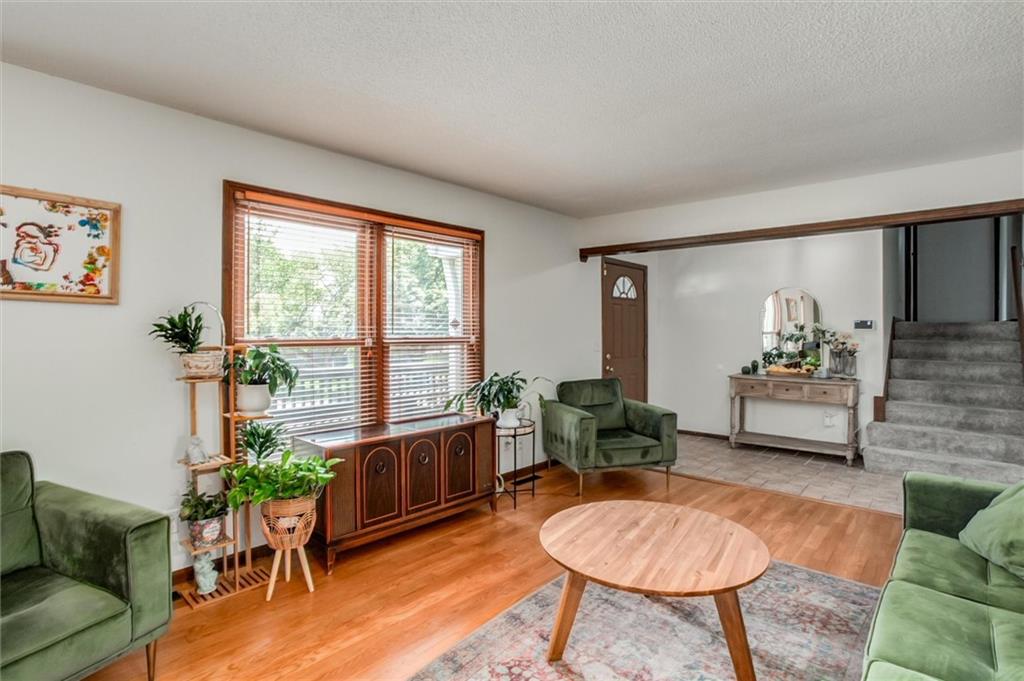
Property photo 1
Property photo 2
Property photo 3
Property photo 4
Property photo 5
5 Beds
4 Baths
3,300 sqft

$419,900

11636 Cherry Street, Kansas City MO, 64131

Price per sqft$127.24
Built in1976
Property size3,300 sqft
Property typeResidential
Courtesy of Weichert Realtors - Generations, Mark Colombatto Listing Contact:

Overview

Active

Listed Sep 10, 2026

Updated 2 weeks ago

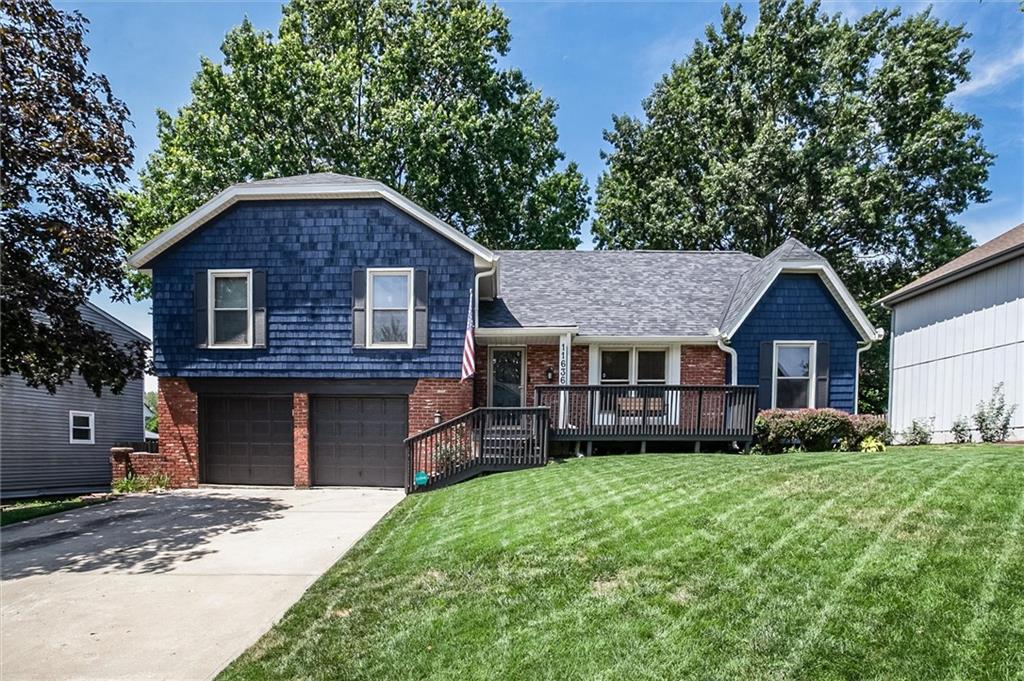
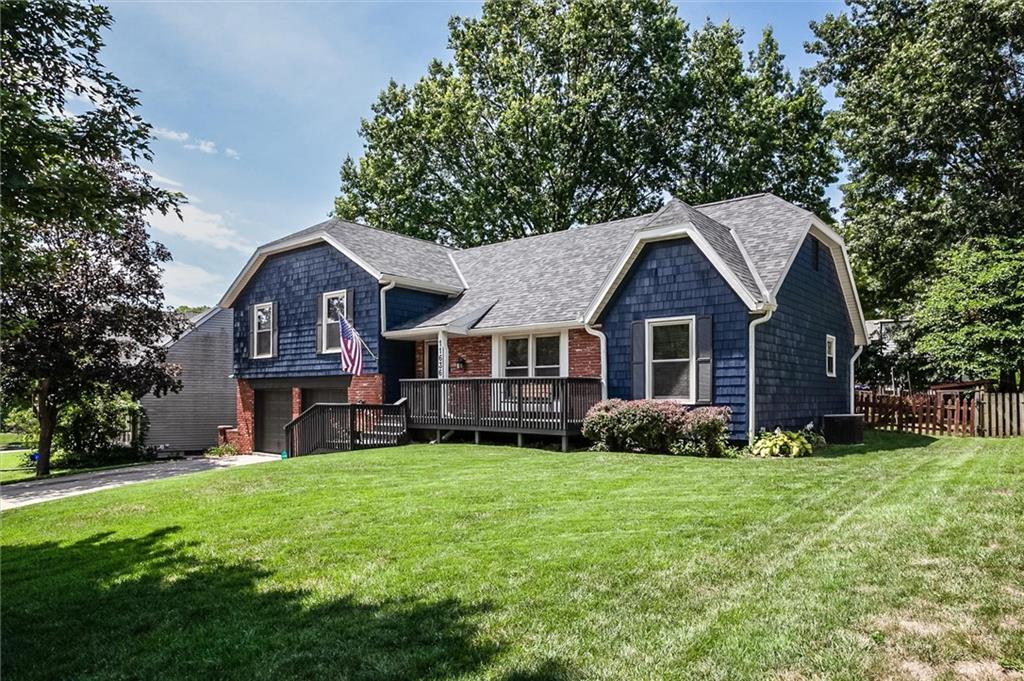
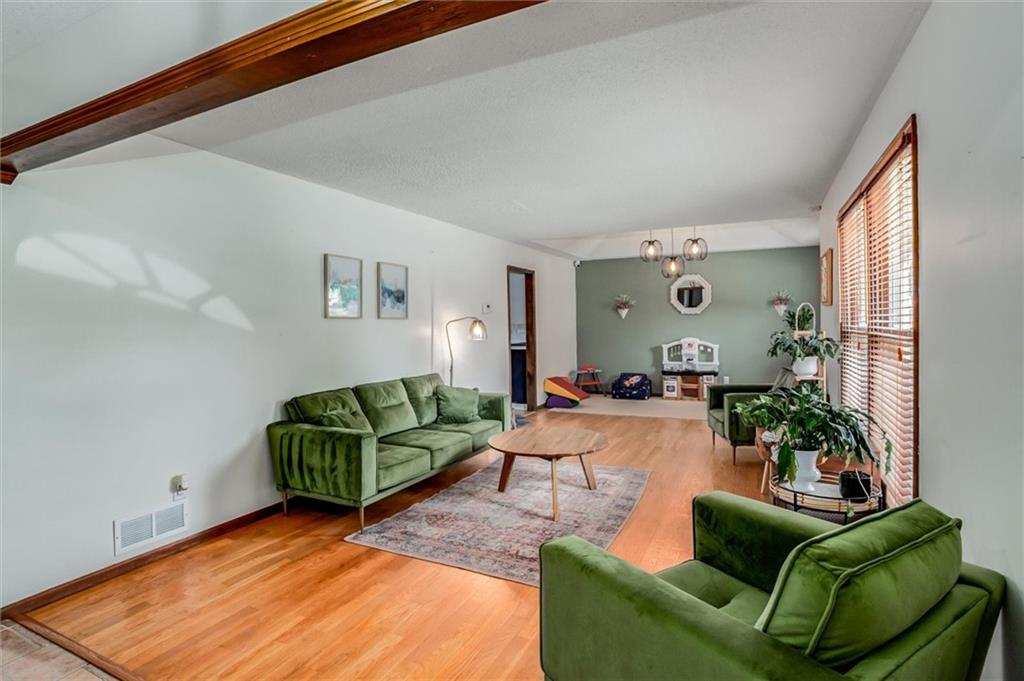
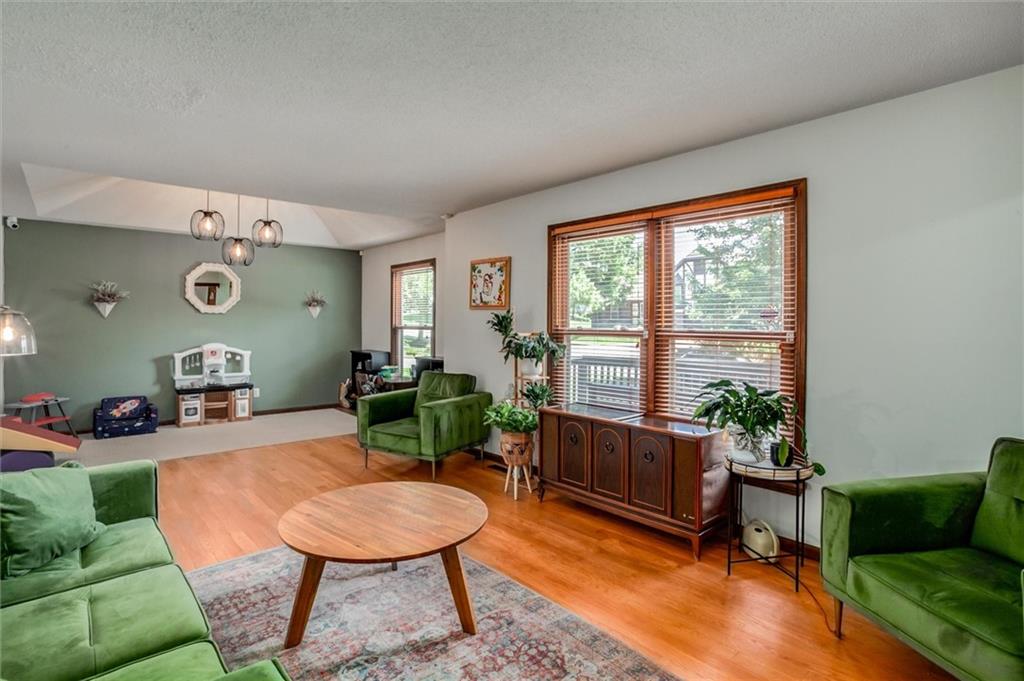
This spacious side-by-side split offers a great combination of character, modern updates, and plenty of room to spread out. From the moment you arrive, you'll notice the curb appeal with a freshly painted exterior, newer roof, and large front porch. Inside the main level is filled with lots of natural light, hardwood floors, and plenty of character. The living room flows into the formal dining room and updated kitchen featuring two-tone cabinetry, Carrara Morro quartz countertops, a modern backsplash, and stainless steel appliances. Also on the main level is a half bath and an impressive family room with white paneled walls, built-in cabinetry, and beamed ceiling. Upstairs, the second floor offers two additional bedrooms, a full bathroom, and the primary suite. Continue to the third floor where you'll find a spacious fourth bedroom, providing even more flexibility. Just a few steps down from the main level is the laundry room with access to the deep two-car garage. The finished basement provides another great space for entertaining or relaxing and includes a half bath and 5th NON-CONFORMING bedroom. Outside, the large fenced backyard is ready for gatherings with a spacious deck offering plenty of room for seating, and a designated fire pit area. With multiple living spaces, five potential bedrooms, a deep two-car garage, updated finishes, and a large backyard, this home offers the space and versatility that can be hard to find.

$2,794/mo

Est. mortgage payment based on a $419,900 home price.

All estimates are provided by Luxury Presence for informational purposes only. Actual amounts may vary.

Additional information

MLS® ID
2636219

Interior Features

Bedrooms
5
Bathrooms
4
Fireplace
Yes
Cooling
Yes
Heating
Yes
Basement
Yes

Exterior Features

Lot Size
0.24 Acres

Other Property Details

Garage
Yes
55+/Senior Community
No
MLS provider logo

Listings courtesy of Heartland MLS as distributed by MLS GRID

All information deemed reliable but not guaranteed and should be independently verified. All properties are subject to prior sale, change or withdrawal. Neither listing broker(s) nor The Pfannenstiel Group shall be responsible for any typographical errors, misinformation, misprints and shall be held totally harmless. Properties displayed may be listed or sold by various participants in the MLS.

Based on information submitted to the MLS GRID as of 3:22 AM UTC on 10/11/2026. All data is obtained from various sources and may not have been verified by broker or MLS GRID. Supplied Open House Information is subject to change without notice. All information should be independently reviewed and verified for accuracy. Properties may or may not be listed by the office/agent presenting the information.

©2026 Heartland MLS. All rights reserved.

Powered by Luxury Presence
