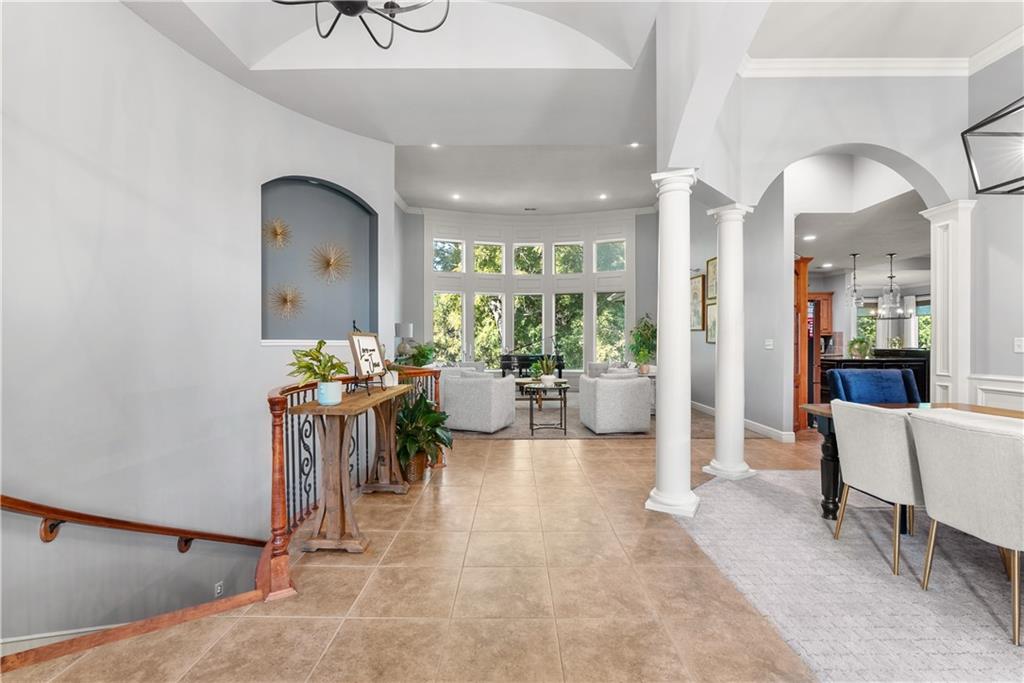
Property photo 1
Property photo 2
Property photo 3
Property photo 4
Property photo 5
5 Beds
5 Baths
4,063 sqft

$689,900

4324 SE Canter Drive, Lee s Summit MO, 64082

Price per sqft$169.80
Built in2005
Property size4,063 sqft
Property typeResidential
Courtesy of ReeceNichols - Lees Summit, Shea Painter Listing Contact:

Overview

Active

Listed Oct 9, 2026

Updated 43h ago

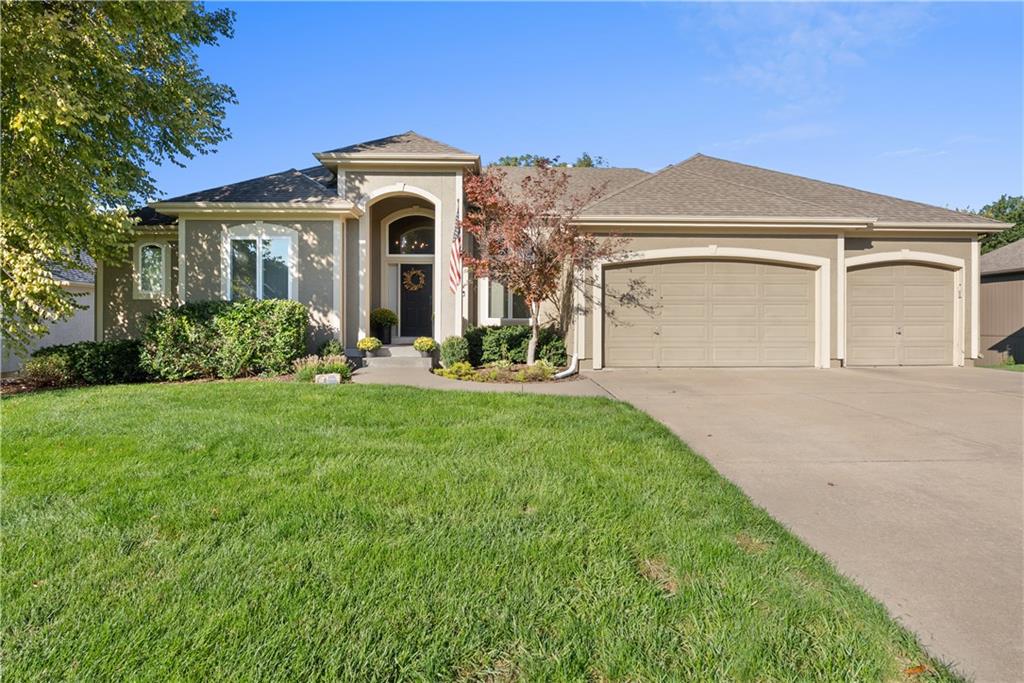
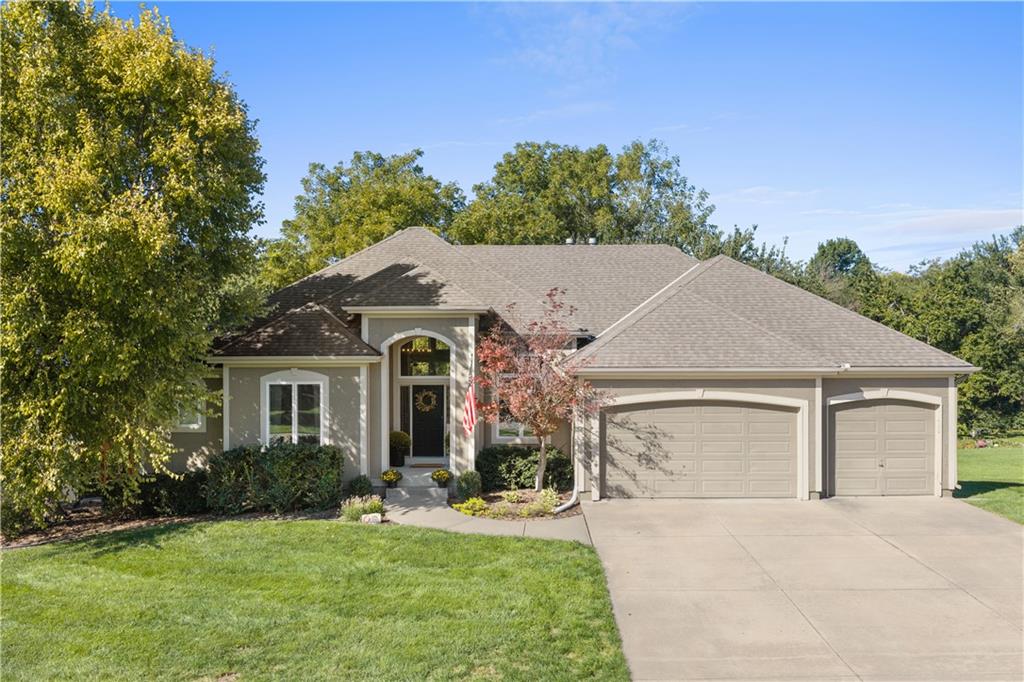
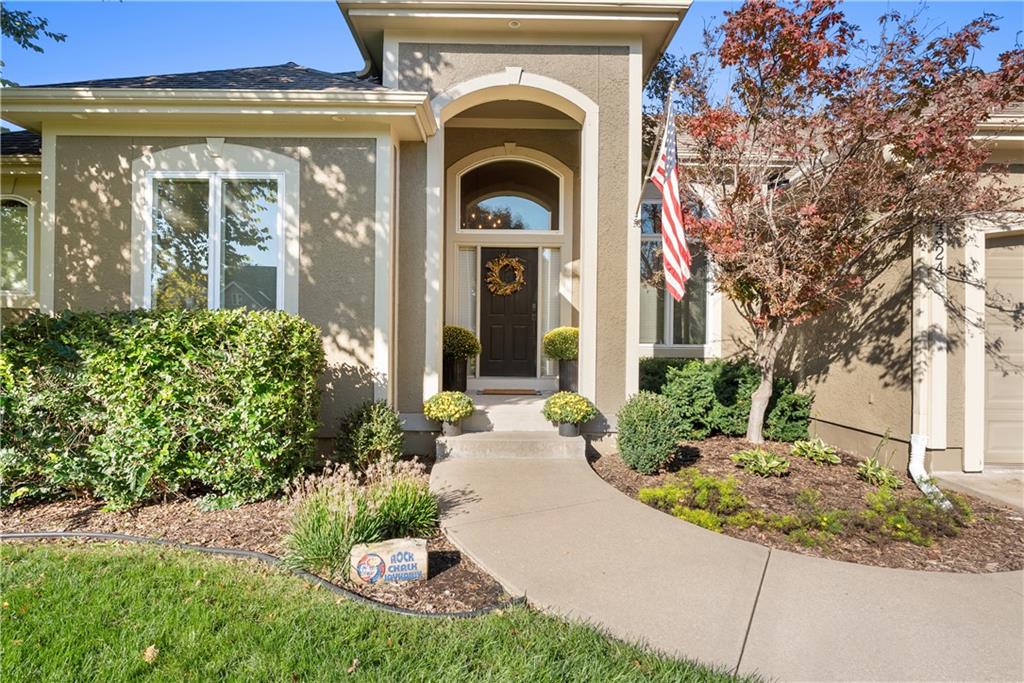
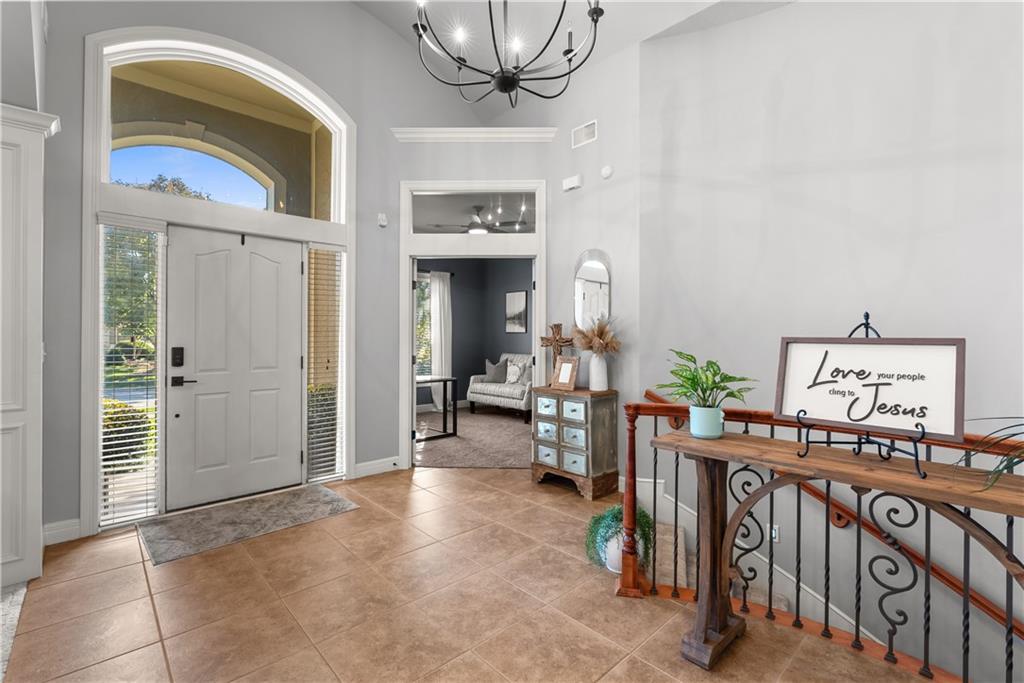
Professional photography coming soon! Beautiful rev 1.5-story home nestled on an oversized, lush lot in desirable Belmont Farms! From the moment you step inside, you'll appreciate the abundance of natural light and thoughtful spaces throughout. The gorgeous front room features dramatic floor-to-ceiling windows, creating a bright and inviting space that is perfect for entertaining or simply enjoying the view. The spacious kitchen is designed for both everyday living and entertaining, featuring a beautiful and functional island and convenient walk-in pantry. The adjoining breakfast room overlooks the stunning backyard, while the cozy hearth room provides the perfect spot to curl up with a good book and unwind. The main level offers a versatile second bedroom with its own half bath, making it an ideal home office, guest room, or flex space. The primary suite is a true retreat, filled with natural light and offering a luxurious bath complete with a jacuzzi tub, shower, double vanities, additional built-in storage and a large walk-in closet. The finished walkout lower level offers incredible additional living space with a spacious rec room, second kitchen, and three generously sized bedrooms, each featuring its own walk-in closet. With this much finished space, there is room for guests, hobbies, entertaining, or multigenerational living. Enjoy your morning coffee on the covered porch. Step outside and enjoy the privacy and beauty of the oversized lot, with an abundance of green space and a creek bordering the back of the property. The serene backyard creates a peaceful setting to relax, entertain, and enjoy nature. This home is a wonderful combination of spacious living, natural light, flexible spaces, and a beautiful private setting.

$4,590/mo

Est. mortgage payment based on a $689,900 home price.

All estimates are provided by Luxury Presence for informational purposes only. Actual amounts may vary.

Additional information

MLS® ID
2644851

Interior Features

Bedrooms
5
Bathrooms
5
Fireplace
Yes
Cooling
Yes
Heating
Yes
Basement
Yes

Exterior Features

Lot Size
0.35 Acres

Other Property Details

Garage
Yes
MLS provider logo

Listings courtesy of Heartland MLS as distributed by MLS GRID

All information deemed reliable but not guaranteed and should be independently verified. All properties are subject to prior sale, change or withdrawal. Neither listing broker(s) nor The Pfannenstiel Group shall be responsible for any typographical errors, misinformation, misprints and shall be held totally harmless. Properties displayed may be listed or sold by various participants in the MLS.

Based on information submitted to the MLS GRID as of 9:03 PM UTC on 10/11/2026. All data is obtained from various sources and may not have been verified by broker or MLS GRID. Supplied Open House Information is subject to change without notice. All information should be independently reviewed and verified for accuracy. Properties may or may not be listed by the office/agent presenting the information.

©2026 Heartland MLS. All rights reserved.

Powered by Luxury Presence
