Property photo 1
Property photo 2
Property photo 3
Property photo 4
Property photo 5
5 Beds
5 Baths
4,800 sqft

$649,000

1019 SW Coachlight Court, Lee s Summit MO, 64081

Price per sqft$135.21
Built in2000
Property size4,800 sqft
Property typeResidential
Courtesy of ReeceNichols - Lees Summit, Debbie White Listing Contact:

Overview

Active

Listed Jun 28, 2026

Updated 6 days ago

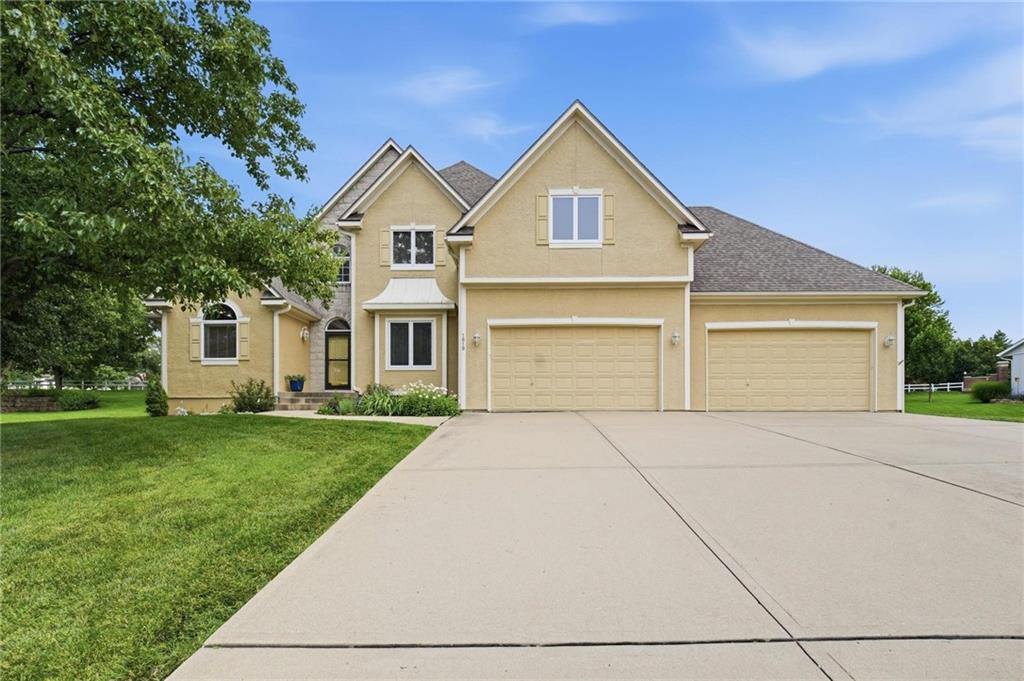
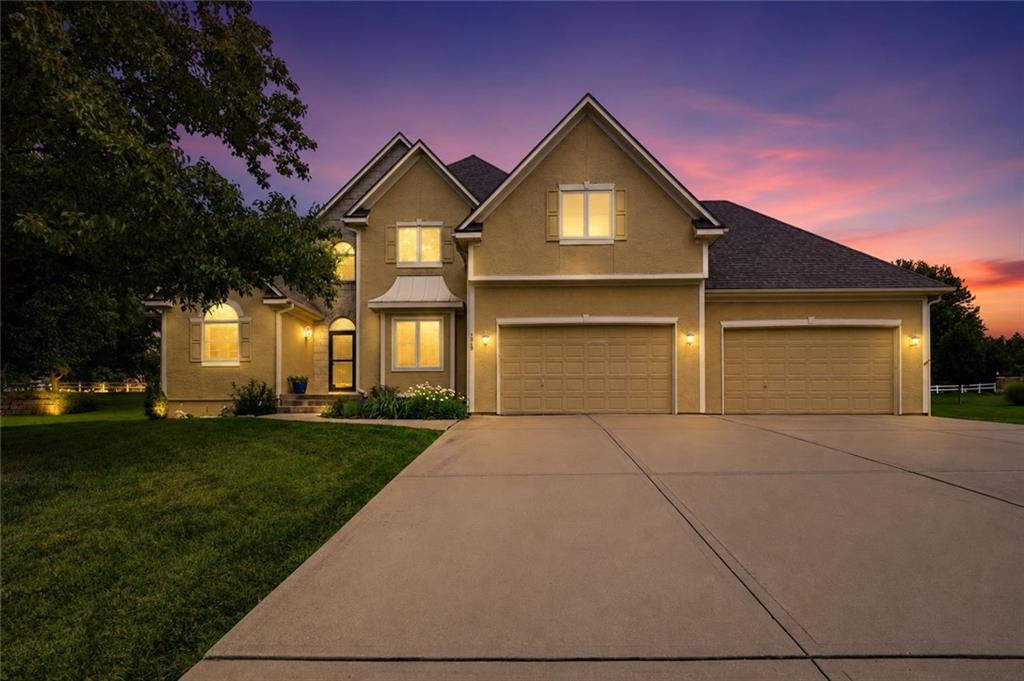
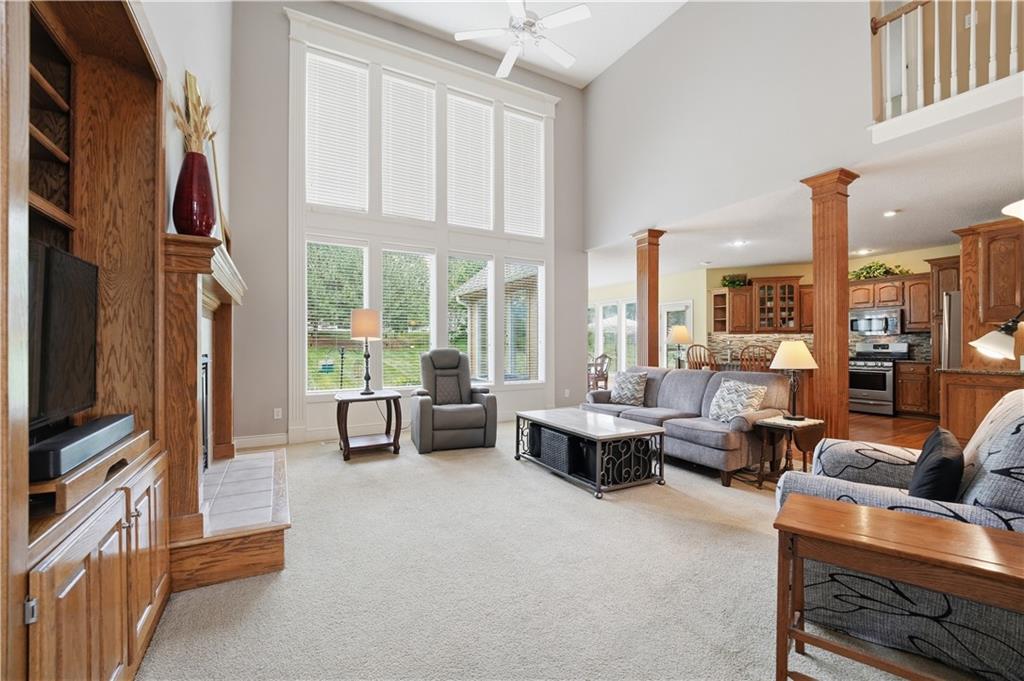
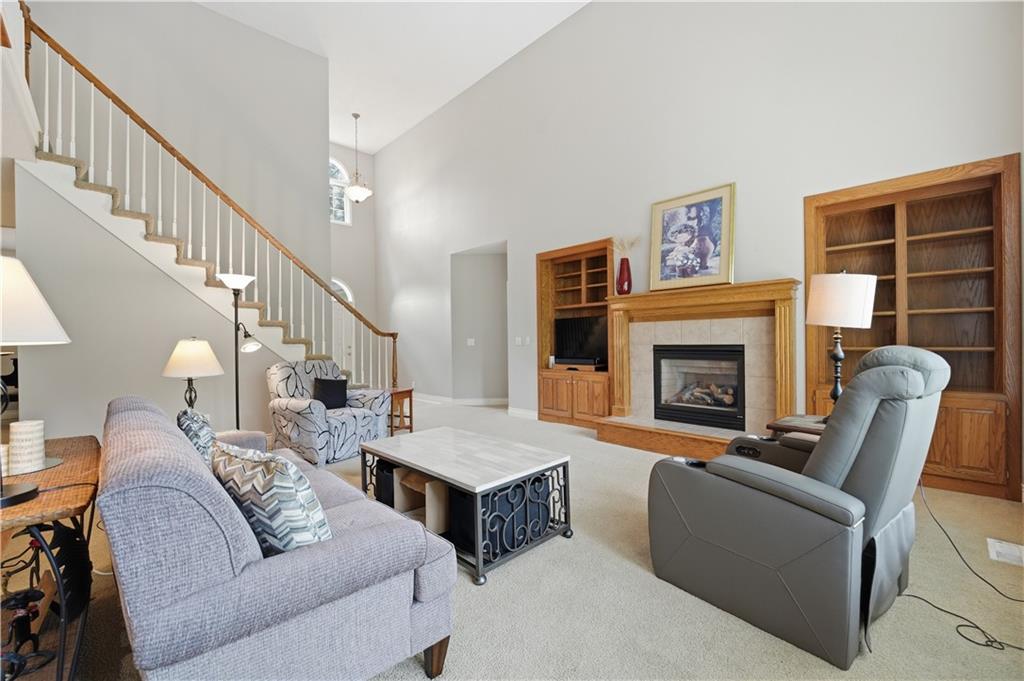
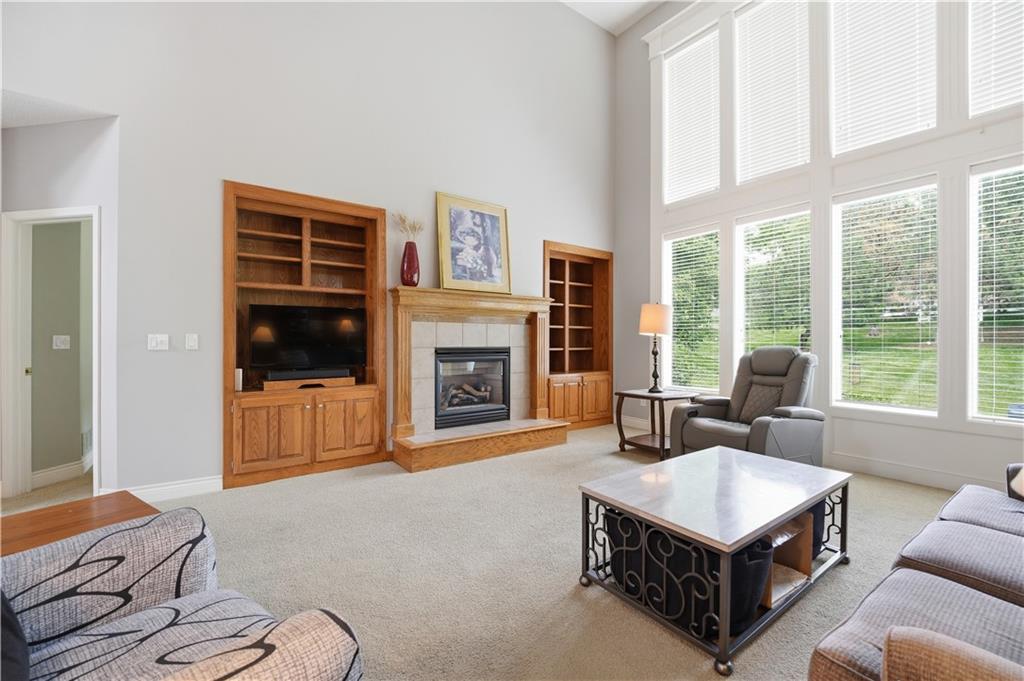
Absolute best value in Longview Farm Estates' best values! Tucked away on a quiet cul-de-sac and situated on over a half-acre, this impressive 1.5-story offers nearly 4,800 square feet of thoughtfully designed living space with room for everyone. From the moment you enter, you'll appreciate the soaring ceilings, dramatic wall of windows, and abundant natural light that fills the two-story great room. The open floor plan flows effortlessly into the spacious kitchen featuring granite countertops, stainless steel appliances, gas cooktop, breakfast bar, roll-out cabinetry, walk-in pantry, and both casual and formal dining spaces—perfect for everyday living and entertaining alike. The main-floor primary suite offers privacy and comfort with a spacious bath featuring dual vanities, whirlpool tub, separate shower, and large walk-in closet. Upstairs you'll find three generously sized bedrooms, two full baths, and a huge versatile room/closet ideal for a home office, study area, exercise area or play room. The finished lower level expands your options with a true fifth bedroom, full bath, large recreation room, custom bar, and a dedicated theater room—perfect for movie nights, game days, guests, or multi-generational living. Imagine game days or Friday Movie Nights with surround sound. Car enthusiasts, hobbyists, and those needing extra storage will appreciate the rare four-car garage complete with a convenient workshop area. Outside, enjoy the privacy of an estate-sized lot while being just minutes from Longview Lake, Longview Recreation Center, shopping, dining, parks, and award-winning Lee's Summit schools. Residents also enjoy neighborhood amenities including swimming pool, tennis and pickleball courts, walking trails, and playgrounds.

$4,318/mo

Est. mortgage payment based on a $649,000 home price.

All estimates are provided by Luxury Presence for informational purposes only. Actual amounts may vary.

Additional information

MLS® ID
2628606

Interior Features

Bedrooms
5
Bathrooms
5
Fireplace
Yes
Cooling
Yes
Heating
Yes
Basement
Yes

Exterior Features

Lot Size
0.61 Acres

Other Property Details

Association Fee Frequency
Monthly
Garage
Yes
55+/Senior Community
No
MLS provider logo

Listings courtesy of Heartland MLS as distributed by MLS GRID

All information deemed reliable but not guaranteed and should be independently verified. All properties are subject to prior sale, change or withdrawal. Neither listing broker(s) nor The Pfannenstiel Group shall be responsible for any typographical errors, misinformation, misprints and shall be held totally harmless. Properties displayed may be listed or sold by various participants in the MLS.

Based on information submitted to the MLS GRID as of 3:00 PM UTC on 10/11/2026. All data is obtained from various sources and may not have been verified by broker or MLS GRID. Supplied Open House Information is subject to change without notice. All information should be independently reviewed and verified for accuracy. Properties may or may not be listed by the office/agent presenting the information.

©2026 Heartland MLS. All rights reserved.

Powered by Luxury Presence
