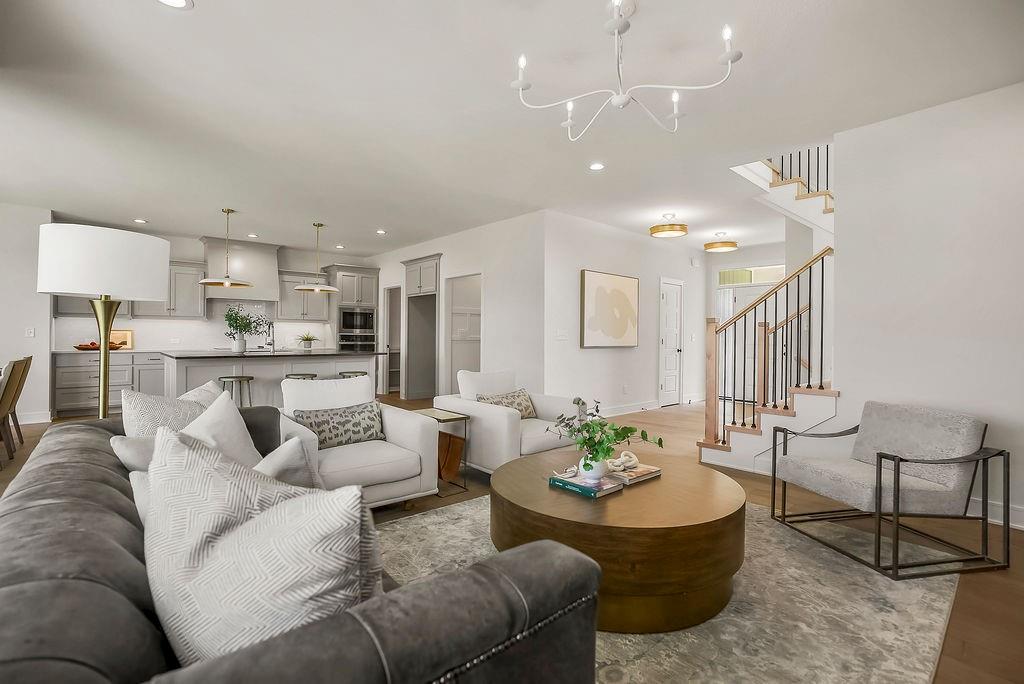
Property photo 1
Property photo 2
Property photo 3
Property photo 4
Property photo 5
4 Beds
4 Baths
2,551 sqft

$646,910

17640 High Street, Overland Park KS, 66085

Price per sqft$253.59
Property size2,551 sqft
Property typeResidential
Courtesy of Rodrock & Associates Realtors, Sundance Team Listing Contact:

Overview

Active

Listed Mar 19, 2026

Updated 2 weeks ago

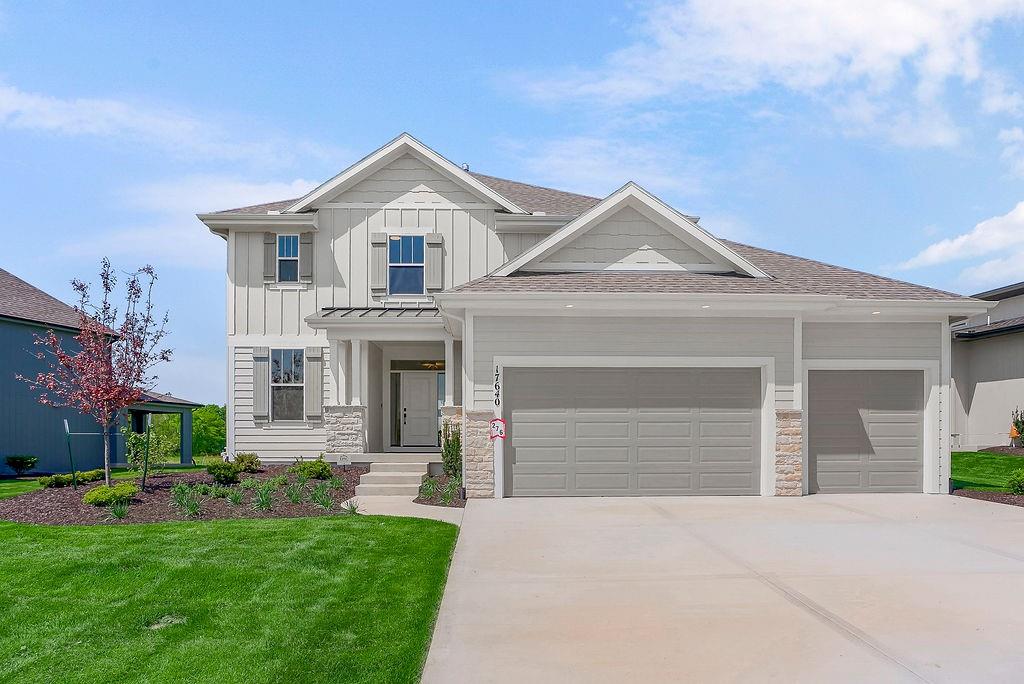
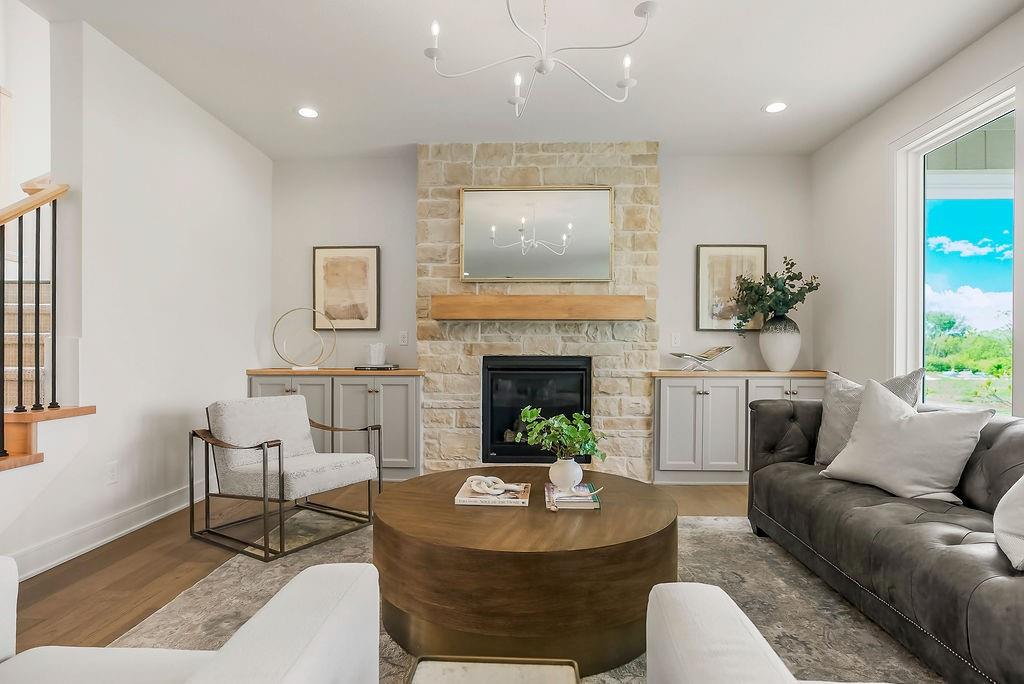
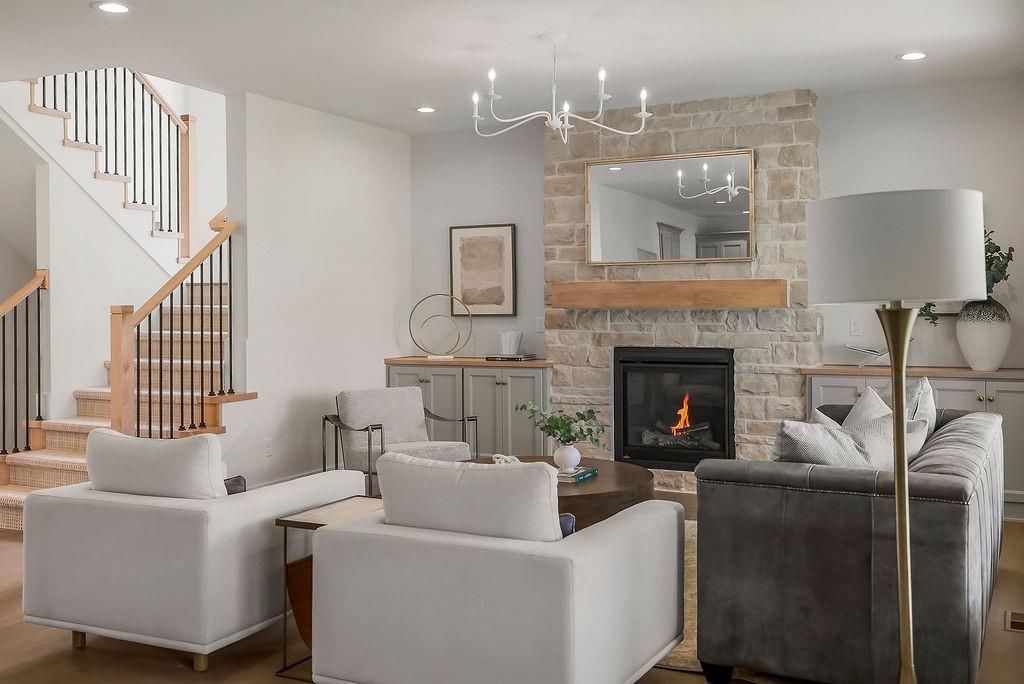
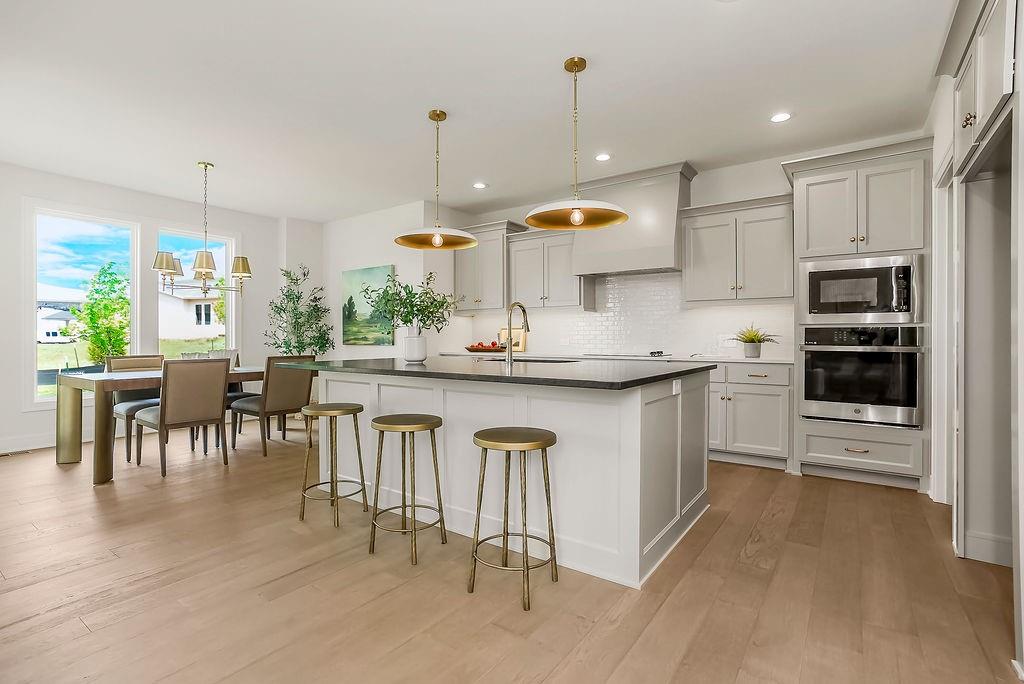
MODEL HOME – NOT FOR SALE. 2026 KCHBA Spring Parade of Homes "Pick of the Parade" GOLD AWARD WINNER AND "Distinctive Plan and Design 1st Place AWARD WINNER! Introducing The Yellowstone by Rodrock Homes—a stunning two-story design that perfectly balances everyday comfort with elevated style, crafted for the way today’s families live and gather. From the moment you enter, a dramatic two-story foyer creates a sense of arrival, setting the stage for a home that feels both spacious and inviting. The heart of the home is an open, light-filled great room that seamlessly connects to a beautifully designed kitchen featuring an oversized island and expansive walk-in pantry—ideal for hosting, busy mornings, and everything in between. Just off the garage, a thoughtfully designed mudroom with built-ins keeps daily life organized and clutter-free. Upstairs, retreat to the luxurious primary suite, where a freestanding soaking tub and generous walk-in closet create a spa-like escape at the end of the day. With four bedrooms and a layout designed for both function and flow, this home delivers the space and flexibility buyers are looking for now. Located in a highly desirable community and offering the perfect blend of style, comfort, and practicality, The Yellowstone is the kind of home that checks every box. Price includes base price, $129,950 lot, and community requirements. Model home as shown is priced at $689,416. Price does not include options or upgrades featured in the model. Taxes are estimated.

$4,304/mo

Est. mortgage payment based on a $646,910 home price.

All estimates are provided by Luxury Presence for informational purposes only. Actual amounts may vary.

Additional information

MLS® ID
2607425

Interior Features

Bedrooms
4
Bathrooms
4
Fireplace
Yes
Cooling
Yes
Heating
Yes
Basement
Yes

Exterior Features

Lot Size
0.26 Acres

Other Property Details

Association Fee Frequency
Yearly
Garage
Yes
MLS provider logo

Listings courtesy of Heartland MLS as distributed by MLS GRID

All information deemed reliable but not guaranteed and should be independently verified. All properties are subject to prior sale, change or withdrawal. Neither listing broker(s) nor The Pfannenstiel Group shall be responsible for any typographical errors, misinformation, misprints and shall be held totally harmless. Properties displayed may be listed or sold by various participants in the MLS.

Based on information submitted to the MLS GRID as of 5:03 AM UTC on 10/11/2026. All data is obtained from various sources and may not have been verified by broker or MLS GRID. Supplied Open House Information is subject to change without notice. All information should be independently reviewed and verified for accuracy. Properties may or may not be listed by the office/agent presenting the information.

©2026 Heartland MLS. All rights reserved.

Powered by Luxury Presence
