Property photo 1
Property photo 2
Property photo 3
Property photo 4
Property photo 5
4 Beds
5 Baths
4,114 sqft

N/A

600 NW 41st Street, Kansas City MO, 64116

Price per sqftN/A
Built in1977
Property size4,114 sqft
Property typeResidential
Courtesy of Keller Williams KC North, Jocelyn Rivard Listing Contact:

Overview

Sold

Listed May 2, 2026

Updated Jul 17

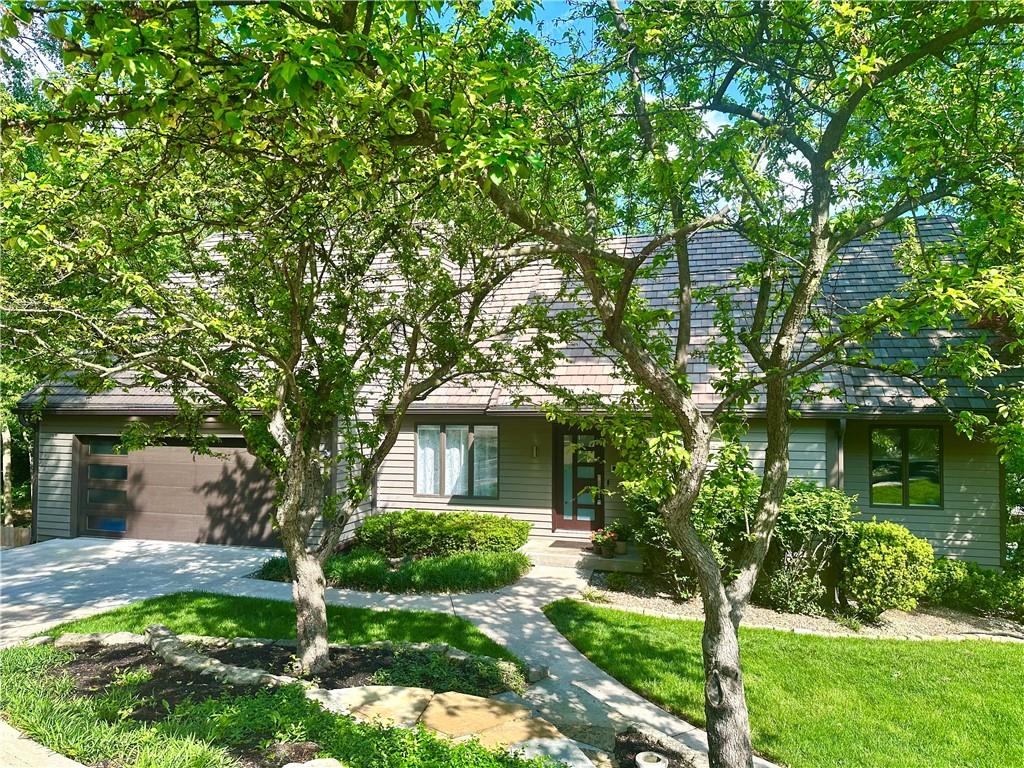
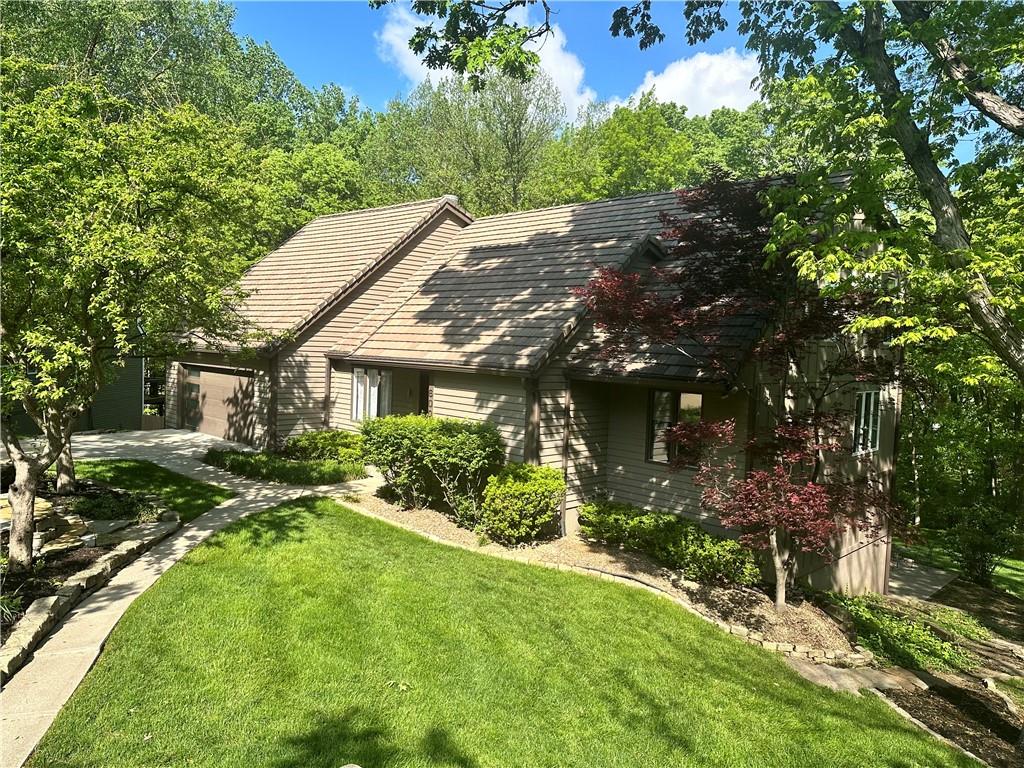
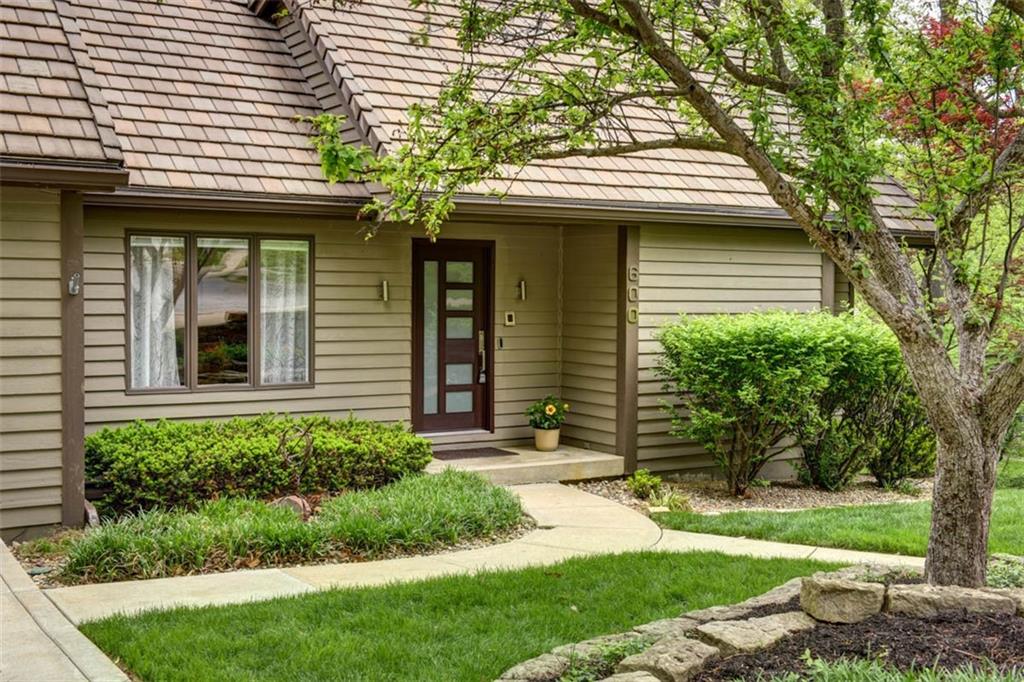
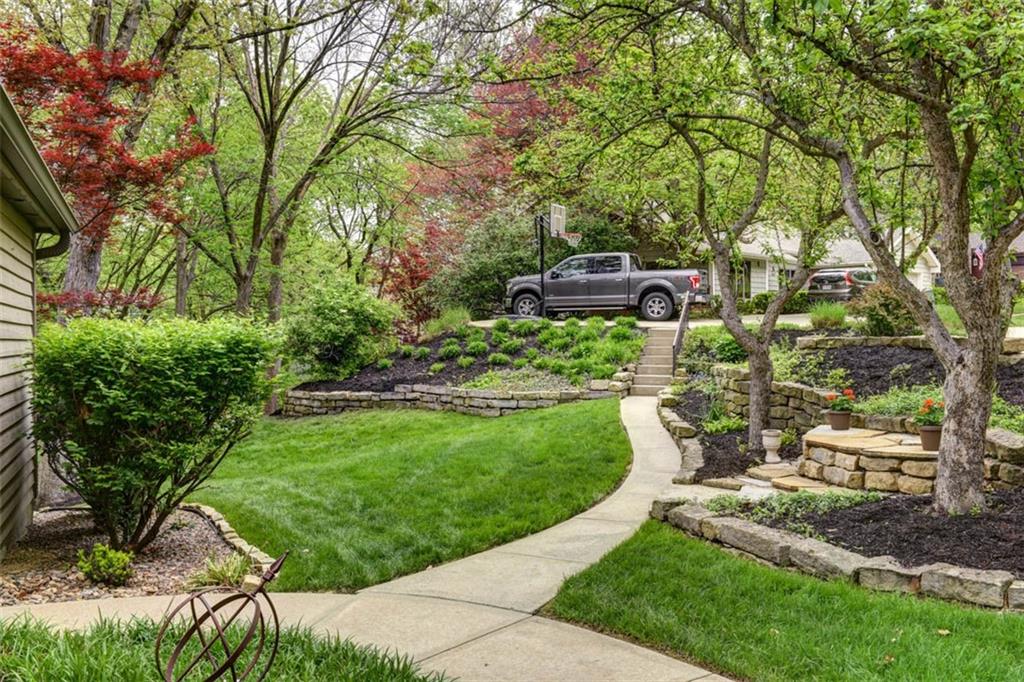
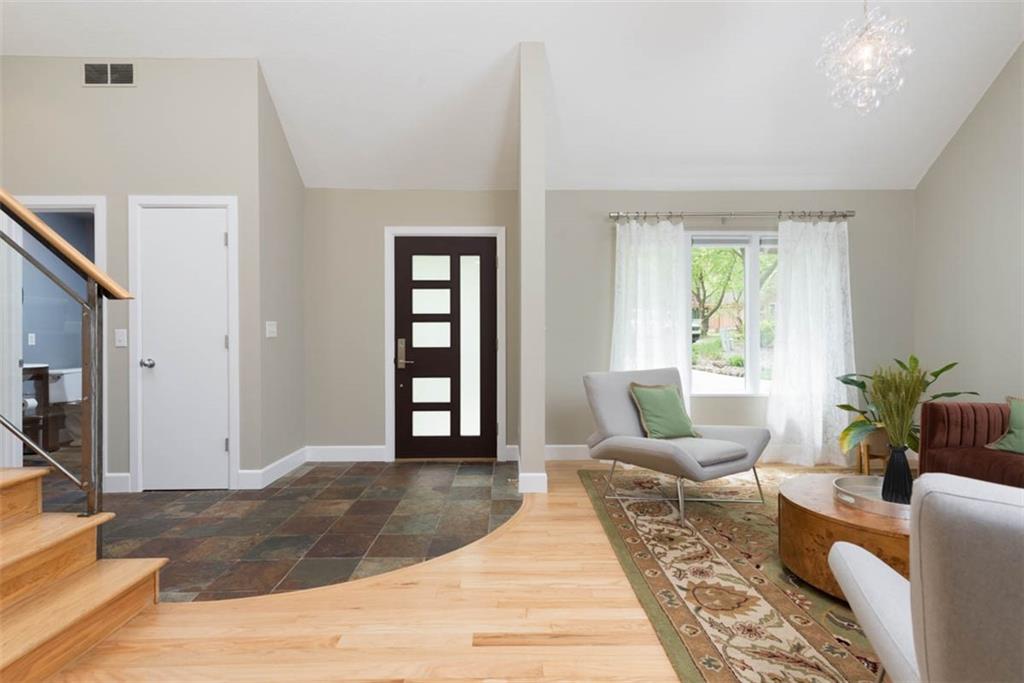
This unbelievable unicorn of a house truly has it ALL! You want a beautifully updated house with lots of newer features? You want to be surrounded by mature trees and have a super-convenient location but feel like you're not compromising your privacy? You want to wake up every day and enjoy plenty of natural light? You can have all of that and more in this gorgeous home! The main level features TWO living room spaces (check out that curvy stair to your sunken conversation area!) an incredibly updated eat-in kitchen with quartz counters, stainless appliances and a bright and airy feeling, the laundry room of your dreams with a drop zone to boot, PLUS a cute little half bath. Walk out from the kitchen to a steel-frame back deck with tons of space for everyone and overlook your incredible back yard with lots of gracious mature trees. This level ALSO features a cozy den and a full bathroom. Upstairs you'll find a master suite to love, with a big walk-in closet, built-in cabinets, and a bonus sitting area. The en suite master bath has a big soaking tub (no old jetted tubs here to clean!) and a roomy walk-in tiled shower. Down the hallway (oh that blond hardwood!) you'll find three more bedrooms and another updated full bathroom with granite counters, double vanity, and tile floor. Downstairs, you'll find a full FINISHED walk-out basement with two sitting areas, a wet bar with granite counters and a built-in bistro table, another full bathroom with walk-in closet, a full workshop area under your *suspended* garage, and even the world's cutest sleeping nook! This level walks out to a patio PLUS a stone firepit area. You can walk from this house on the cul-de-sac to nearby Briarcliff Elementary (and surrounding trails!) in five minutes. Shopping and dining is just down the hill at Briarcliff Village. Highly rated NKC Schools and super-easy highway access make for ease of living here. Nothing to do but move in!

Additional information

MLS® ID
2616965

Interior Features

Bedrooms
4
Bathrooms
5
Fireplace
Yes
Cooling
Yes
Heating
Yes
Basement
Yes

Exterior Features

Lot Size
0.61 Acres

Other Property Details

Association Fee Frequency
Yearly
Garage
Yes
MLS provider logo

Listings courtesy of Heartland MLS as distributed by MLS GRID

All information deemed reliable but not guaranteed and should be independently verified. All properties are subject to prior sale, change or withdrawal. Neither listing broker(s) nor The Pfannenstiel Group shall be responsible for any typographical errors, misinformation, misprints and shall be held totally harmless. Properties displayed may be listed or sold by various participants in the MLS.

Based on information submitted to the MLS GRID as of 9:02 PM UTC on 9/29/2026. All data is obtained from various sources and may not have been verified by broker or MLS GRID. Supplied Open House Information is subject to change without notice. All information should be independently reviewed and verified for accuracy. Properties may or may not be listed by the office/agent presenting the information.

©2026 Heartland MLS. All rights reserved.

Powered by Luxury Presence
