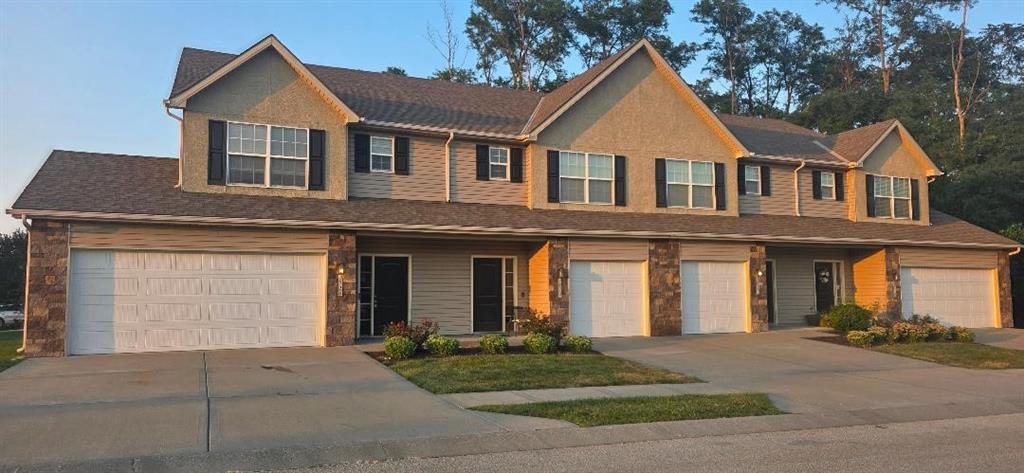
Property photo 1
Property photo 2
0 Baths

$1,080,000

3910 3912 3914 3916 NW 94th Street, Kansas City MO, 64154

Price per sqftN/A
Built in2016
Property typeMulti-family
Courtesy of RE/MAX House of Dreams, Patty Farr Listing Contact:

Overview

Active

Listed Aug 5, 2026

Updated Aug 7

Beautiful 4-Plex Investment Opportunity in a Desirable Neighborhood Located in a beautiful neighborhood with highly rated schools, this well-designed 4-plex offers spacious floor plans, quality finishes, and excellent curb appeal. The property features attractive vinyl siding with beautiful stone accents, professional landscaping, and sits on a great-sized lot. All units are all-electric. The main level welcomes you with a beautiful tile entry, a convenient coat closet, and a half bath. The spacious great room features carpet and a ceiling fan and opens to a private patio. The kitchen is designed with tile flooring, abundant cabinet and counter space, a pantry, granite countertops, a tile backsplash, and stainless steel appliances. Upstairs, you'll find a laundry room, a linen closet, and a carpeted hallway. The spacious primary bedroom features carpet, a ceiling fan, and a walk-in closet. The primary bathroom includes tile flooring, double vanity sinks, and a walk-in shower. The guest bedroom also features carpet, a ceiling fan, and a walk-in closet and shares a Jack-and-Jill bathroom with tile flooring and a shower/tub combination. The two exterior units each include oversized two-car garages, while the two interior units each offer oversized one-car garages. This attractive multi-family property combines modern finishes, functional layouts, and a prime location, making it an outstanding investment opportunity or an ideal owner-occupied residence.

$7,185/mo

Est. mortgage payment based on a $1,080,000 home price.

All estimates are provided by Luxury Presence for informational purposes only. Actual amounts may vary.

Additional information

MLS® ID
2634877

Interior Features

Bathrooms
0
Cooling
Yes
Heating
Yes
Basement
No

Exterior Features

Lot Size
0.1 Acres

Other Property Details

Association Fee Frequency
Monthly
Garage
Yes
MLS provider logo

Listings courtesy of Heartland MLS as distributed by MLS GRID

All information deemed reliable but not guaranteed and should be independently verified. All properties are subject to prior sale, change or withdrawal. Neither listing broker(s) nor The Pfannenstiel Group shall be responsible for any typographical errors, misinformation, misprints and shall be held totally harmless. Properties displayed may be listed or sold by various participants in the MLS.

Based on information submitted to the MLS GRID as of 3:42 AM UTC on 10/11/2026. All data is obtained from various sources and may not have been verified by broker or MLS GRID. Supplied Open House Information is subject to change without notice. All information should be independently reviewed and verified for accuracy. Properties may or may not be listed by the office/agent presenting the information.

©2026 Heartland MLS. All rights reserved.

Powered by Luxury Presence
