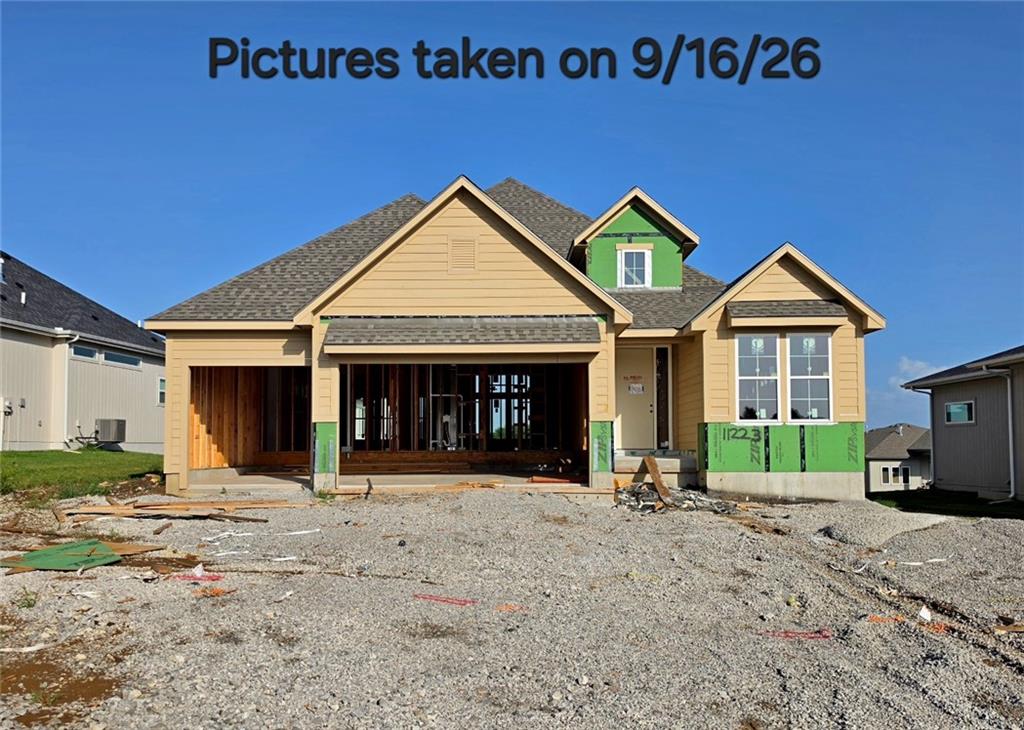
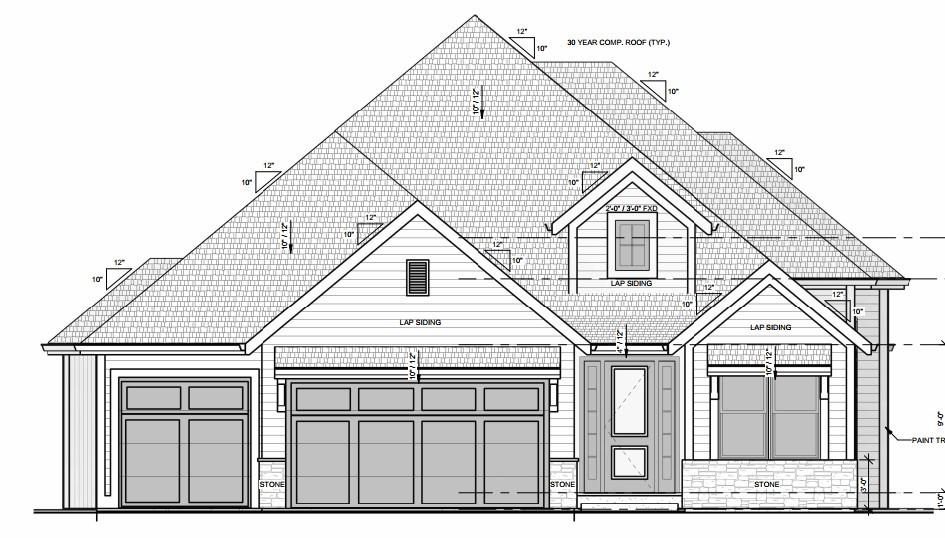
Property photo 1
Property photo 2
4 Beds
4 Baths
3,499 sqft

$948,013

11223 S Gleason Road, Olathe KS, 66061

Price per sqft$270.94
Built in2026
Property size3,499 sqft
Property typeResidential
Courtesy of Prime Development Land Co LLC, Jeff Sheppard Listing Contact:

Overview

Active

Listed May 20, 2026

Updated 3 weeks ago

The “Rosebud” by Roeser Homes is an absolute showstopper — a stunning reverse 1.5-story home that masterfully blends luxury, comfort, and effortless living in the beautiful Prairie Canyon community. Step inside and you’re greeted by a grand great room that feels warm and inviting, anchored by a dramatic fireplace flanked by elegant built-in shelving. Soaring windows flood the space with natural light and frame breathtaking views of the spacious backyard. The heart of the home is a dream kitchen designed for both serious cooking and unforgettable gatherings. It features exquisite custom cabinetry, a massive island with stunning quartz countertops, and a striking custom wood hood. The adjacent dining area flows effortlessly onto a covered patio, creating the perfect setting for seamless indoor-outdoor living and entertaining. The luxurious primary suite is a true private retreat, complete with a spa-like bath featuring a freestanding tub, zero-entry shower, and a generous walk-in closet conveniently connected to the laundry room. A versatile second bedroom (or home office) on the main level offers wonderful flexibility. Downstairs, the fully finished lower level is an entertainer’s paradise, boasting a cozy family room, a stylish walk-up bar, two additional bedrooms, and two full bathrooms. Additional highlights include a spacious 3-car garage with abundant storage and the incredible convenience of full lawn and landscape maintenance — including mowing, trimming, and snow removal — so you can truly enjoy life, not chores. The “Rosebud” in Prairie Canyon is a rare find and an absolute must-see. This is the one you’ve been waiting for!

$6,307/mo

Est. mortgage payment based on a $948,013 home price.

All estimates are provided by Luxury Presence for informational purposes only. Actual amounts may vary.

Additional information

MLS® ID
2621359

Interior Features

Bedrooms
4
Bathrooms
4
Fireplace
Yes
Cooling
Yes
Heating
Yes
Basement
Yes

Exterior Features

Lot Size
0.23 Acres

Other Property Details

Association Fee Frequency
Monthly
Garage
Yes
MLS provider logo

Listings courtesy of Heartland MLS as distributed by MLS GRID

All information deemed reliable but not guaranteed and should be independently verified. All properties are subject to prior sale, change or withdrawal. Neither listing broker(s) nor The Pfannenstiel Group shall be responsible for any typographical errors, misinformation, misprints and shall be held totally harmless. Properties displayed may be listed or sold by various participants in the MLS.

Based on information submitted to the MLS GRID as of 5:04 AM UTC on 10/12/2026. All data is obtained from various sources and may not have been verified by broker or MLS GRID. Supplied Open House Information is subject to change without notice. All information should be independently reviewed and verified for accuracy. Properties may or may not be listed by the office/agent presenting the information.

©2026 Heartland MLS. All rights reserved.

Powered by Luxury Presence
