Property photo 1
Property photo 2
Property photo 3
Property photo 4
Property photo 5
1 Bed
1 Bath
830 sqft

$284,500

1101 Walnut Street Unit: 604, Kansas City MO, 64106

Price per sqft$342.77
Built in1972
Property size830 sqft
Property typeCondominium
Courtesy of Real Broker, LLC-MO, AJ Gentry Listing Contact:

Overview

Active

Listed Jul 9, 2026

Updated 3 weeks ago

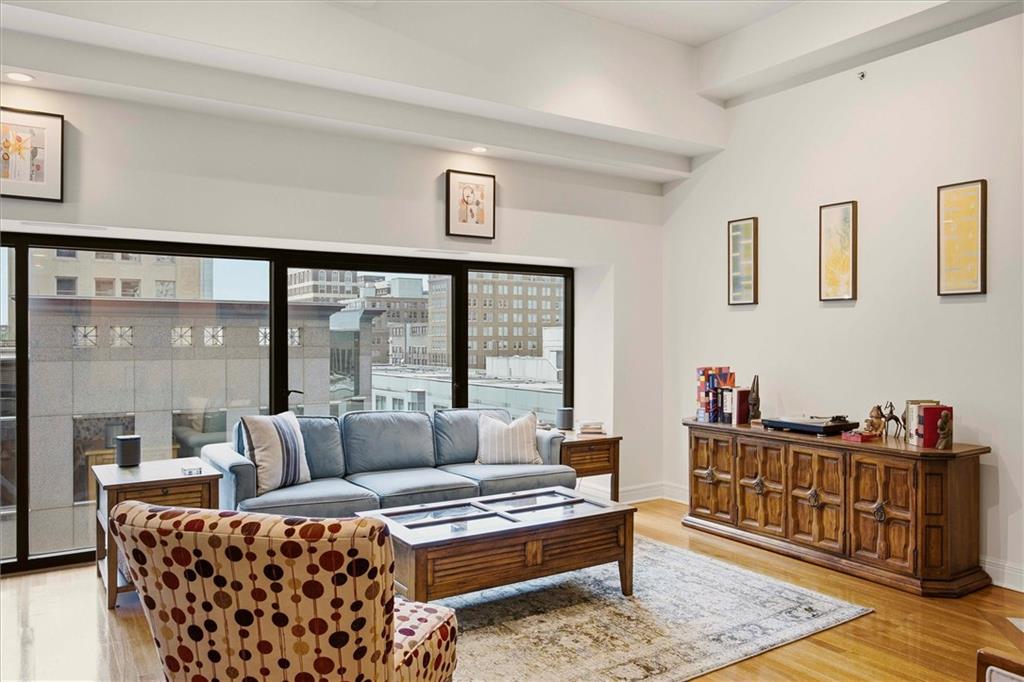
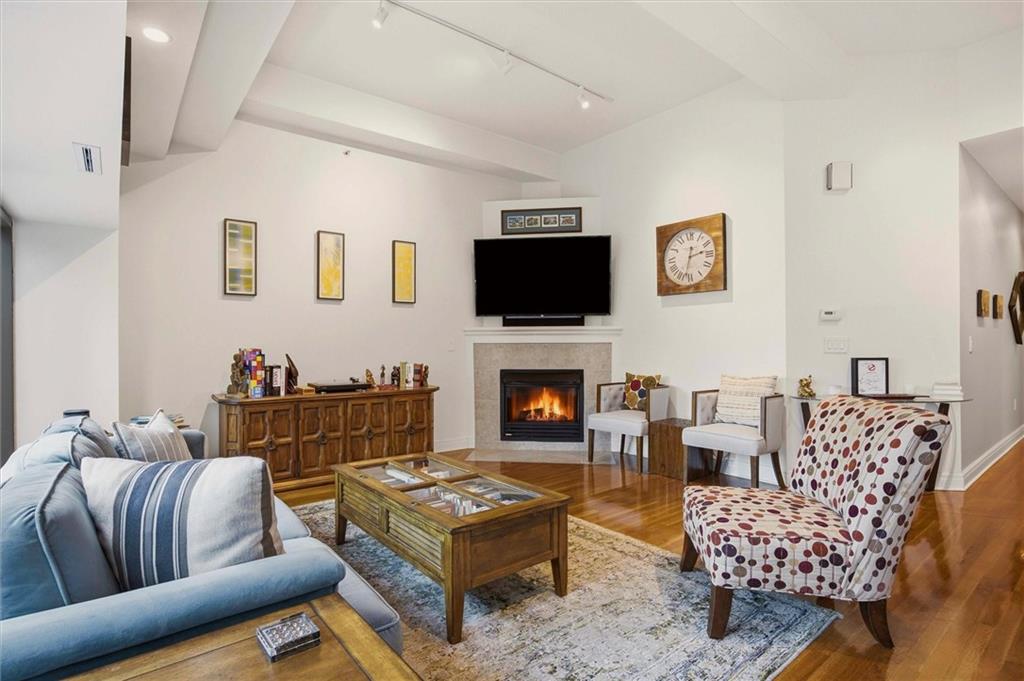
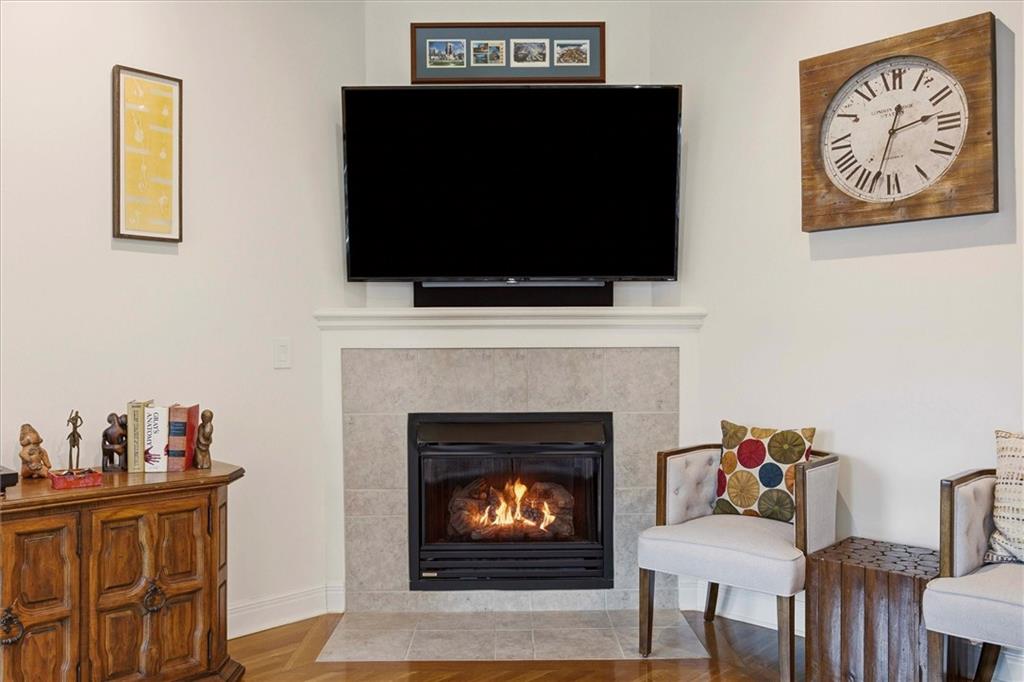
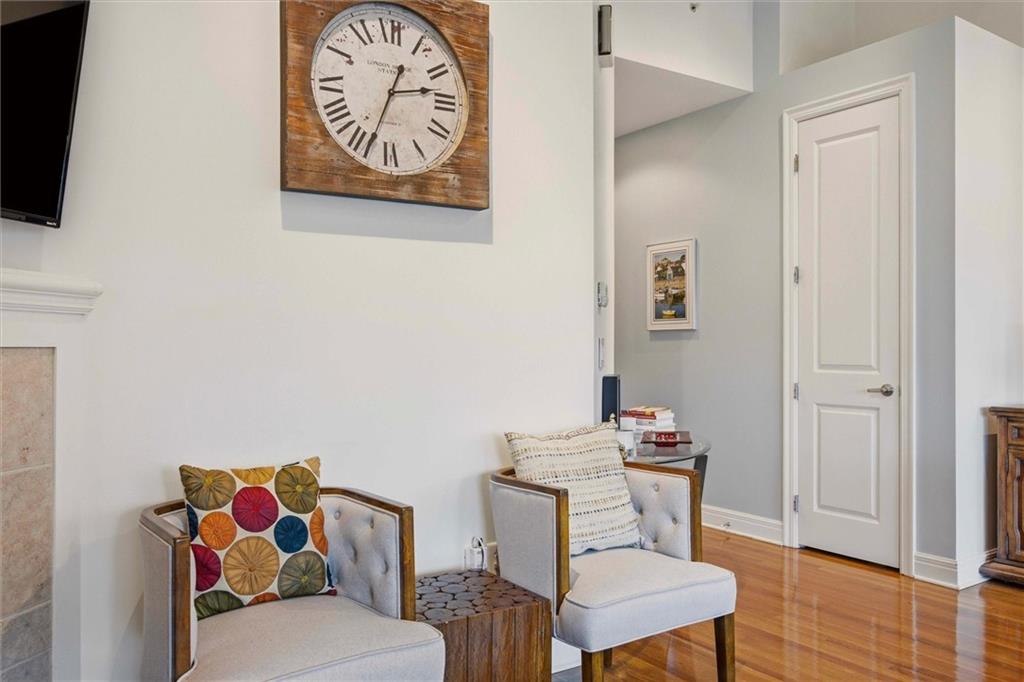
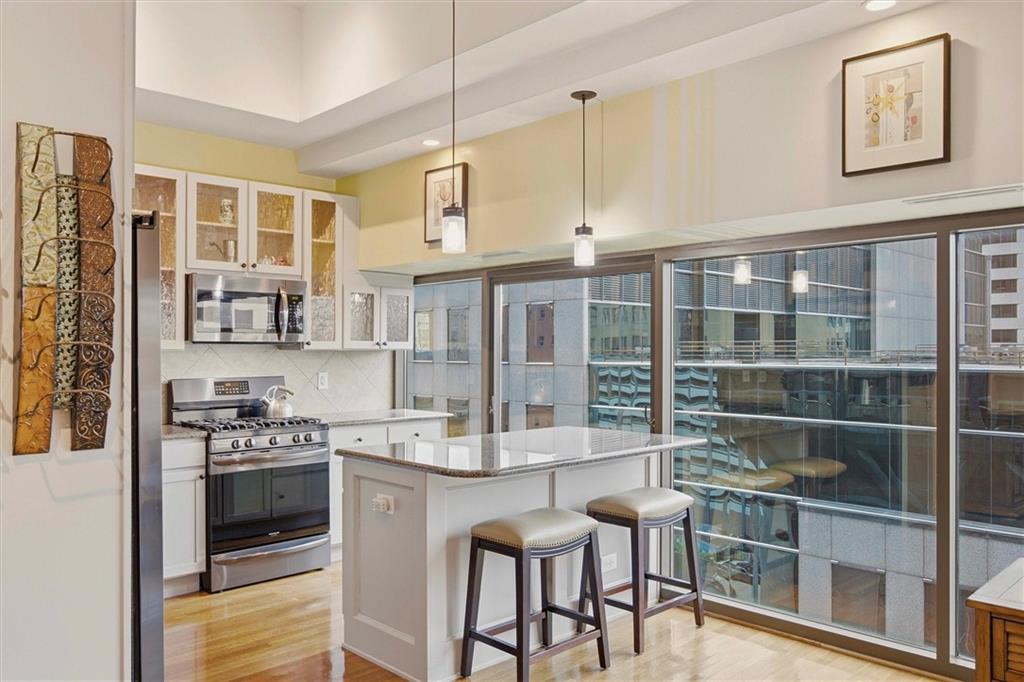
Welcome home to this beautifully updated condo in WallStreet Towers, ideally located in the heart of downtown Kansas City. Just one block from the KC Streetcar and one block from the Power & Light District, with a grocery store, dining, entertainment, and nightlife just steps away, this location offers the ultimate urban lifestyle. Inside, you'll find gorgeous wood flooring throughout the entry, living room, and kitchen, along with a dramatic wall of windows showcasing breathtaking views of the downtown skyline. The inviting living room features a cozy fireplace, creating the perfect space to relax or entertain. The updated kitchen boasts granite countertops, a stylish tile backsplash, and newer appliances, including the refrigerator, range, dishwasher, microwave, and in-unit washer and dryer. The spacious primary bedroom offers a large walk-in closet, while the updated bathroom features a double vanity and a shower/tub combination.WallStreet Towers offers an exceptional collection of amenities, including a 24-hour front desk attendant, fitness center, theater room, conference room, community kitchen, rooftop pool, rooftop lounge and outdoor deck, grilling area, and more. The monthly HOA dues include two leased garage parking spaces (currently $82.50 per month each) and a leased storage unit (currently $6.67 per month), providing outstanding convenience and value. Enjoy the added benefit of tax abatement. Taxes and square footage are approximate. Buyer and buyer's agent to verify all information. VA financing-approved building.

$1,893/mo

Est. mortgage payment based on a $284,500 home price.

All estimates are provided by Luxury Presence for informational purposes only. Actual amounts may vary.

Additional information

MLS® ID
2630110

Interior Features

Bedrooms
1
Bathrooms
1
Fireplace
Yes
Cooling
Yes
Heating
Yes
Basement
No

Exterior Features

Lot Size
0.02 Acres

Other Property Details

Association Fee Frequency
Monthly
Garage
Yes
MLS provider logo

Listings courtesy of Heartland MLS as distributed by MLS GRID

All information deemed reliable but not guaranteed and should be independently verified. All properties are subject to prior sale, change or withdrawal. Neither listing broker(s) nor The Pfannenstiel Group shall be responsible for any typographical errors, misinformation, misprints and shall be held totally harmless. Properties displayed may be listed or sold by various participants in the MLS.

Based on information submitted to the MLS GRID as of 5:45 PM UTC on 10/11/2026. All data is obtained from various sources and may not have been verified by broker or MLS GRID. Supplied Open House Information is subject to change without notice. All information should be independently reviewed and verified for accuracy. Properties may or may not be listed by the office/agent presenting the information.

©2026 Heartland MLS. All rights reserved.

Powered by Luxury Presence
