Property photo 1
Property photo 2
Property photo 3
Property photo 4
Property photo 5
4 Beds
3 Baths
3,218 sqft

$675,000

5866 S National Drive, Parkville MO, 64152

Price per sqft$209.76
Built in2018
Property size3,218 sqft
Property typeResidential
Courtesy of ReeceNichols-KCN, Candi Sweeney Listing Contact:

Overview

Active

Listed Oct 10, 2026

Updated 9h ago

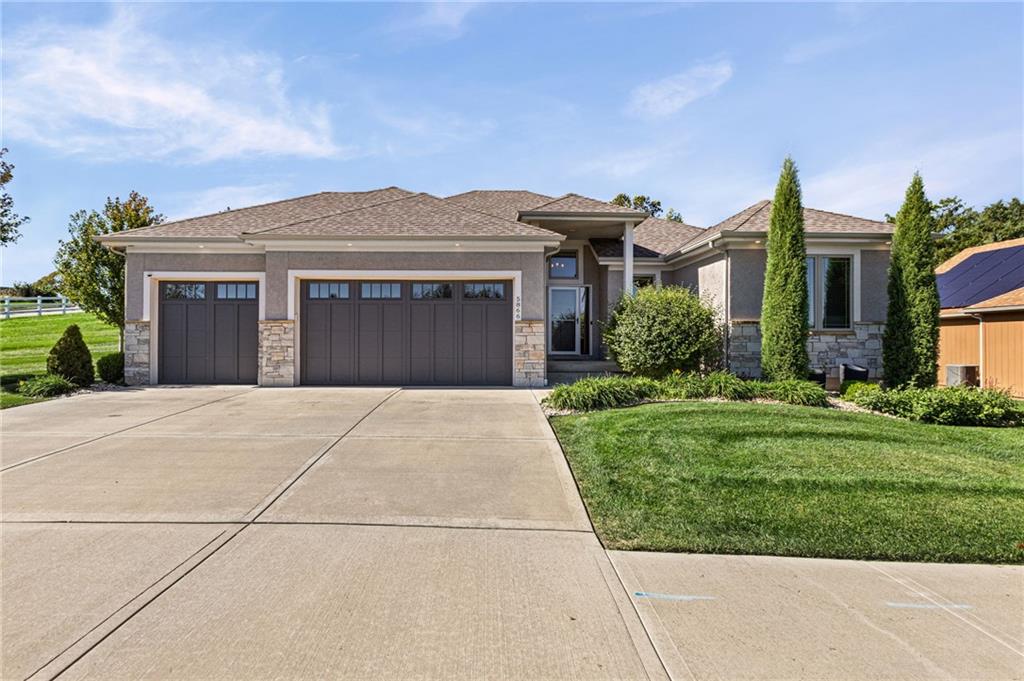
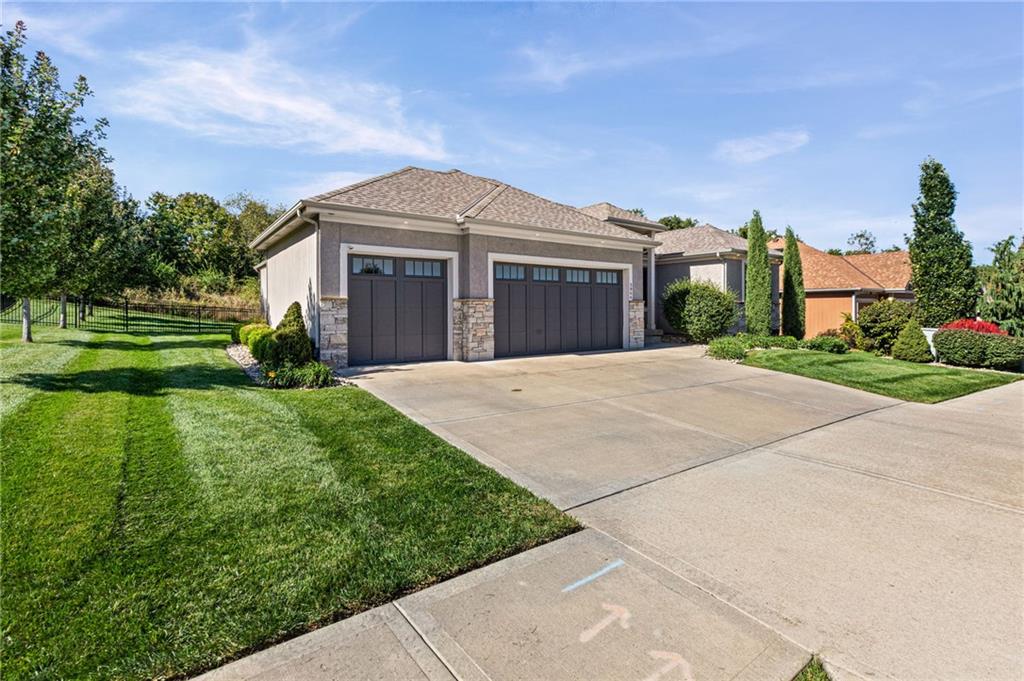
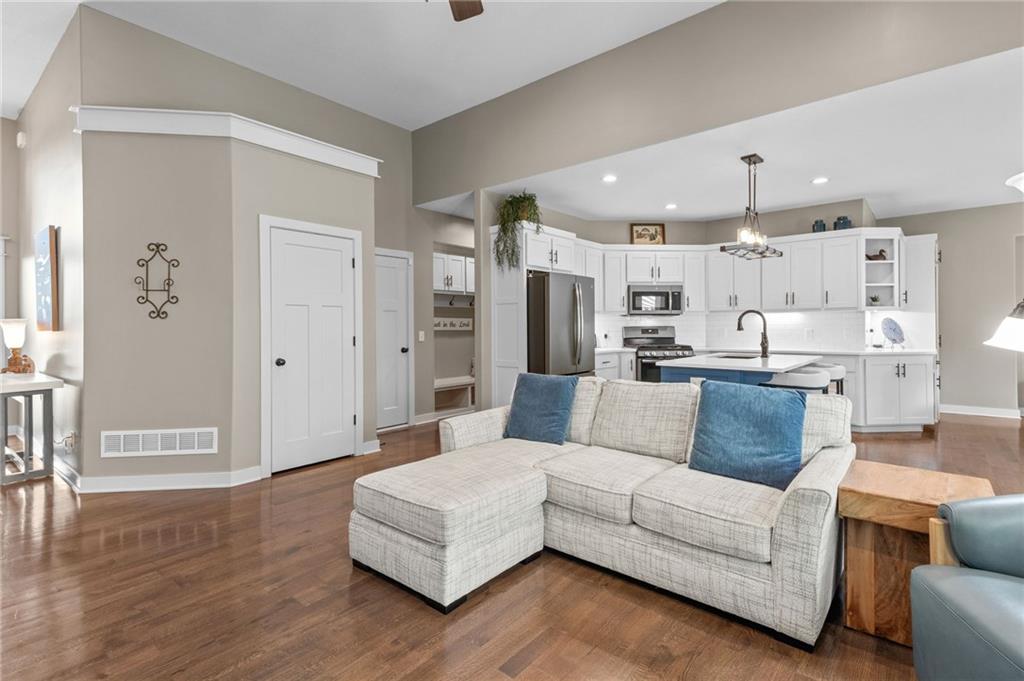
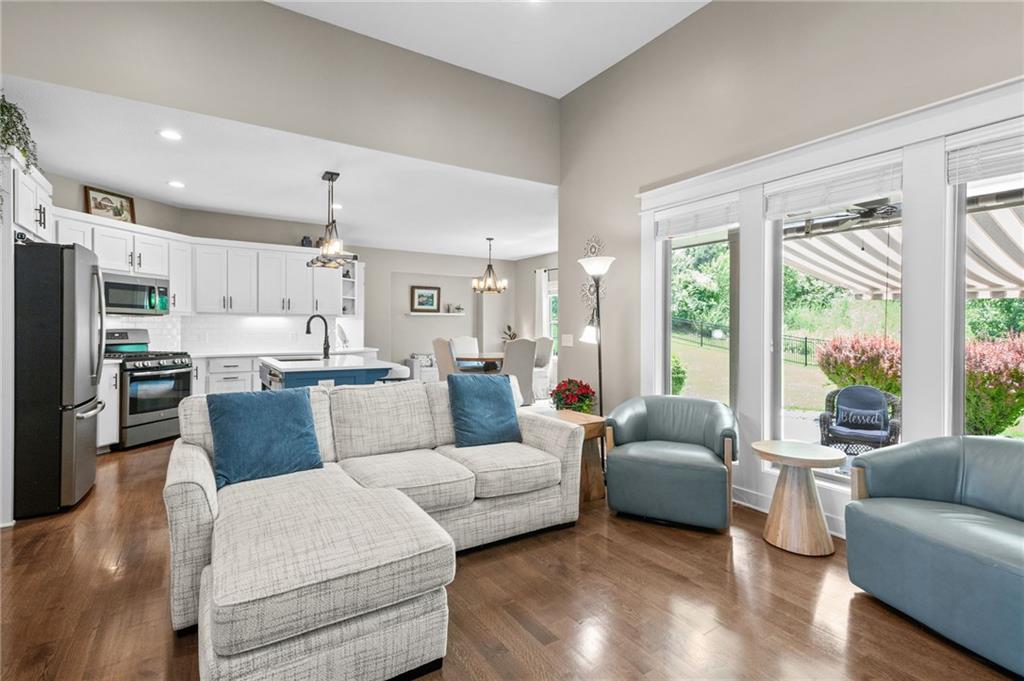
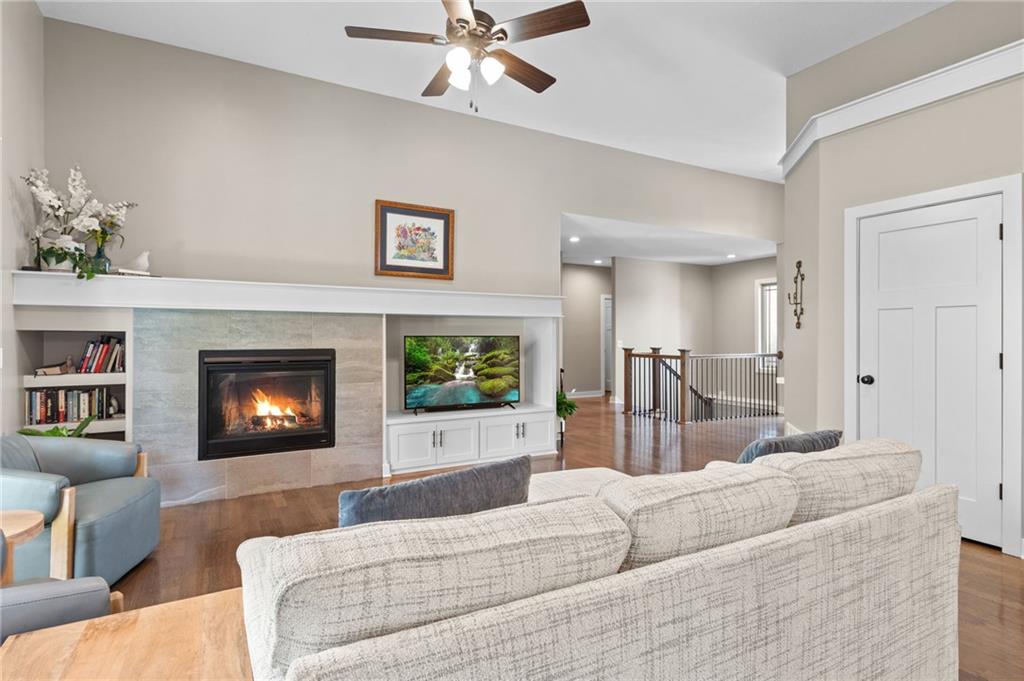
JUST LIKE NEW! Reverse 1.5 Story with UPGRADES GALORE in Cider Mill Ridge! Picturesque windows frame beautiful, treed views, inviting natural light throughout the day! Open Concept, stunning hardwood floors caress the main entry and living spaces. Great Room w/ gas fireplace with built-in shelving. Kitchen boasts ample counter space and storage, Quartz Counters, Island, Stainless Steel Appliances, and a secret walk-in pantry! Eat-in Kitchen/Dining Combo, NEW door and Andersen Storm Door/screen that opens to Covered, Stamped Concrete Patio, Remote Retractable awning (w/ automatic weather wind sensor), impeccably maintained fenced back yard with professional landscaping! Spacious Primary Suite, Ceiling fan, NEW carpet, Double Vanity, Ceramic Tile Floors and Shower with dual shower heads & huge walk-in closet! 2nd main Floor Bedroom, Full Bathroom, laundry room with storage cabinets & folding table. Convenient drop space from the Garage entry!!! Designer stair carpet inviting you to the lower level featuring TWO generously sized spare bedrooms, 3rd Full bath, wide-open Recreation Room, Wet bar and space dedicated for a full-size refrigerator! TONS of storage! NEW ROOF MAY 2026!!!! Subdivision Amenities include a Neighborhood Pool (dedicated for Cider Mill Ridge), play area, and disc golf! Optional Amenities... Become a Member at The Bluffs Golf Club or KC's Top Rated The National Golf & Country Club! Just minutes from some of Parkville's best dining, shopping, quaint downtown Parkville, multiple parks and trails! 12 Minutes to KCI Airport! This remarkable, JUST LIKE new home could be yours! LOVE WHERE YOU LIVE!!! Total sqft and room measurements are deemed reliable and to be confirmed by buyers, buyers agent, or appraiser.

$4,491/mo

Est. mortgage payment based on a $675,000 home price.

All estimates are provided by Luxury Presence for informational purposes only. Actual amounts may vary.

Additional information

MLS® ID
2644631

Interior Features

Bedrooms
4
Bathrooms
3
Fireplace
Yes
Cooling
Yes
Heating
Yes
Basement
Yes

Exterior Features

Lot Size
0.37 Acres

Other Property Details

Association Fee Frequency
Yearly
Garage
Yes
55+/Senior Community
No
MLS provider logo

Listings courtesy of Heartland MLS as distributed by MLS GRID

All information deemed reliable but not guaranteed and should be independently verified. All properties are subject to prior sale, change or withdrawal. Neither listing broker(s) nor The Pfannenstiel Group shall be responsible for any typographical errors, misinformation, misprints and shall be held totally harmless. Properties displayed may be listed or sold by various participants in the MLS.

Based on information submitted to the MLS GRID as of 1:08 PM UTC on 10/11/2026. All data is obtained from various sources and may not have been verified by broker or MLS GRID. Supplied Open House Information is subject to change without notice. All information should be independently reviewed and verified for accuracy. Properties may or may not be listed by the office/agent presenting the information.

©2026 Heartland MLS. All rights reserved.

Powered by Luxury Presence
