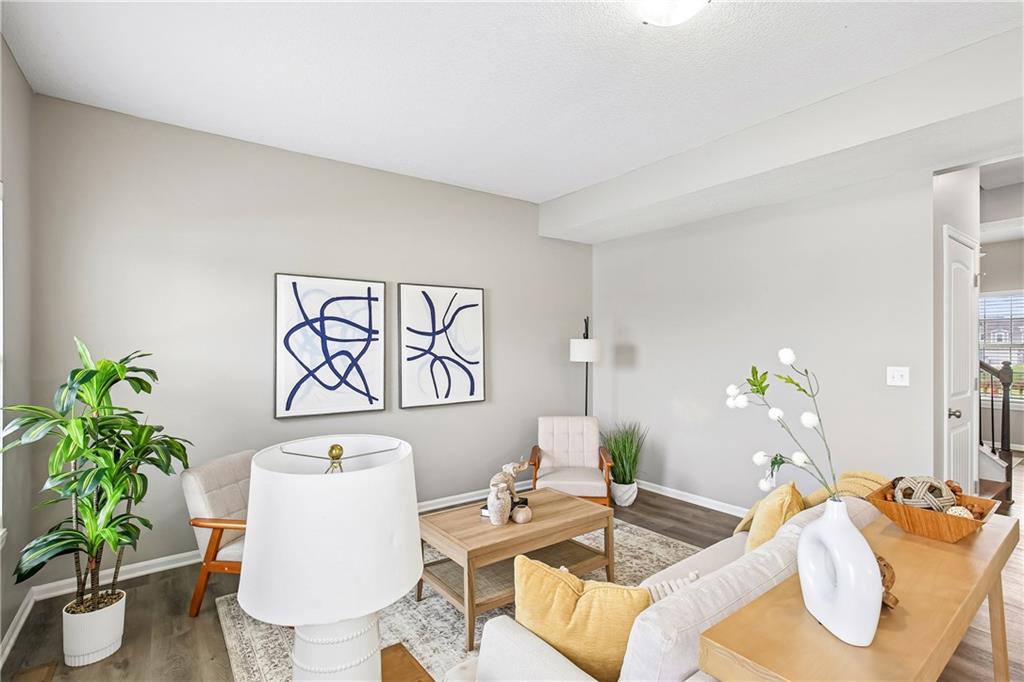
Property photo 1
Property photo 2
Property photo 3
Property photo 4
Property photo 5
4 Beds
3 Baths
2,007 sqft

$389,900

1110 NW Hilltop Lane, Grain Valley MO, 64029

Price per sqft$194.27
Built in2024
Property size2,007 sqft
Property typeResidential
Courtesy of 1st Class Real Estate KC, Ben Wong Listing Contact:

Overview

Active

Listed Sep 30, 2026

Updated 10 days ago

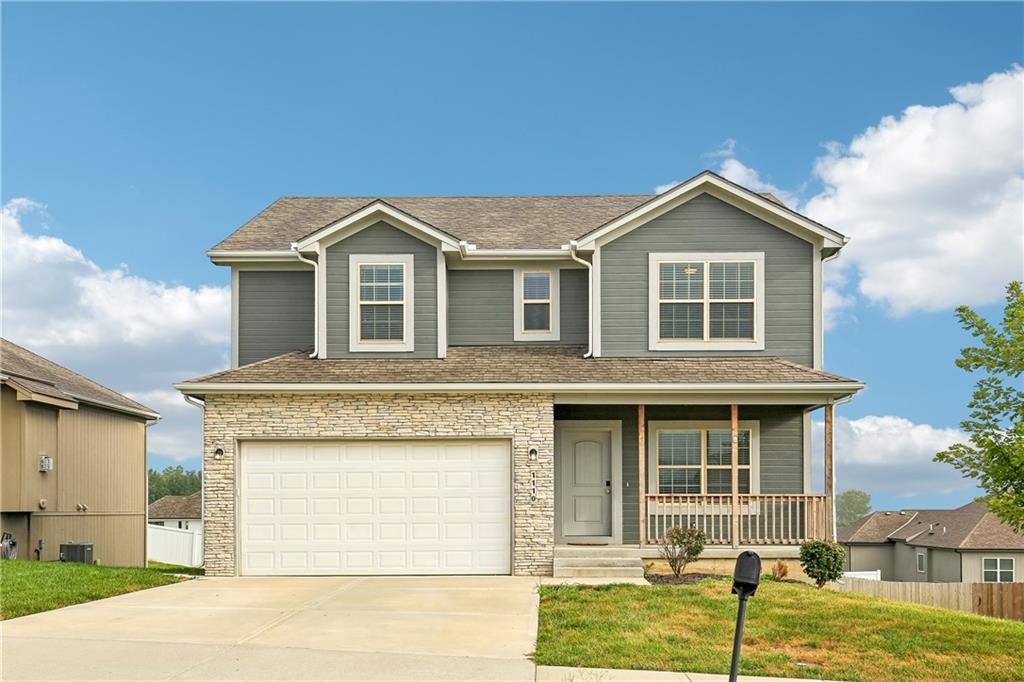
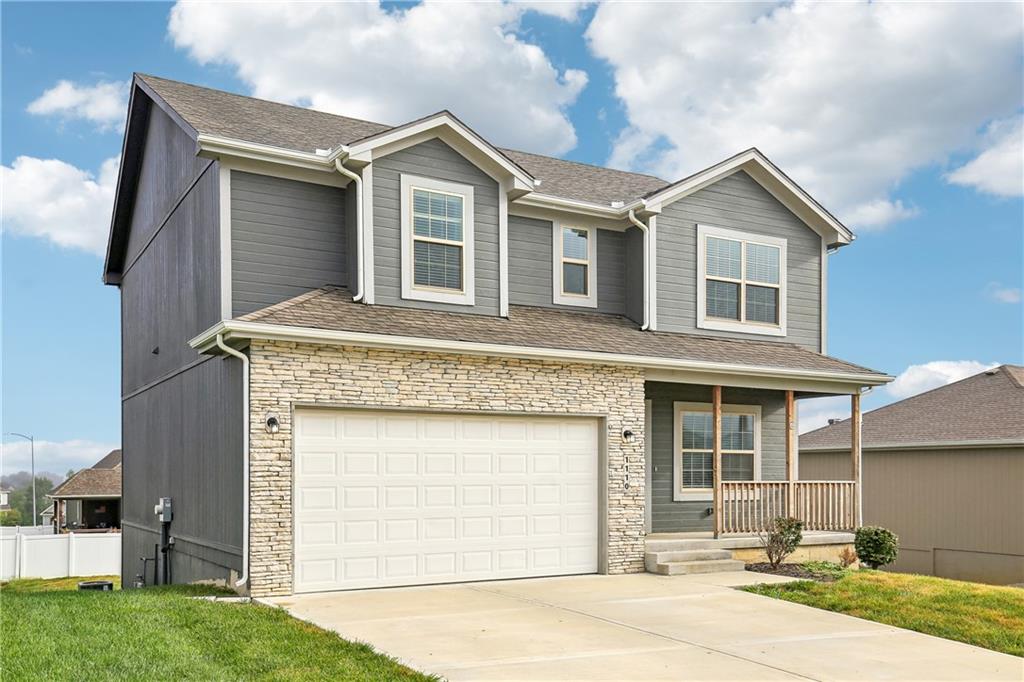
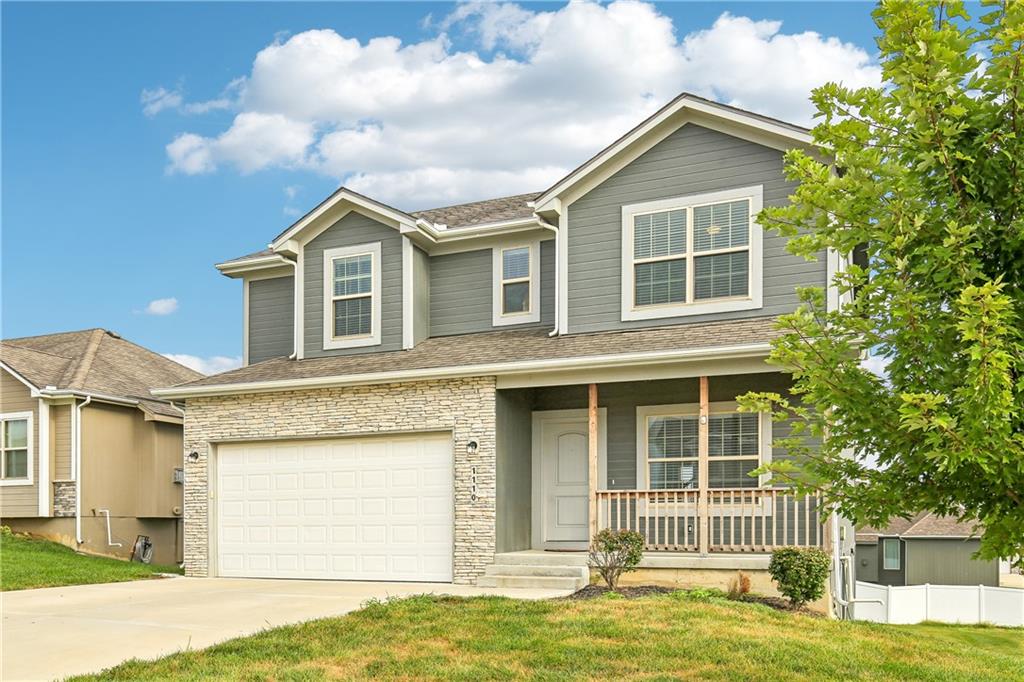
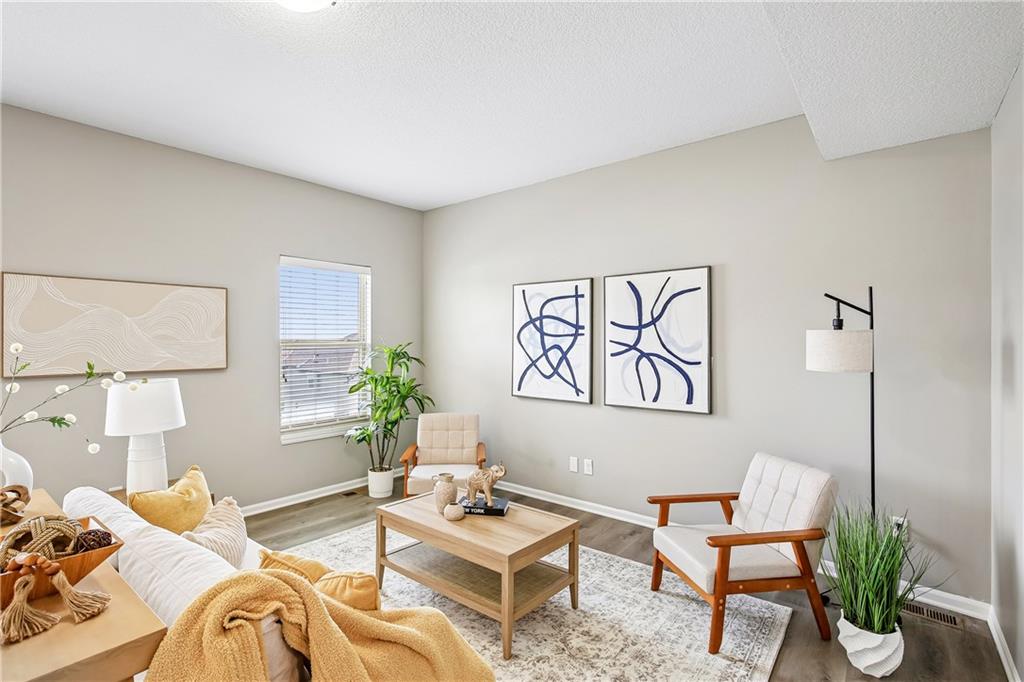
Move-in-ready 2024-built Lexington 2-story in Eagle Ridge - 4 bedrooms, 2.5 baths, 2-car garage, and just over 2,000 finished square feet above grade. The open-concept main floor greets you with a bright entry that flows straight into a spacious Great Room anchored by a mantled electric fireplace. Chef's kitchen delivers white shaker cabinetry, granite counters, smart stainless appliances, prep island, and a walk-in corner pantry that actually holds groceries. Scratch-resistant luxury hard-surface floors run throughout the main level - sophisticated and low-maintenance. A convenient main-floor half bath rounds out the entertaining level. Upstairs, all 4 bedrooms live together - ideal for families. The primary suite features a box-vault ceiling, walk-in closet, and en-suite double vanity with a spa-like walk-in shower. Three additional bedrooms share a full hall bath with double vanity, and an upstairs laundry room means no hauling baskets up and downstairs. Downstairs, a full 697 sqft unfinished basement is ready to finish out - add nearly 700 additional square feet of living space for a future rec room, home gym, or storage empire, already stubbed for a fourth bath. Step outside to a backyard ready for cookouts, kids, and pets. Award-winning Grain Valley school district, minutes from shopping and dining, quick I-70 access, low $25/mo HOA. Just show up with a couch.

$2,594/mo

Est. mortgage payment based on a $389,900 home price.

All estimates are provided by Luxury Presence for informational purposes only. Actual amounts may vary.

Additional information

MLS® ID
2643756

Interior Features

Bedrooms
4
Bathrooms
3
Fireplace
Yes
Cooling
Yes
Heating
Yes
Basement
Yes

Exterior Features

Lot Size
0.2 Acres

Other Property Details

Association Fee Frequency
Monthly
Garage
Yes
55+/Senior Community
No
MLS provider logo

Listings courtesy of Heartland MLS as distributed by MLS GRID

All information deemed reliable but not guaranteed and should be independently verified. All properties are subject to prior sale, change or withdrawal. Neither listing broker(s) nor The Pfannenstiel Group shall be responsible for any typographical errors, misinformation, misprints and shall be held totally harmless. Properties displayed may be listed or sold by various participants in the MLS.

Based on information submitted to the MLS GRID as of 10:23 AM UTC on 10/11/2026. All data is obtained from various sources and may not have been verified by broker or MLS GRID. Supplied Open House Information is subject to change without notice. All information should be independently reviewed and verified for accuracy. Properties may or may not be listed by the office/agent presenting the information.

©2026 Heartland MLS. All rights reserved.

Powered by Luxury Presence
