Property photo 1
Property photo 2
Property photo 3
Property photo 4
Property photo 5
4 Beds
3 Baths
2,600 sqft

$430,000

2302 Woodland Circle, Kearney MO, 64060

Price per sqft$165.38
Built in2008
Property size2,600 sqft
Property typeResidential
Courtesy of Weichert, Realtors Welch & Co., Luis Matos Listing Contact:

Overview

Active

Listed Sep 28, 2026

Updated 11 days ago

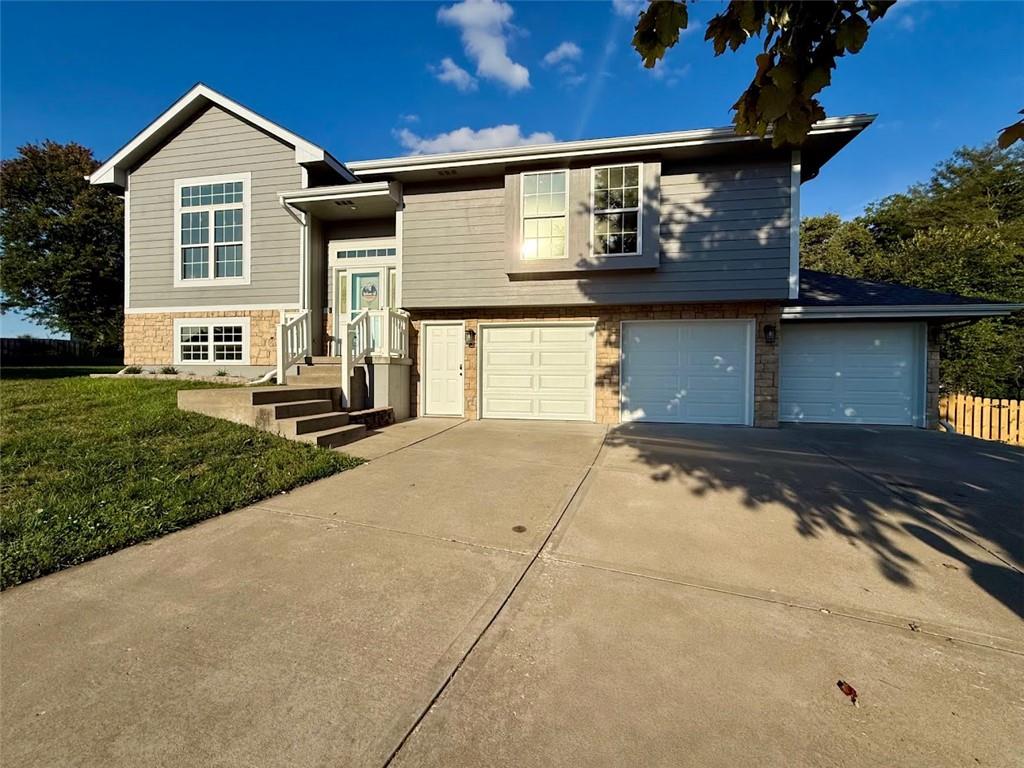
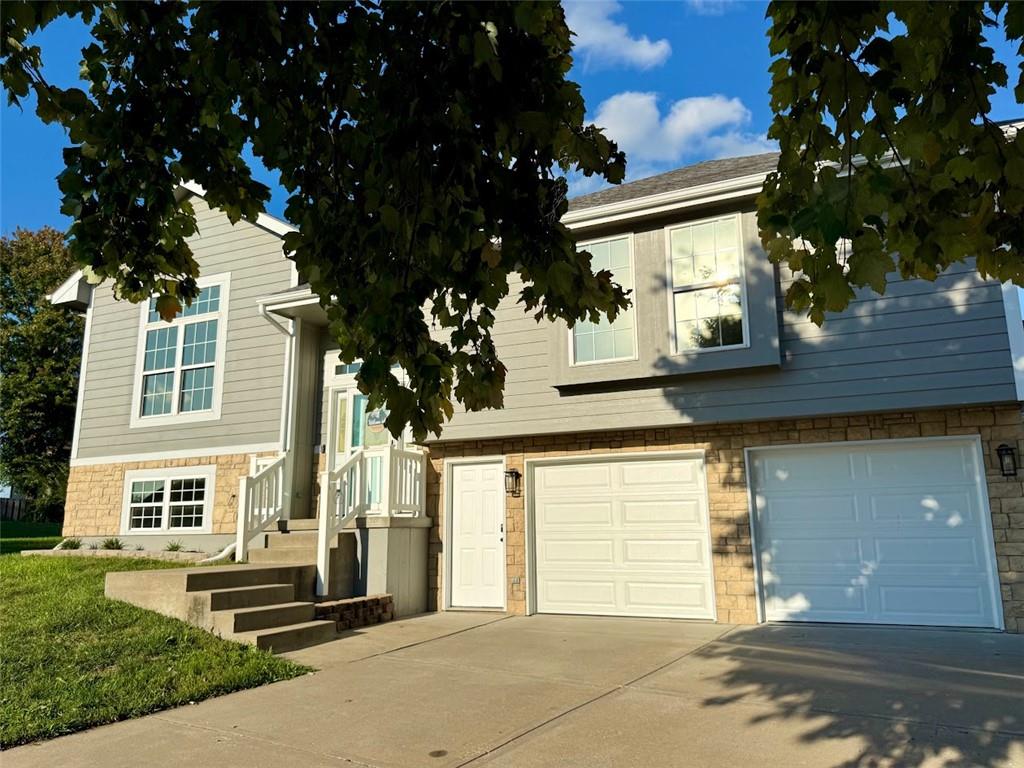
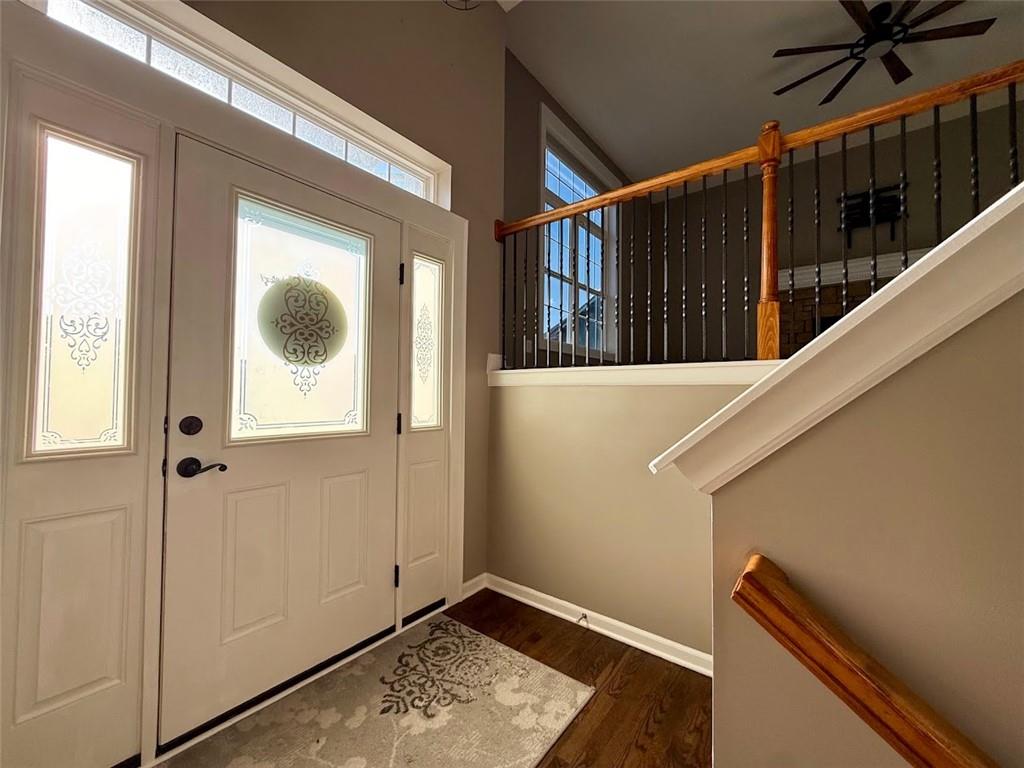
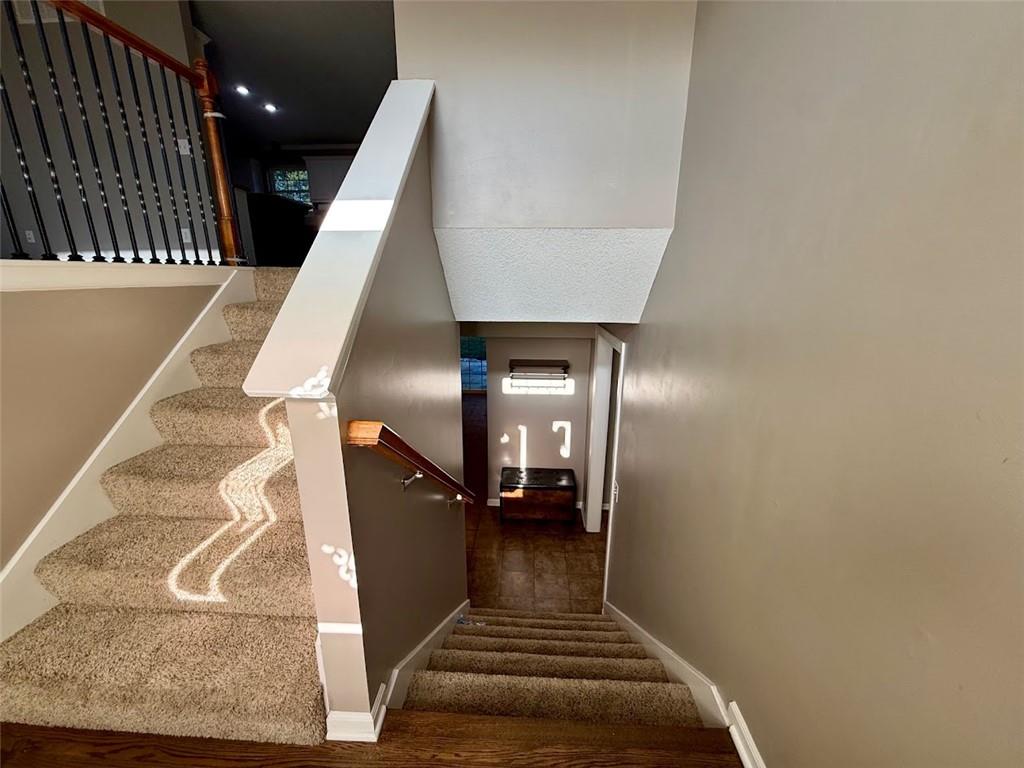
The split-level facade of this residence balances classic stone accents with siding, establishing an inviting presence on Woodland Circle. This property offers a finished split-level home with four bedrooms, three full bathrooms, and a spacious three-car garage accessed by a concrete driveway. Inside, carpeted stairs ascend to a bright open layout where the living room features a stone-accented fireplace with a white mantel and a ceiling fan. The kitchen is equipped with a kitchen island, pantry, dishwasher, disposal, microwave, refrigerator, cooktop, and electric oven. Hardwood flooring anchors this culinary space, which also features crown molding and sliding glass doors that lead directly to the rear exterior. Additional interior areas include a compact laundry space containing a washer, dryer, and vinyl flooring behind a classic paneled door. The primary bathroom features tile flooring, wood cabinetry, a double vanity, and a corner soaking tub. A finished lower level offers a daylight basement with concrete and tile flooring, a finished recreation area, a bathroom with a walk-in shower, and sliding glass doors that provide walk-out access to the yard. Outdoor living features include a spacious wood deck, a patio, and an above ground pool. The grassy back yard is fully enclosed by a wood fence and includes a playground, storage shed, and mature trees, creating a serene setting. Central air helps maintain indoor comfort throughout the seasons. To see this home on Woodland Circle, contact your real estate representative to schedule a private tour today.

$2,861/mo

Est. mortgage payment based on a $430,000 home price.

All estimates are provided by Luxury Presence for informational purposes only. Actual amounts may vary.

Additional information

MLS® ID
2644511

Interior Features

Bedrooms
4
Bathrooms
3
Fireplace
Yes
Cooling
Yes
Heating
Yes
Basement
Yes

Exterior Features

Lot Size
0.24 Acres

Other Property Details

Garage
Yes
MLS provider logo

Listings courtesy of Heartland MLS as distributed by MLS GRID

All information deemed reliable but not guaranteed and should be independently verified. All properties are subject to prior sale, change or withdrawal. Neither listing broker(s) nor The Pfannenstiel Group shall be responsible for any typographical errors, misinformation, misprints and shall be held totally harmless. Properties displayed may be listed or sold by various participants in the MLS.

Based on information submitted to the MLS GRID as of 7:09 AM UTC on 10/11/2026. All data is obtained from various sources and may not have been verified by broker or MLS GRID. Supplied Open House Information is subject to change without notice. All information should be independently reviewed and verified for accuracy. Properties may or may not be listed by the office/agent presenting the information.

©2026 Heartland MLS. All rights reserved.

Powered by Luxury Presence
