Property photo 1
Property photo 2
Property photo 3
Property photo 4
Property photo 5
5 Beds
4 Baths
3,107 sqft

$774,000

1628 SW Arborway Terrace, Lee s Summit MO, 64082

Price per sqft$249.11
Built in2024
Property size3,107 sqft
Property typeResidential
Courtesy of The Real Estate Store LLC, Matthew Forrest Listing Contact:

Overview

Active

Listed May 21, 2026

Updated Jul 21

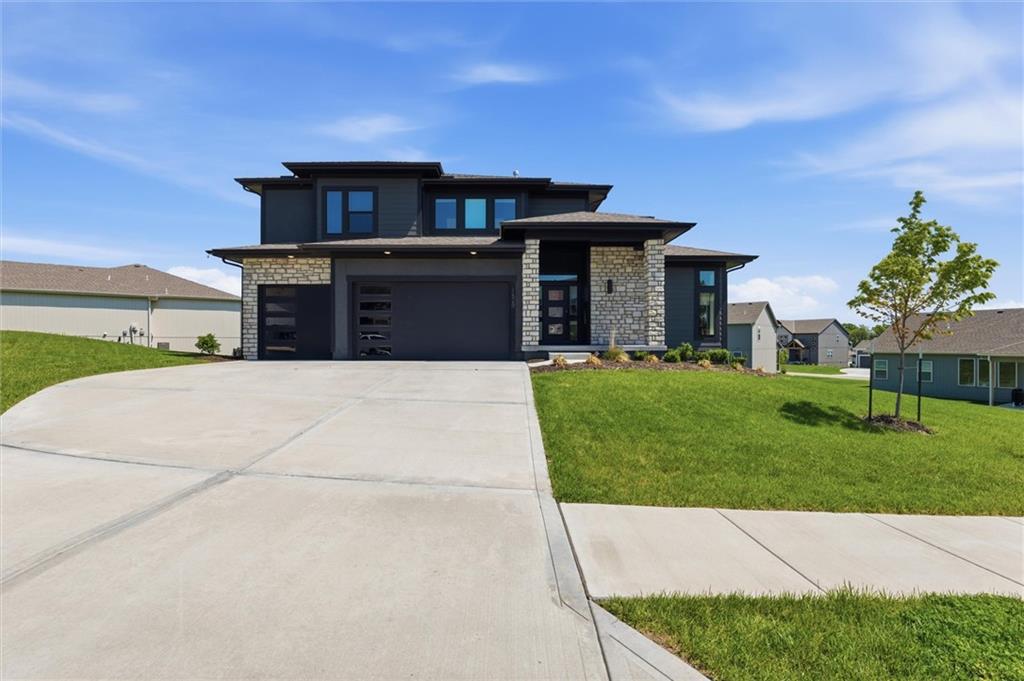
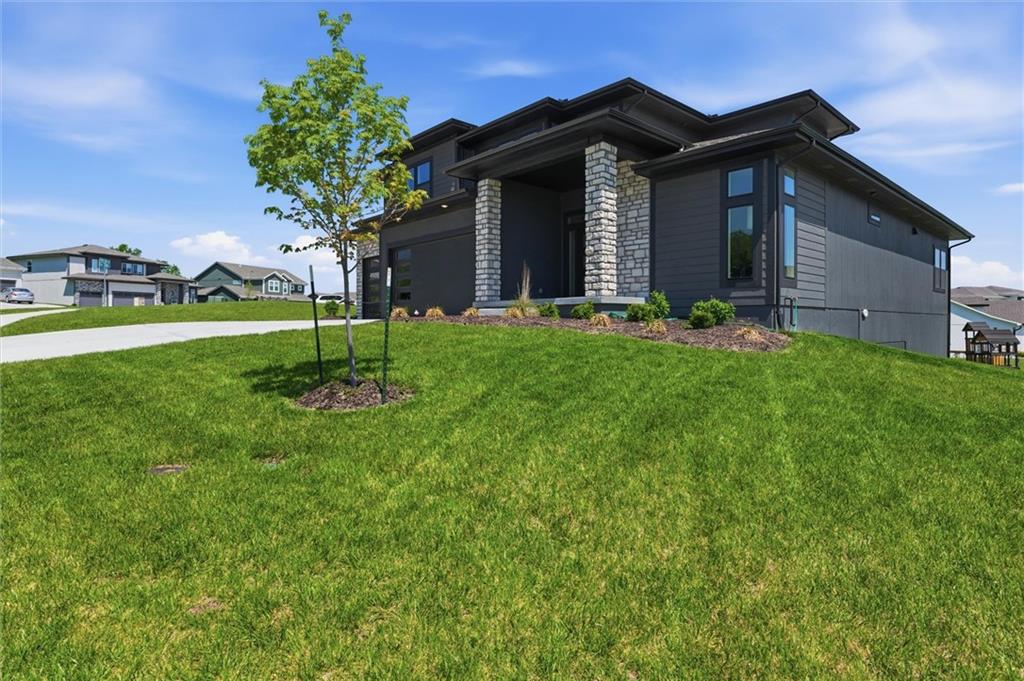
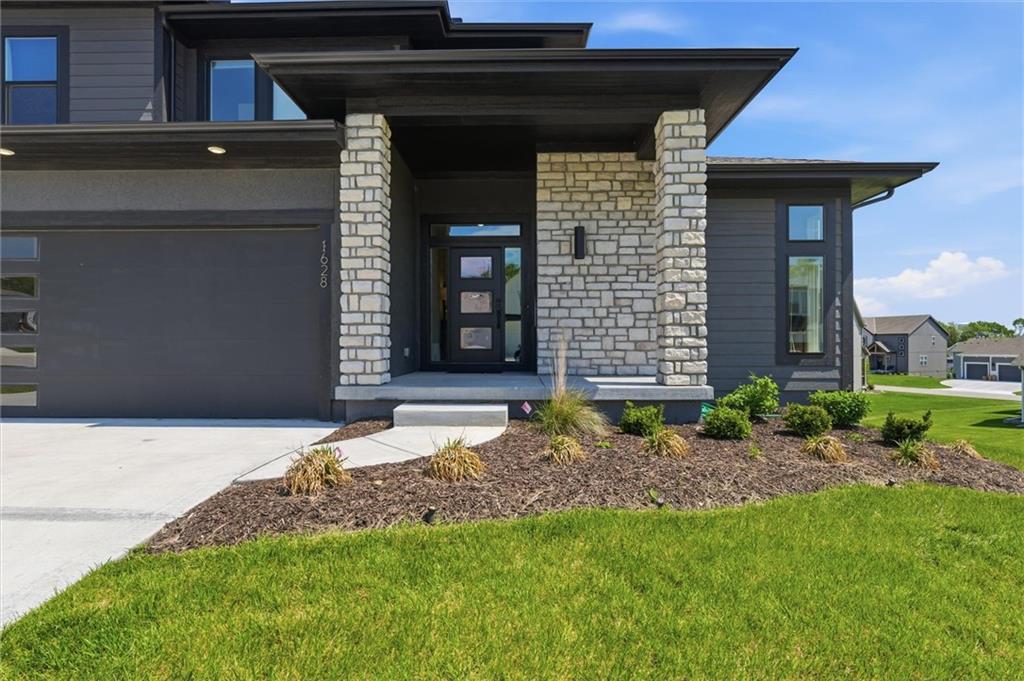
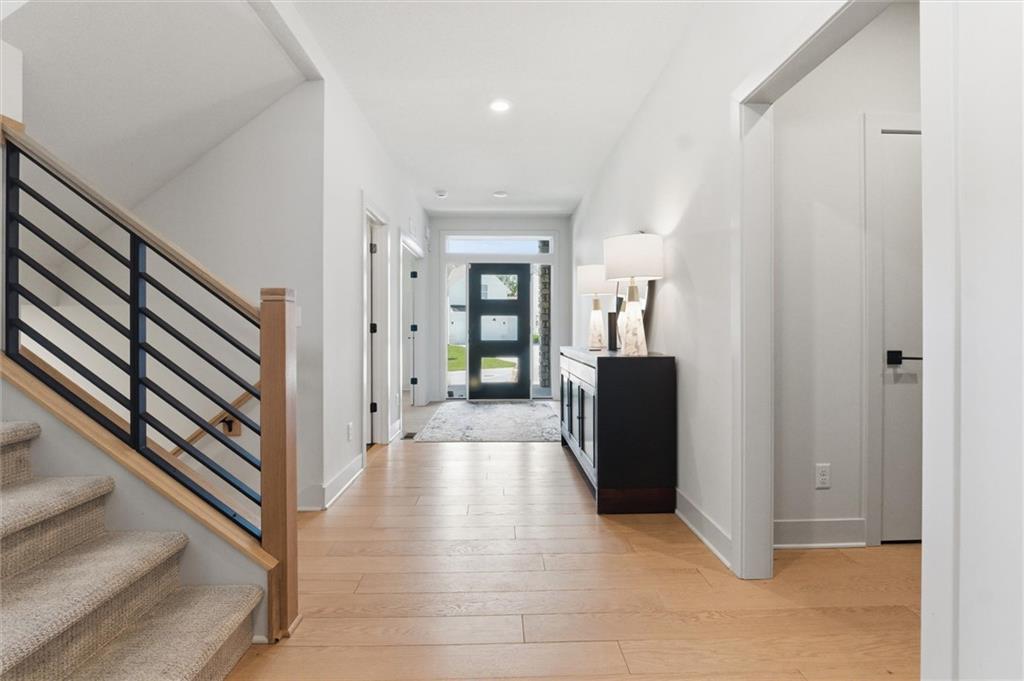
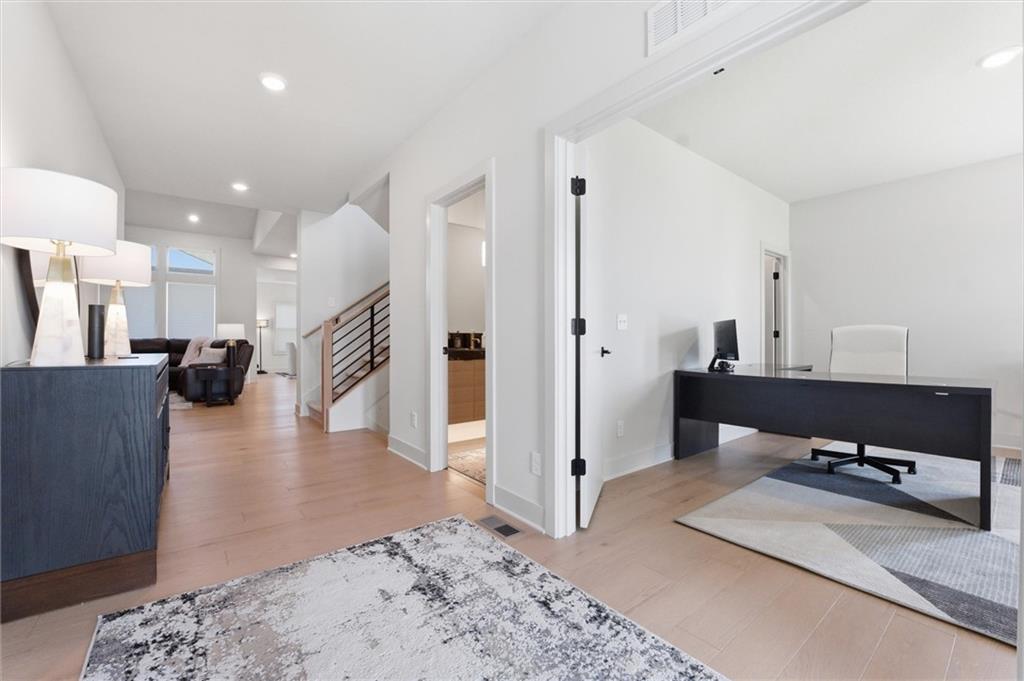
Back on market, no fault of sellers. Stunning 1.5-story home on a premium oversized walkout lot with over $170,000 in upgrades. This thoughtfully designed home features a main-level primary suite, main-level office or guest suite, soaring two-story vaulted great room, and an open layout that feels both spacious and inviting. The custom kitchen is the heart of the home, offering 10’ ceilings, designer cabinetry, under-cabinet lighting, a waterfall island, premium fixtures, and a 36” professional-style range. It opens beautifully to the great room, where natural light, upgraded finishes, built-ins, and a floor-to-ceiling fireplace create an impressive main living space. The primary suite includes private access to the covered deck, a spa-like bath, and a large walk-in closet connected to the laundry room and owner’s entry. Outdoor living is equally well planned with a covered deck, outdoor fireplace, TV wiring above the fireplace, and wiring for two exterior heaters on dedicated 40-amp breakers. Upstairs offers spacious secondary bedrooms and a loft area, while the walkout basement provides excellent future living potential. Additional highlights include an irrigation system, upgraded flooring, lighting, tile, fixtures, energy-efficient windows, whole-home humidifier, and zoned high-efficiency HVAC. Located in a desirable Lee’s Summit community with resort-style amenities, nearby schools, shopping, dining, parks, trails, golf, and everyday conveniences just minutes away. A beautifully upgraded home that stands well above the standard new-construction package.

$5,149/mo

Est. mortgage payment based on a $774,000 home price.

All estimates are provided by Luxury Presence for informational purposes only. Actual amounts may vary.

Additional information

MLS® ID
2620689

Interior Features

Bedrooms
5
Bathrooms
4
Fireplace
Yes
Cooling
Yes
Heating
Yes
Basement
Yes

Exterior Features

Lot Size
0.39 Acres

Other Property Details

Association Fee Frequency
Yearly
Garage
Yes
55+/Senior Community
No
MLS provider logo

Listings courtesy of Heartland MLS as distributed by MLS GRID

All information deemed reliable but not guaranteed and should be independently verified. All properties are subject to prior sale, change or withdrawal. Neither listing broker(s) nor The Pfannenstiel Group shall be responsible for any typographical errors, misinformation, misprints and shall be held totally harmless. Properties displayed may be listed or sold by various participants in the MLS.

Based on information submitted to the MLS GRID as of 10:09 AM UTC on 10/11/2026. All data is obtained from various sources and may not have been verified by broker or MLS GRID. Supplied Open House Information is subject to change without notice. All information should be independently reviewed and verified for accuracy. Properties may or may not be listed by the office/agent presenting the information.

©2026 Heartland MLS. All rights reserved.

Powered by Luxury Presence
