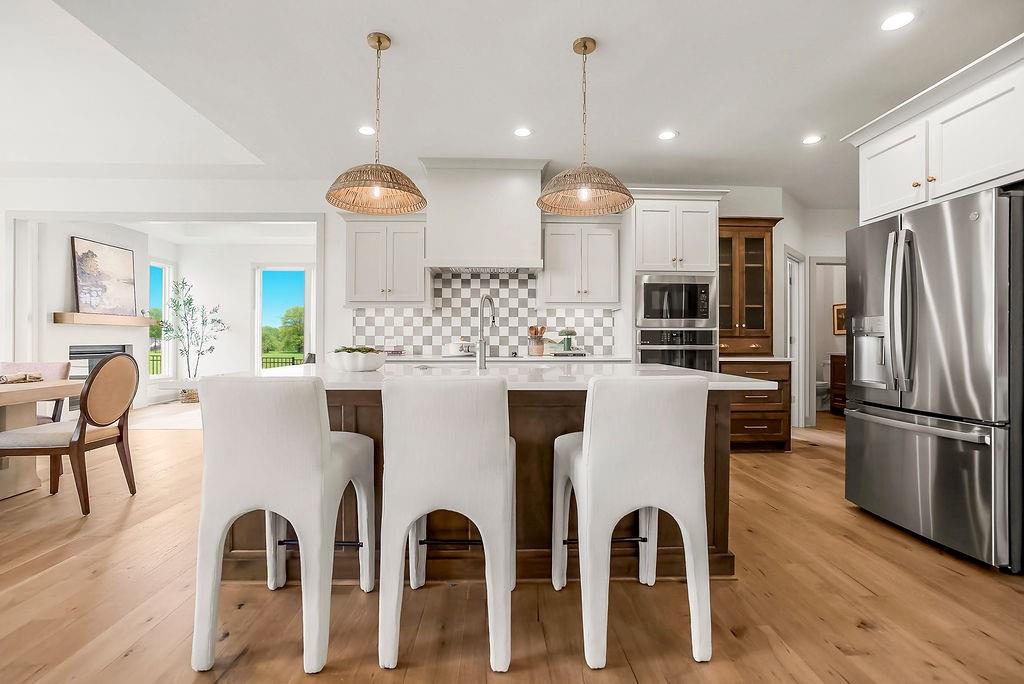
Property photo 1
Property photo 2
Property photo 3
Property photo 4
Property photo 5
5 Beds
4 Baths
3,117 sqft

$782,235

17620 High Street, Overland Park KS, 66085

Price per sqft$250.96
Property size3,117 sqft
Property typeResidential
Courtesy of Rodrock & Associates Realtors, Sundance Team Listing Contact:

Overview

Active

Listed Mar 19, 2026

Updated 2 weeks ago

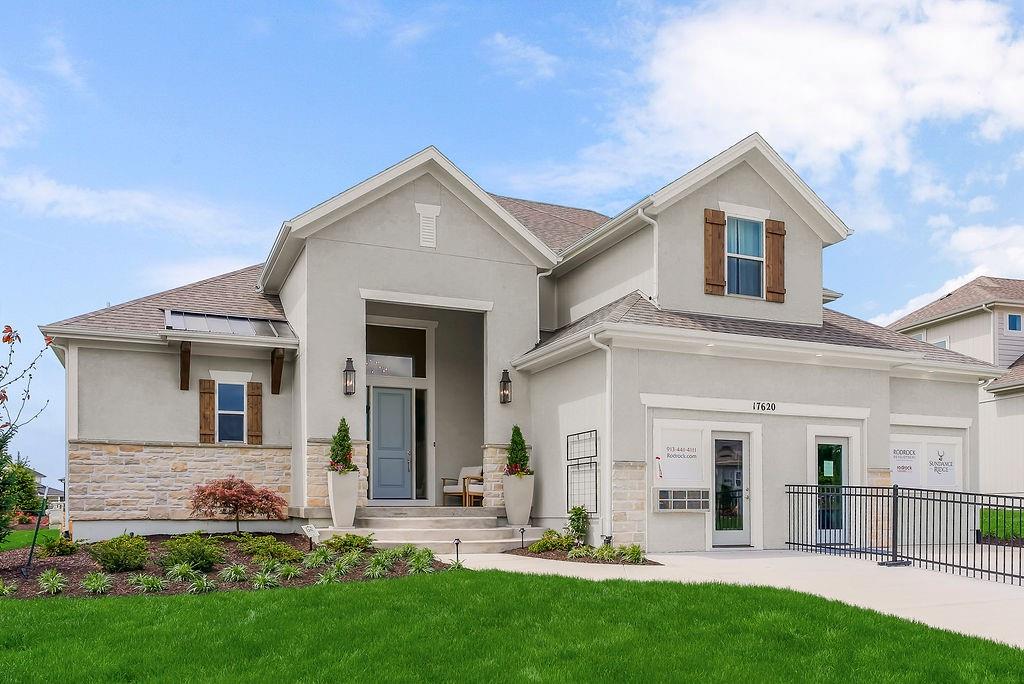
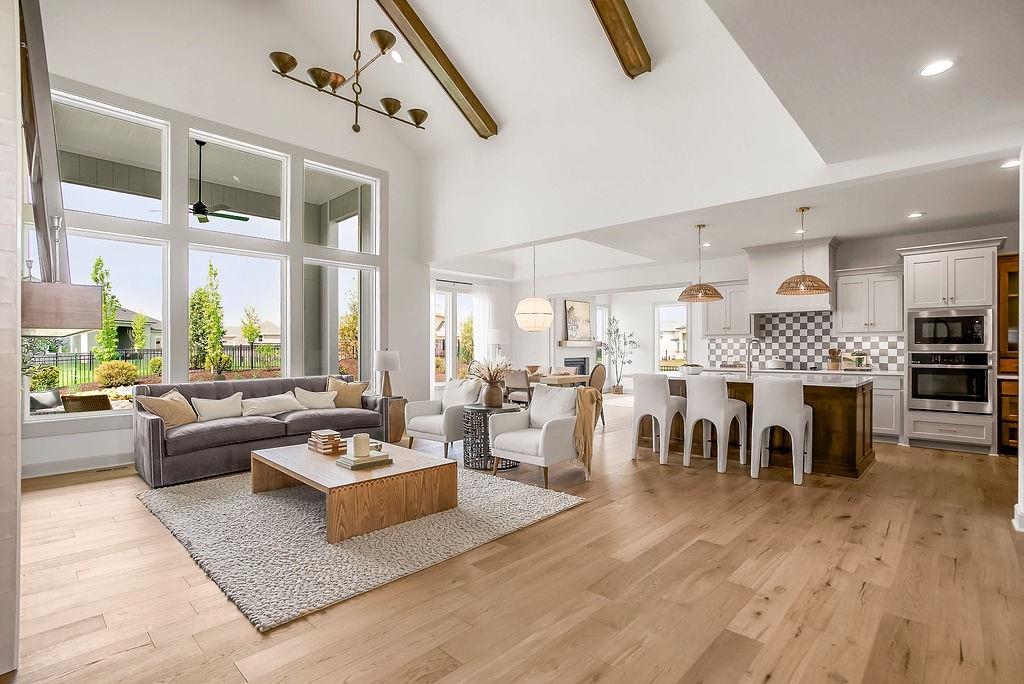
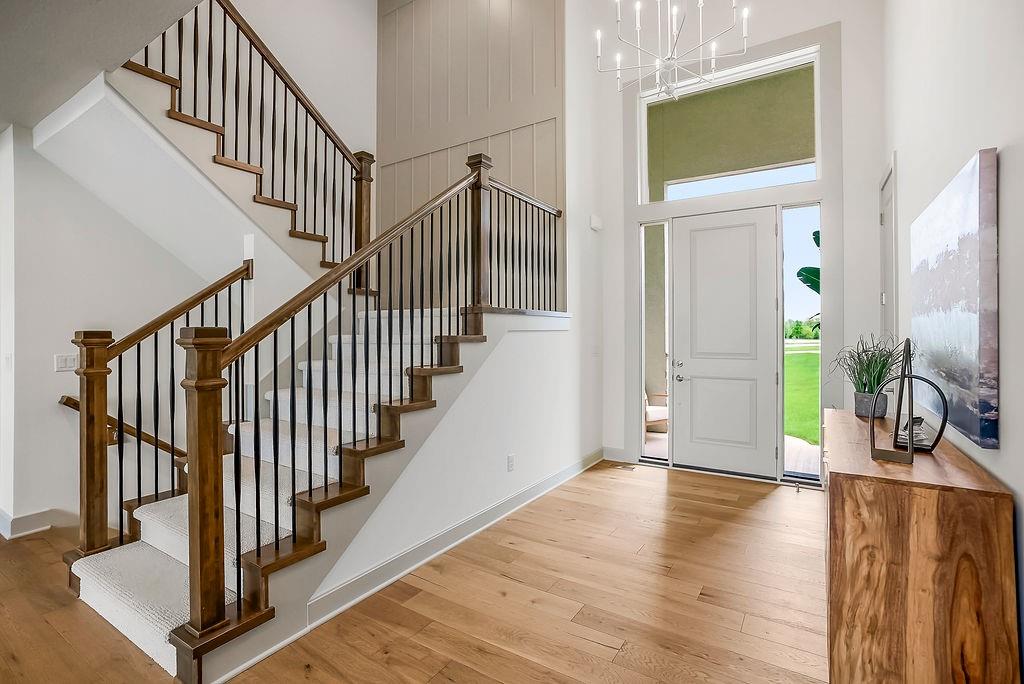
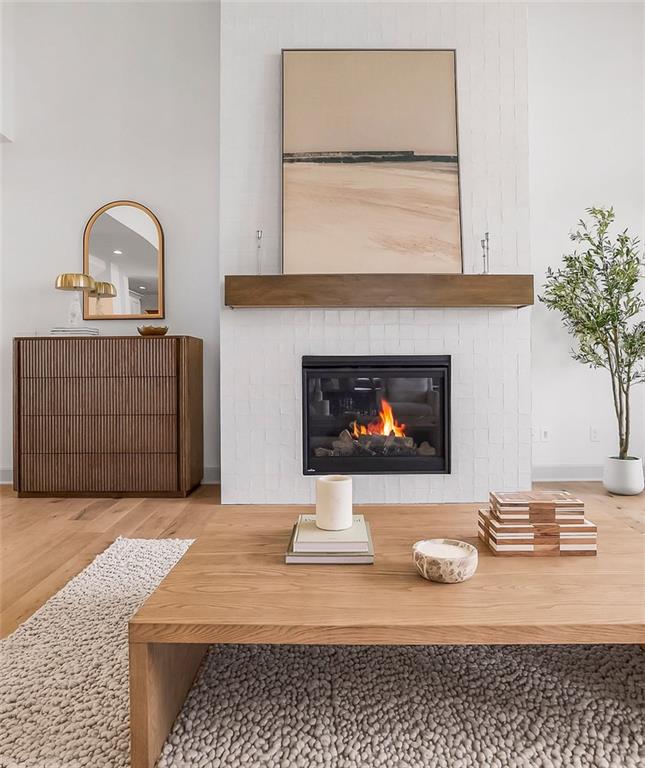
MODEL HOME – NOT FOR SALE. 2026 KCHBA Spring Parade of Homes "Distinctive Plan and Design" AWARD WINNER! Experience elevated living in The Hartford 1.5 Story by Rodrock Homes, where timeless design meets modern functionality in a beautifully crafted layout. From the moment you enter, this home impresses with its seamless flow, refined finishes, and thoughtfully designed spaces that balance everyday comfort with effortless entertaining. The main-level primary suite serves as a private retreat, complete with direct access to a covered porch—perfect for quiet mornings or relaxing evenings. The heart of the home features an inviting hearth room and a chef-inspired kitchen with an expansive walk-in pantry, ideal for both casual living and hosting. A versatile bonus room offers flexibility for a home office, guest suite, or creative space. Nestled in the highly desirable Sundance Ridge community, residents enjoy resort-style amenities including The Village clubhouse, fitness center, sparkling pool, and scenic pocket parks, with exciting future additions such as a second pool, indoor gymnasium, and pickleball courts. Ideally located just minutes from top-rated Blue Valley schools, shopping, dining, and recreation—this home offers both convenience and connection to everything you need. Price reflects base price, $129,950 lot, and community requirements. Model home as shown, including finished lower level, is priced at $1,010,197. Photos and video may showcase upgrades or features not included in base pricing. Taxes are estimated.

$5,204/mo

Est. mortgage payment based on a $782,235 home price.

All estimates are provided by Luxury Presence for informational purposes only. Actual amounts may vary.

Additional information

MLS® ID
2607348

Interior Features

Bedrooms
5
Bathrooms
4
Fireplace
Yes
Cooling
Yes
Heating
Yes
Basement
Yes

Exterior Features

Lot Size
0.28 Acres

Other Property Details

Association Fee Frequency
Yearly
Garage
Yes
MLS provider logo

Listings courtesy of Heartland MLS as distributed by MLS GRID

All information deemed reliable but not guaranteed and should be independently verified. All properties are subject to prior sale, change or withdrawal. Neither listing broker(s) nor The Pfannenstiel Group shall be responsible for any typographical errors, misinformation, misprints and shall be held totally harmless. Properties displayed may be listed or sold by various participants in the MLS.

Based on information submitted to the MLS GRID as of 9:56 AM UTC on 10/11/2026. All data is obtained from various sources and may not have been verified by broker or MLS GRID. Supplied Open House Information is subject to change without notice. All information should be independently reviewed and verified for accuracy. Properties may or may not be listed by the office/agent presenting the information.

©2026 Heartland MLS. All rights reserved.

Powered by Luxury Presence
