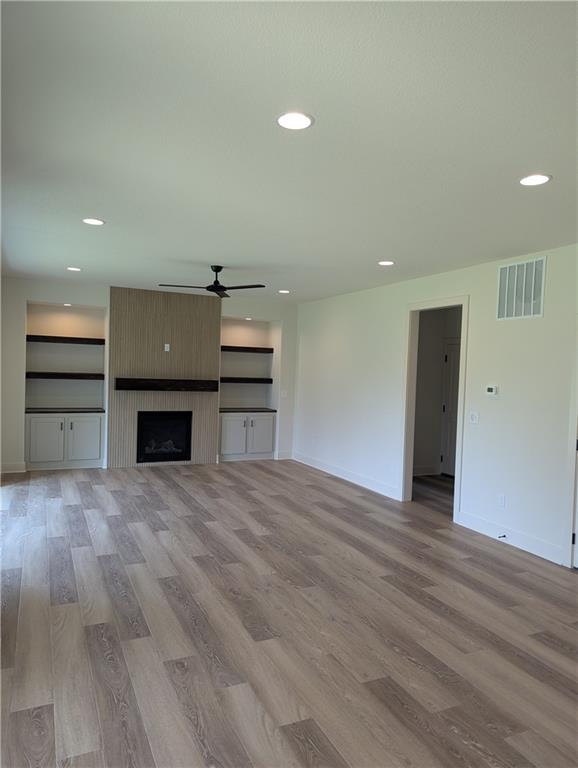
Property photo 1
Property photo 2
Property photo 3
Property photo 4
Property photo 5
4 Beds
4 Baths
2,513 sqft

$564,950

5202 NE 90 Terrace, Kansas City MO, 64156

Price per sqft$224.81
Built in2026
Property size2,513 sqft
Property typeResidential
Courtesy of RE/MAX Innovations, Vicki Smith Listing Contact:

Overview

Active

Listed Jan 20, 2026

Updated 2 weeks ago

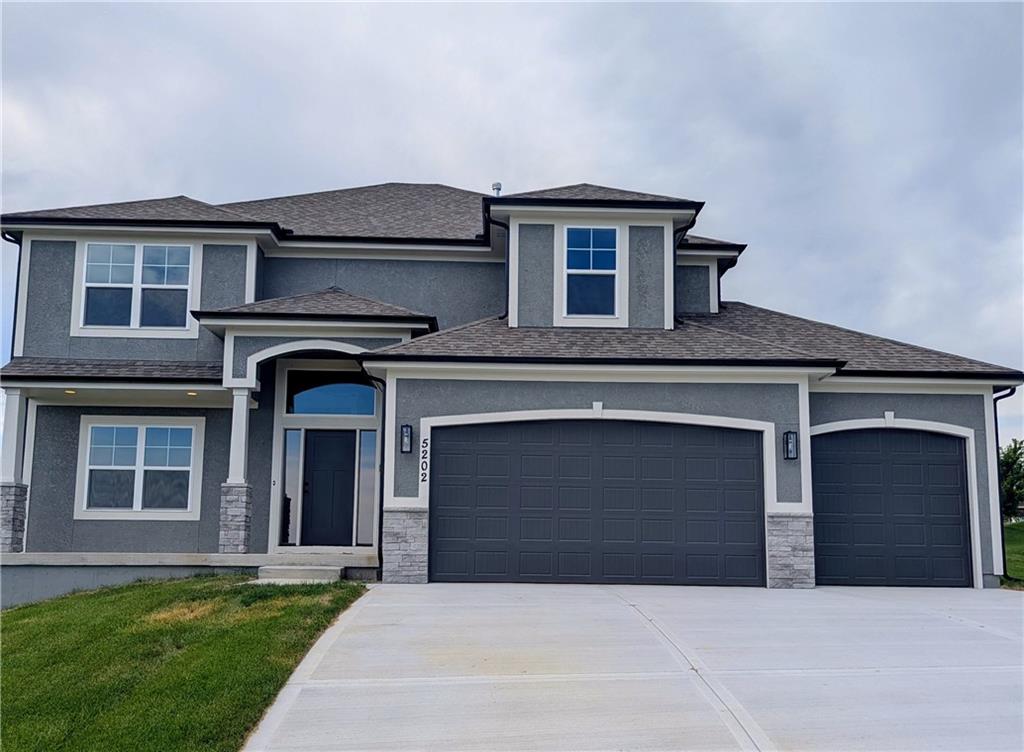
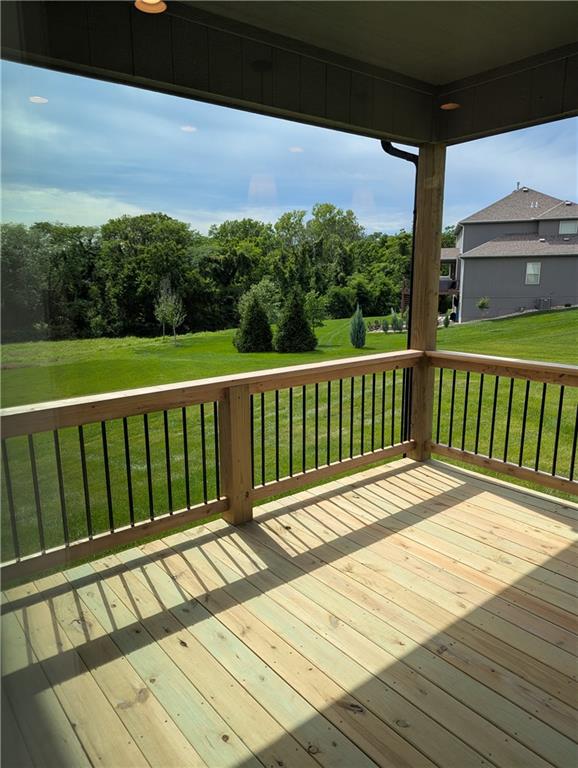
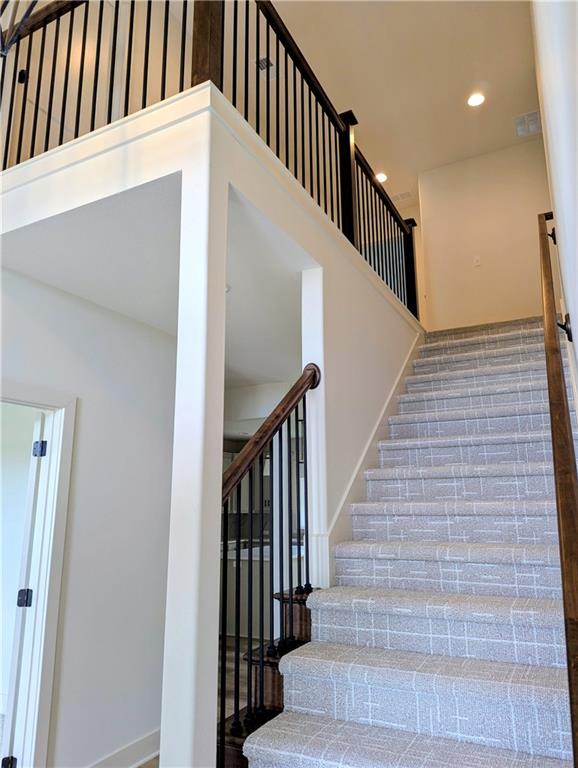
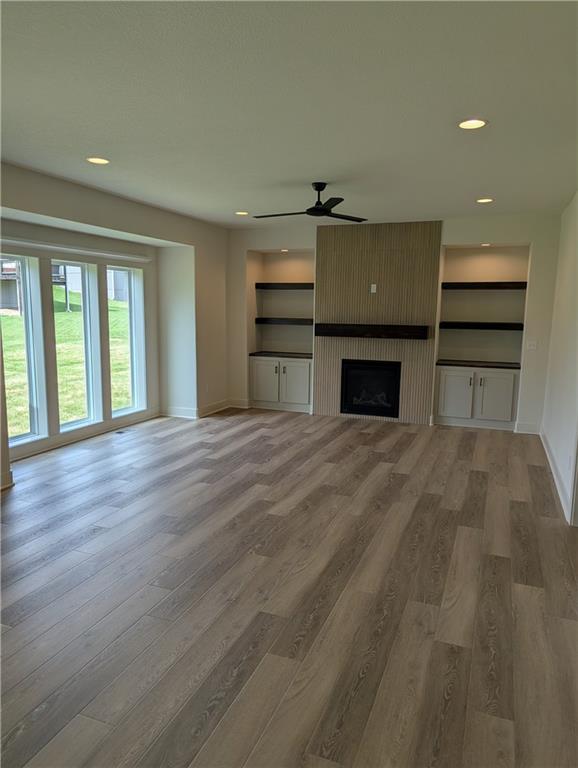
**FALL SPECIAL** Seller offering $7,500 closing costs OR rate buy down for limited time! MOVE IN READY! Builder doesn't do this front elevation often- Enjoy the extended front porch on this Hawthorne plan! Kitchen with custom painted cabinets and butler pantry design PLUS walk in pantry. Living Room with Fireplace and custom cabinets. You choose - Office Space or Formal Dining with Double Glass Doors. LVP flooring in Kitchen, Breakfast and Entries standard. Builder upgraded the living room flooring to LVP flooring within standard allowance! High Traffic Carpet in the Dining Room/Office standard. Half bath, Hall Closet and Boot Bench off the garage entry complete the main level. Primary Suite with large walk in tiled shower, free standing tub, walk in closet opens to Laundry. Two Bedrooms share a full bath with tub. 4th Bedroom has private bath. Daylight basement provides large casement window for more natural light. Covered Deck. EXTERIOR PHOTOS OF ACTUAL HOME. INTERIOR PHOTOS TO SHOW EXAMPLE OF FINISH - NOTE SOME UPGRADES REFLECTED IN PHOTOS AND NOT INCLUDED. NOT ALL HOMES FINISHED ALIKE- BUILDER DISCRETION ON DESIGN CHANGES. SELECTIONS HAVE BEEN MADE EXCEPT APPLIANCES. THIS ONE CAN BE READY QUICKLY! EST COMPLETION JUN/JUL 2026

$3,759/mo

Est. mortgage payment based on a $564,950 home price.

All estimates are provided by Luxury Presence for informational purposes only. Actual amounts may vary.

Additional information

MLS® ID
2597205

Interior Features

Bedrooms
4
Bathrooms
4
Fireplace
Yes
Cooling
Yes
Heating
Yes
Basement
Yes

Exterior Features

Lot Size
0.23 Acres

Other Property Details

Association Fee Frequency
Yearly
Garage
Yes
MLS provider logo

Listings courtesy of Heartland MLS as distributed by MLS GRID

All information deemed reliable but not guaranteed and should be independently verified. All properties are subject to prior sale, change or withdrawal. Neither listing broker(s) nor The Pfannenstiel Group shall be responsible for any typographical errors, misinformation, misprints and shall be held totally harmless. Properties displayed may be listed or sold by various participants in the MLS.

Based on information submitted to the MLS GRID as of 12:57 PM UTC on 10/11/2026. All data is obtained from various sources and may not have been verified by broker or MLS GRID. Supplied Open House Information is subject to change without notice. All information should be independently reviewed and verified for accuracy. Properties may or may not be listed by the office/agent presenting the information.

©2026 Heartland MLS. All rights reserved.

Powered by Luxury Presence
