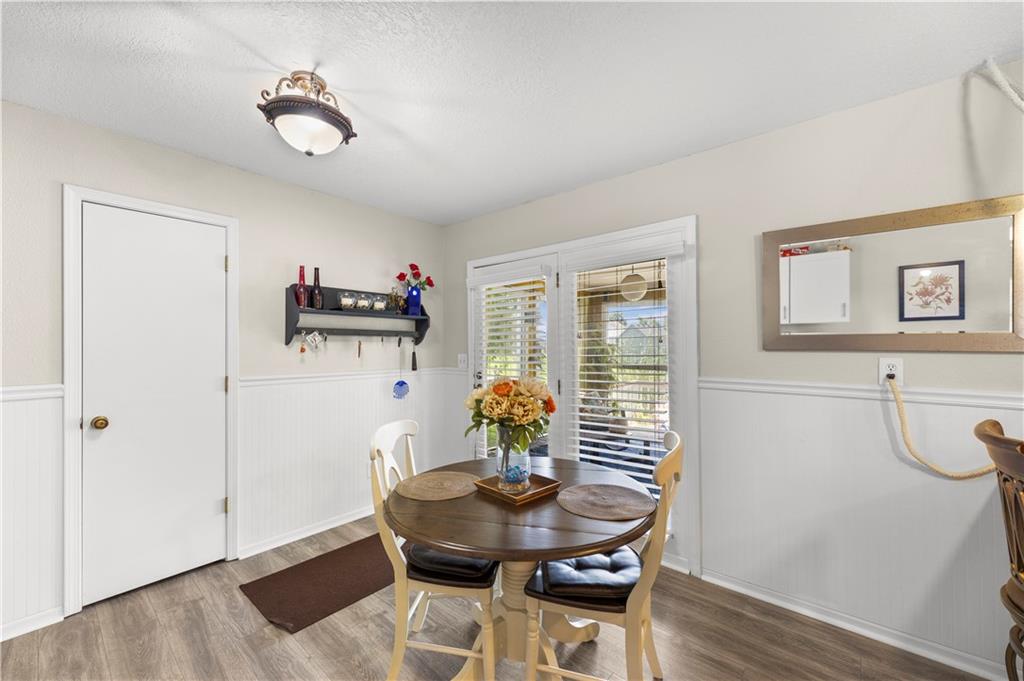
Property photo 1
Property photo 2
Property photo 3
Property photo 4
Property photo 5
3 Beds
2 Baths
1,598 sqft

$485,000

306 E 8th Street, Wellsville KS, 66092

Price per sqft$303.50
Built in1986
Property size1,598 sqft
Property typeResidential
Courtesy of ReeceNichols - Country Club Plaza, Rex Lorson Jr. Listing Contact:

Overview

Active

Listed Aug 8, 2026

Updated 2 weeks ago

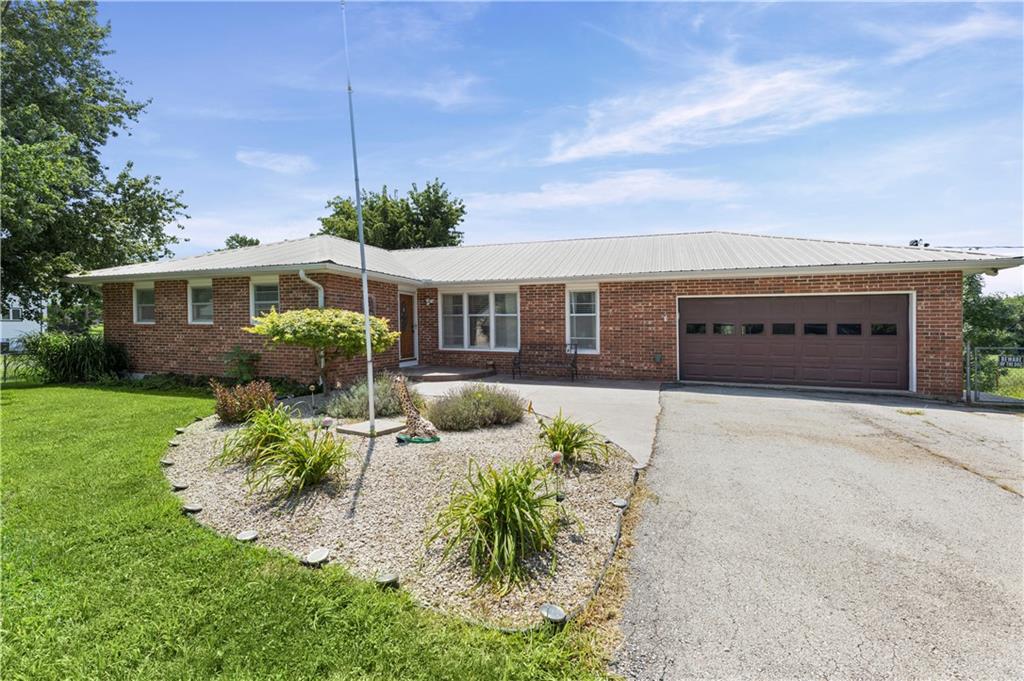
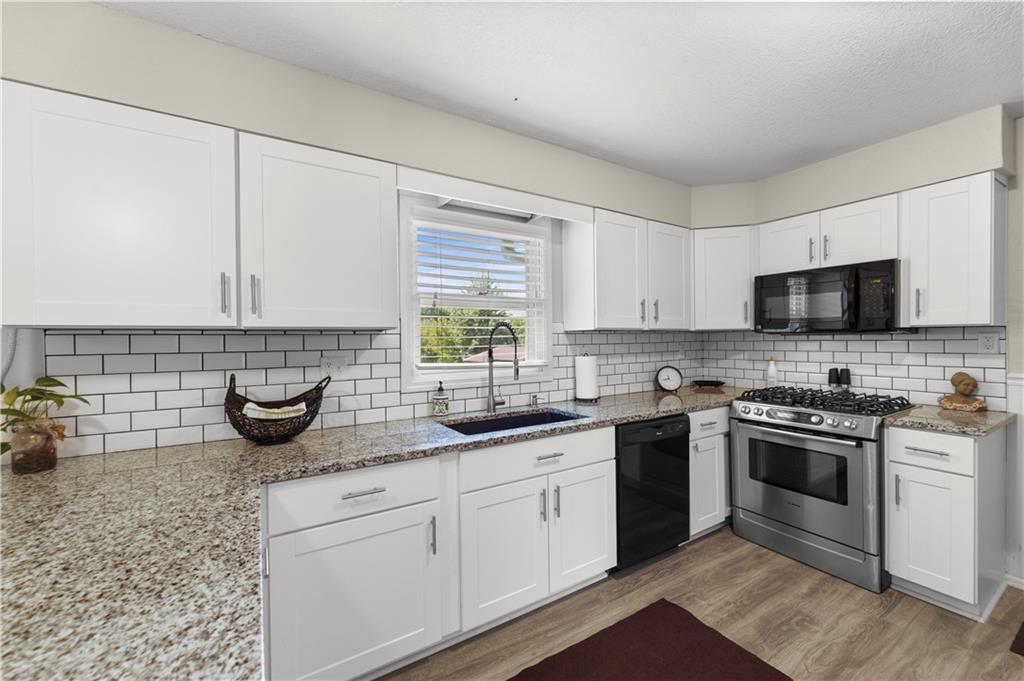
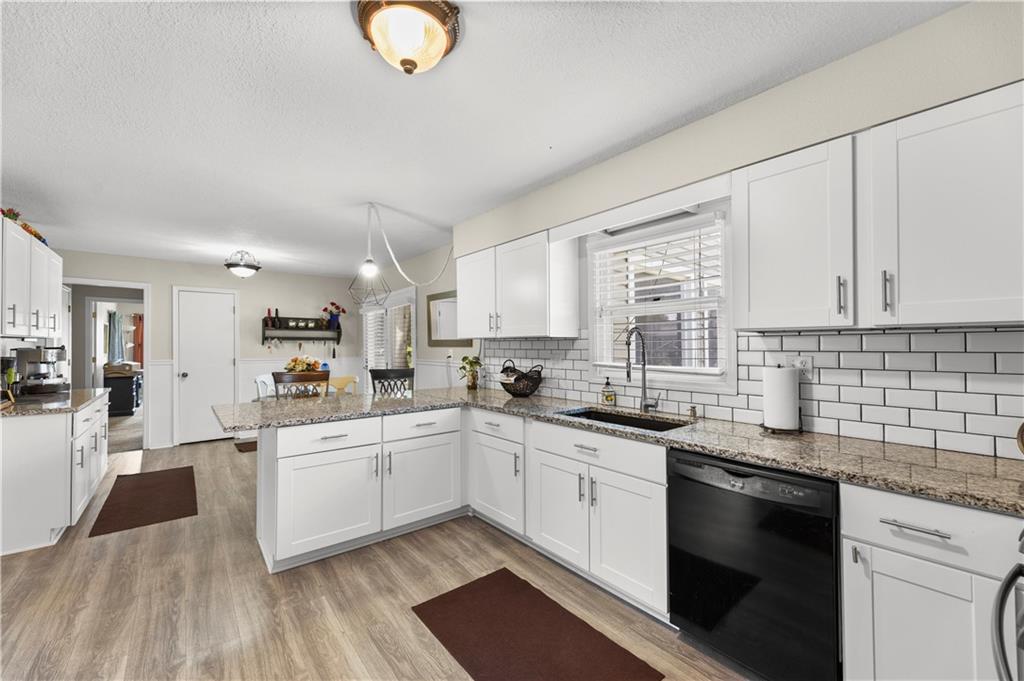
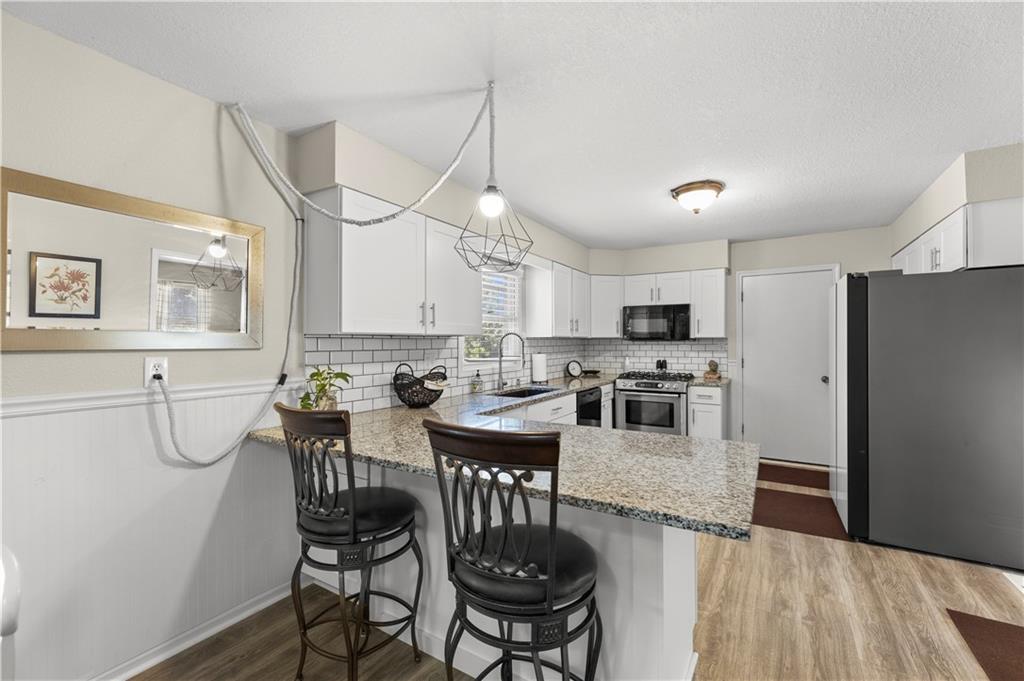
Your next home awaits — a beautifully refreshed property featuring a completely new and updated kitchen that truly steals the show. Outfitted with white shaker cabinets, granite countertops, large subway tile backsplash, and a gas range, this kitchen delivers both style and function for everyday cooking and entertaining. A large living room filled with natural light creates an inviting space for relaxing or gathering with friends and family. Step out to the screened-in porch, the perfect spot to enjoy your morning coffee or unwind while watching the family splash and play in the pool. Outside, you’ll find a spacious deck ideal for grilling, hosting, or simply soaking in the peaceful surroundings. The property also includes a detached shed for extra storage and a massive 51×36 shop with concrete floors, dedicated power, and full drive-in access from the cul-de-sac behind — an incredible space to park your truck and trailer, work on your collector car, or enjoy your woodworking shop. The unfinished basement awaits your creative touches — add a bedroom or two, create a second family room, and still enjoy substantial storage space under the suspended garage, giving you flexibility and room to grow. Sitting on a full acre, you’re right in town with a little room to stretch out — a rare combination of convenience and space. This move-in-ready property delivers modern updates, versatility, and a warm, welcoming feel throughout.

$3,227/mo

Est. mortgage payment based on a $485,000 home price.

All estimates are provided by Luxury Presence for informational purposes only. Actual amounts may vary.

Additional information

MLS® ID
2635837

Interior Features

Bedrooms
3
Bathrooms
2
Cooling
Yes
Heating
Yes
Basement
Yes

Exterior Features

Lot Size
1 Acre

Other Property Details

Garage
Yes
Pool
Yes
55+/Senior Community
No
MLS provider logo

Listings courtesy of Heartland MLS as distributed by MLS GRID

All information deemed reliable but not guaranteed and should be independently verified. All properties are subject to prior sale, change or withdrawal. Neither listing broker(s) nor The Pfannenstiel Group shall be responsible for any typographical errors, misinformation, misprints and shall be held totally harmless. Properties displayed may be listed or sold by various participants in the MLS.

Based on information submitted to the MLS GRID as of 5:35 PM UTC on 10/11/2026. All data is obtained from various sources and may not have been verified by broker or MLS GRID. Supplied Open House Information is subject to change without notice. All information should be independently reviewed and verified for accuracy. Properties may or may not be listed by the office/agent presenting the information.

©2026 Heartland MLS. All rights reserved.

Powered by Luxury Presence
