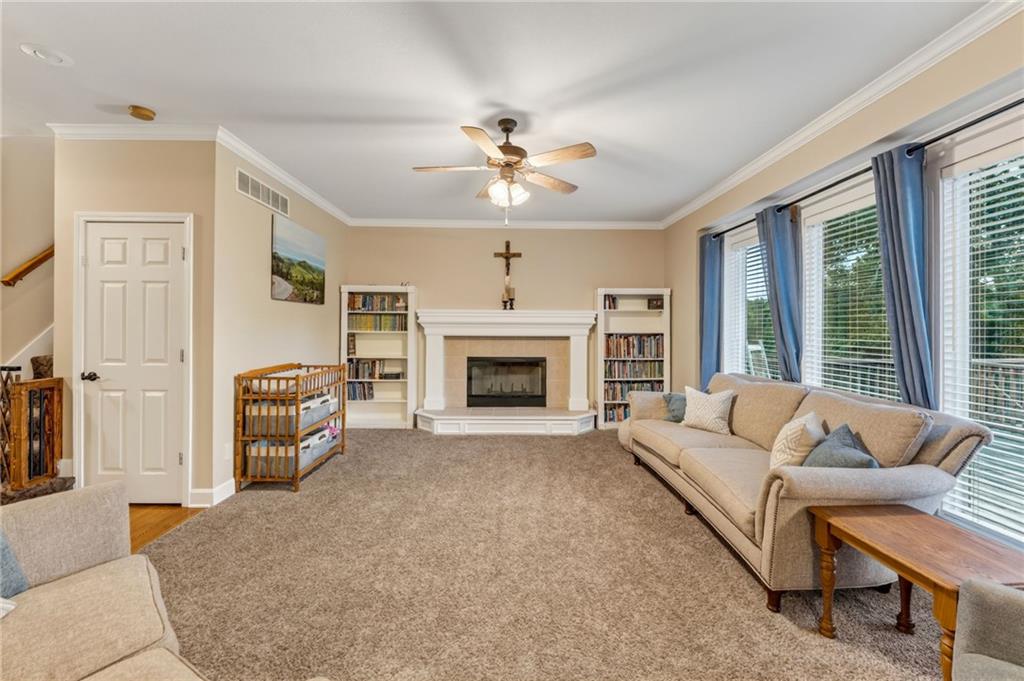
Property photo 1
Property photo 2
Property photo 3
Property photo 4
Property photo 5
4 Beds
5 Baths
3,223 sqft

$479,900

1100 Silverleaf Lane, Liberty MO, 64068

Price per sqft$148.90
Built in2002
Property size3,223 sqft
Property typeResidential
Courtesy of RE/MAX Revolution, Alex Vander Veen Listing Contact:

Overview

Active

Listed Oct 1, 2026

Updated 2 days ago

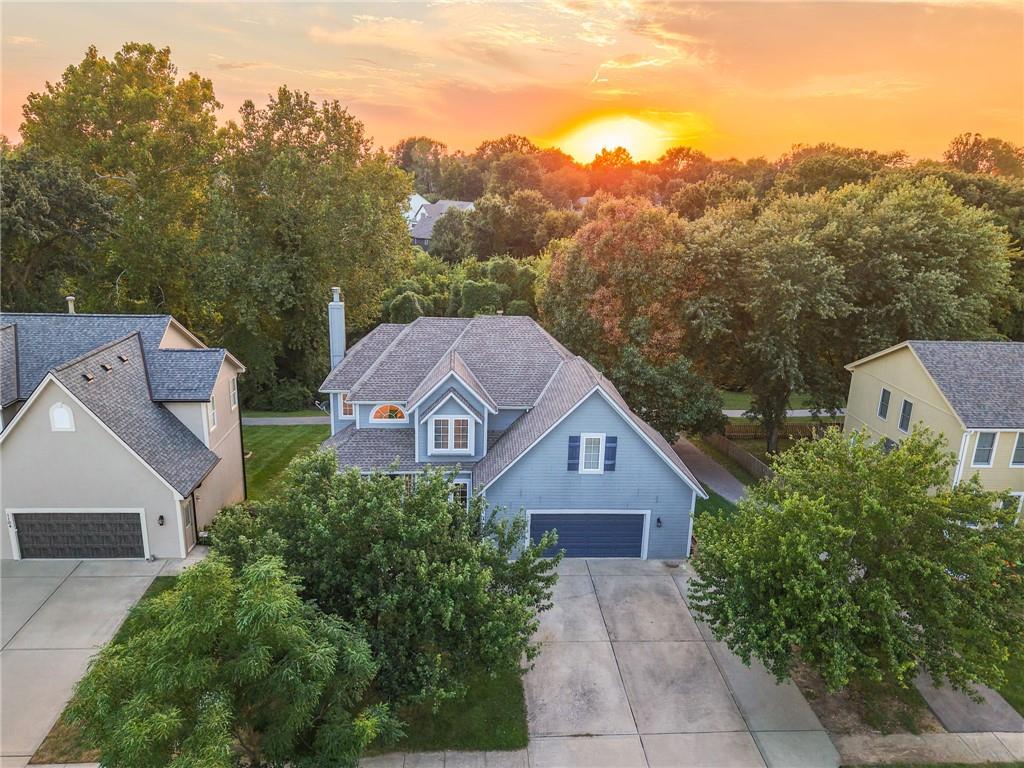
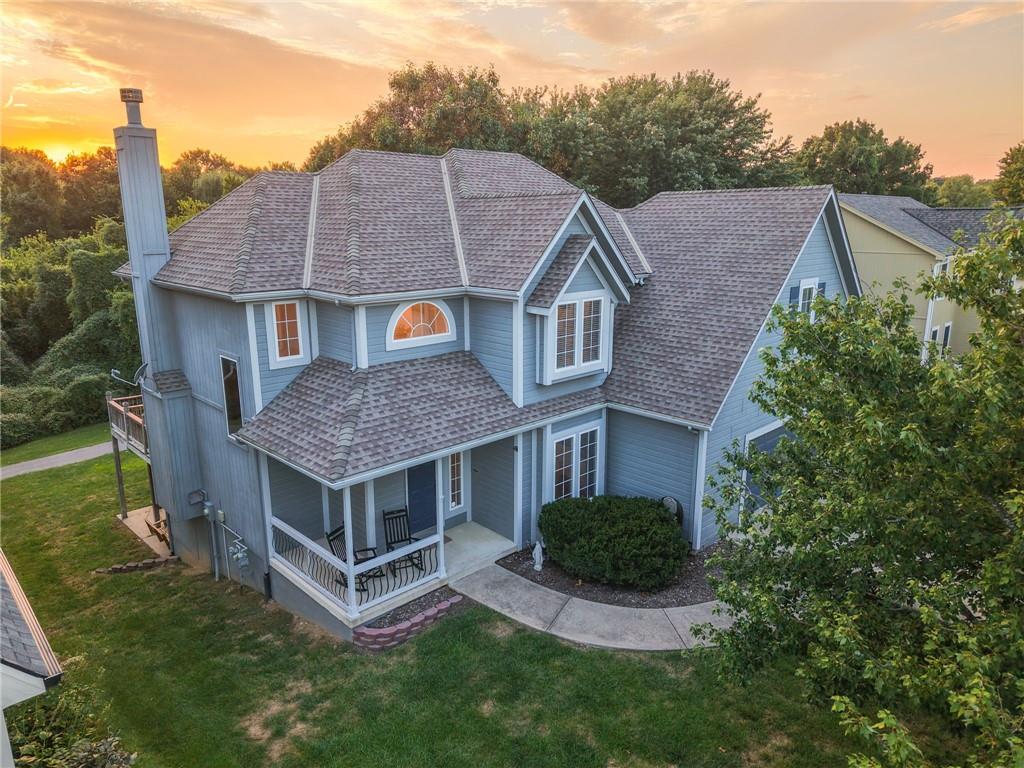
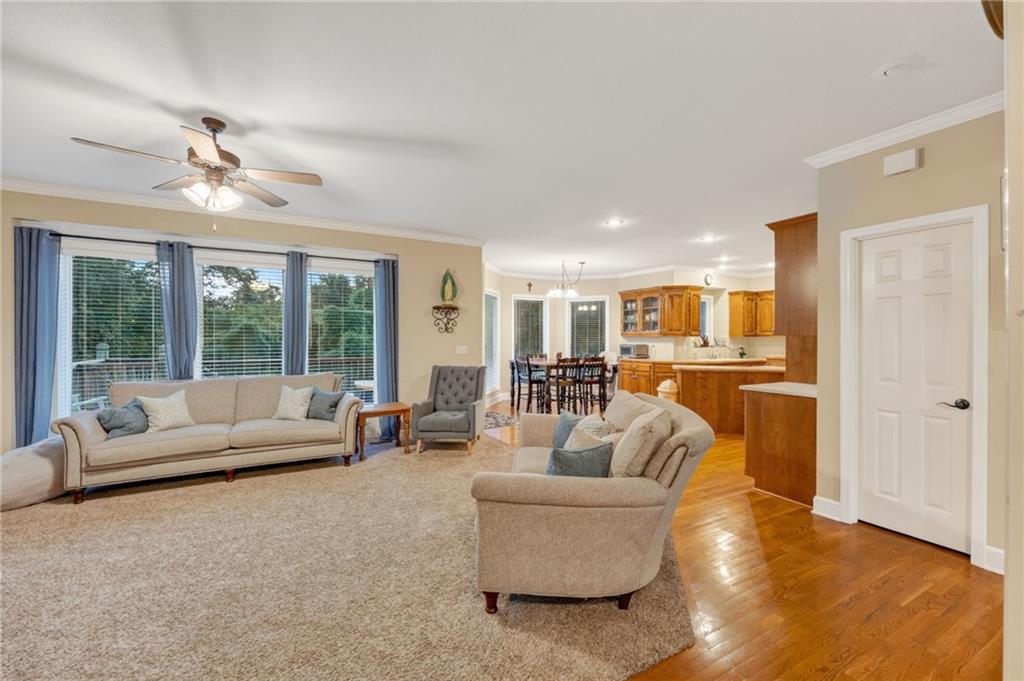
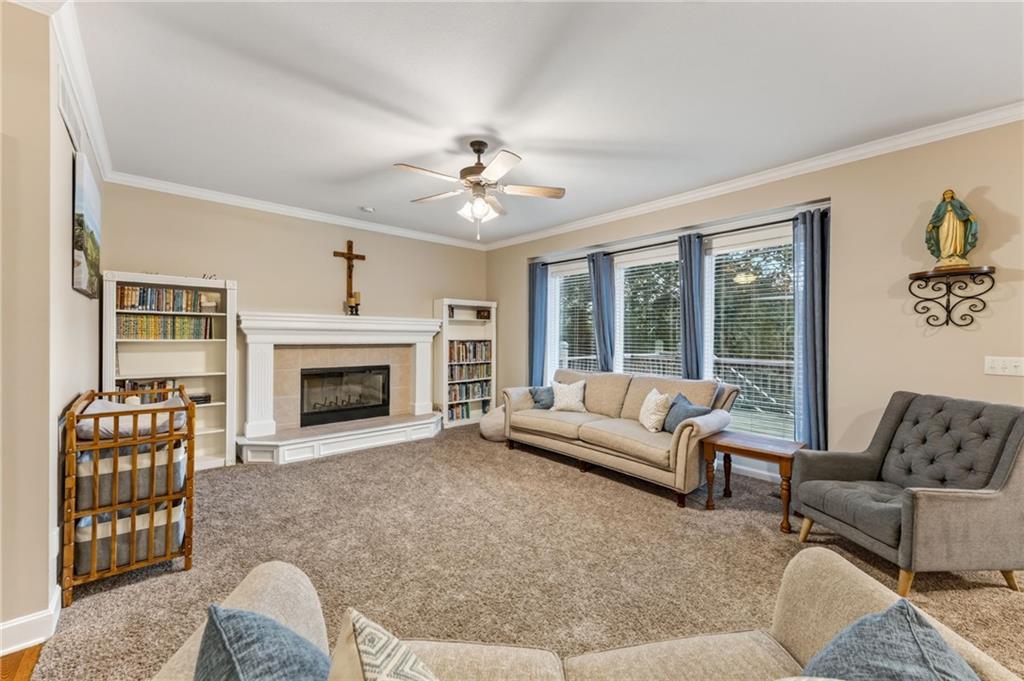
3.375% Assumable VA Loan! Welcome to 1100 Silverleaf Lane, a beautifully maintained two-story home backing to peaceful green space and mature trees! Step inside to an inviting, light-filled open floor plan designed for both everyday living and entertaining. The spacious kitchen offers an abundance of cabinet and countertop space, while the adjoining eat-in area features a large bay window and easy access to the deck—creating a seamless transition between indoor and outdoor living. Crown molding throughout and a formal dining room accented with wainscoting adds warmth and character. Upstairs, the spacious primary suite features a walk-in closet and private en suite with two large vanities, a separate shower, jetted tub, private water closet, and additional storage cabinetry. Two generously sized bedrooms share a full bath with double sinks. The 4th bedroom has its own full bathroom and large walk-in closet. The finished walk-out basement provides even more room to spread out, featuring a large additional living area, half bath, storage room, and tornado shelter. Step outside to the expansive concrete patio and enjoy the private, tree-lined green space just beyond the backyard. The location is hard to beat—just one block from the neighborhood pool and conveniently located next to the walking trail and park. With a newer HVAC system and water heater already in place, this home offers space, functionality, and a fantastic setting inside and out. Schedule your private showing and make this house your home!

$3,193/mo

Est. mortgage payment based on a $479,900 home price.

All estimates are provided by Luxury Presence for informational purposes only. Actual amounts may vary.

Additional information

MLS® ID
2644318

Interior Features

Bedrooms
4
Bathrooms
5
Fireplace
Yes
Cooling
Yes
Heating
Yes
Basement
Yes

Exterior Features

Lot Size
0.18 Acres

Other Property Details

Garage
Yes
55+/Senior Community
No
MLS provider logo

Listings courtesy of Heartland MLS as distributed by MLS GRID

All information deemed reliable but not guaranteed and should be independently verified. All properties are subject to prior sale, change or withdrawal. Neither listing broker(s) nor The Pfannenstiel Group shall be responsible for any typographical errors, misinformation, misprints and shall be held totally harmless. Properties displayed may be listed or sold by various participants in the MLS.

Based on information submitted to the MLS GRID as of 12:55 PM UTC on 10/11/2026. All data is obtained from various sources and may not have been verified by broker or MLS GRID. Supplied Open House Information is subject to change without notice. All information should be independently reviewed and verified for accuracy. Properties may or may not be listed by the office/agent presenting the information.

©2026 Heartland MLS. All rights reserved.

Powered by Luxury Presence
