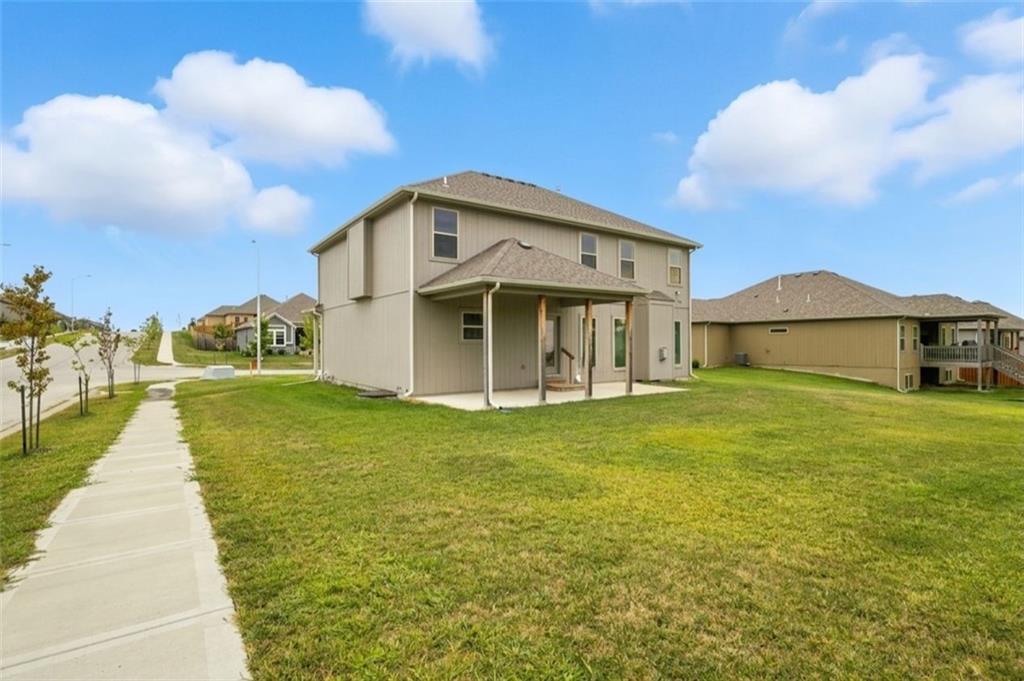
Property photo 1
Property photo 2
Property photo 3
Property photo 4
Property photo 5
5 Beds
5 Baths
3,227 sqft

$589,900

10838 N Bristol Avenue, Kansas City MO, 64156

Price per sqft$182.80
Built in2022
Property size3,227 sqft
Property typeResidential
Courtesy of RE/MAX Innovations, Angela Moyer Listing Contact:

Overview

Active

Listed Jul 16, 2026

Updated Jul 21

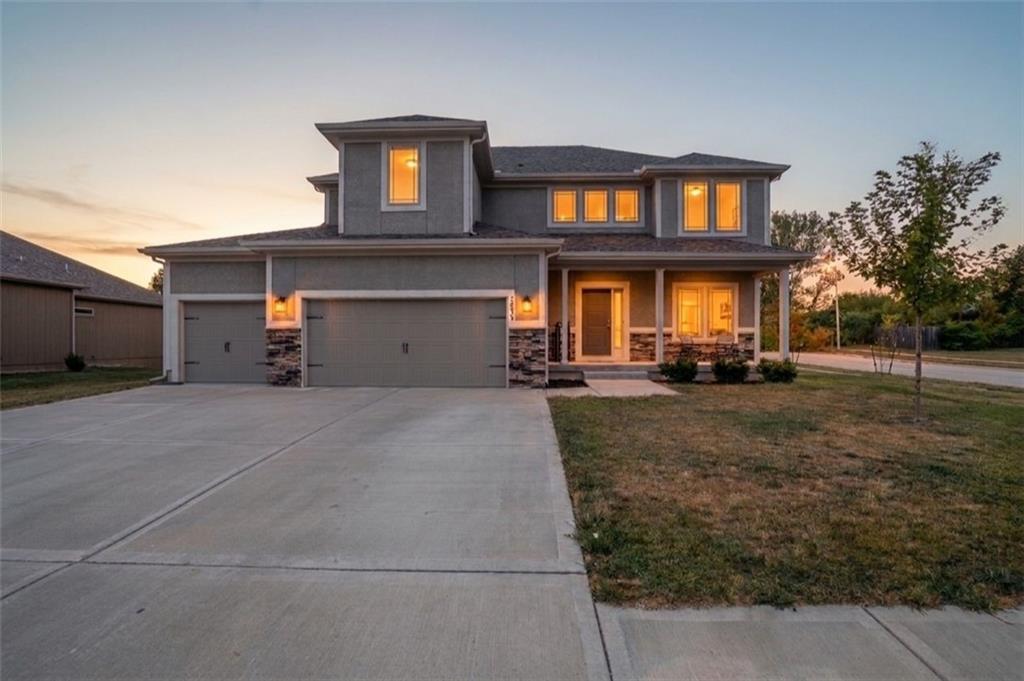
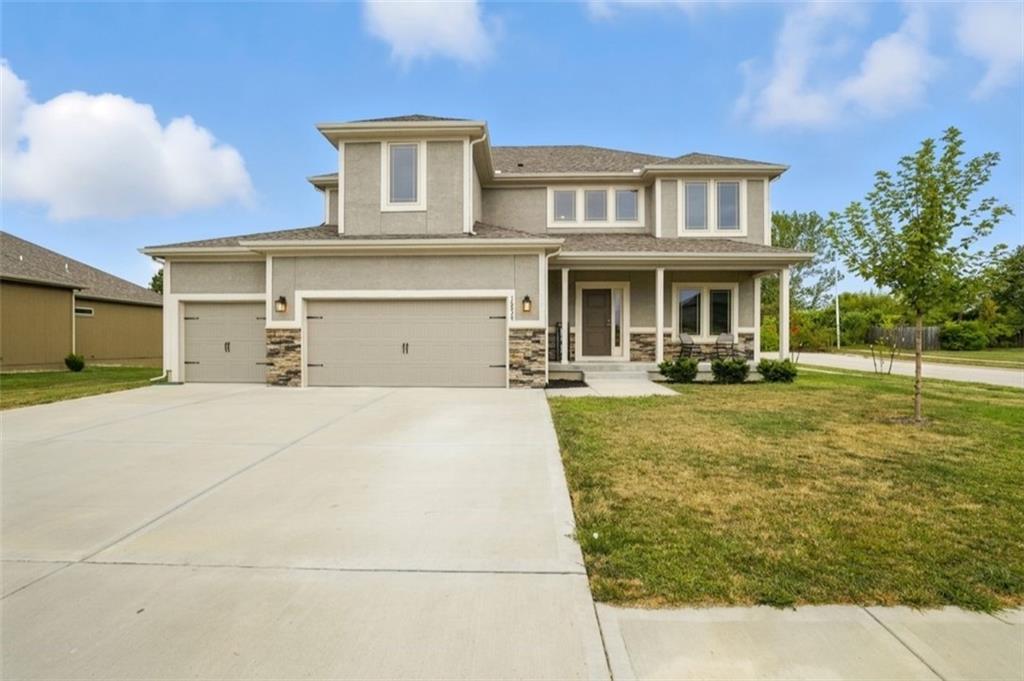
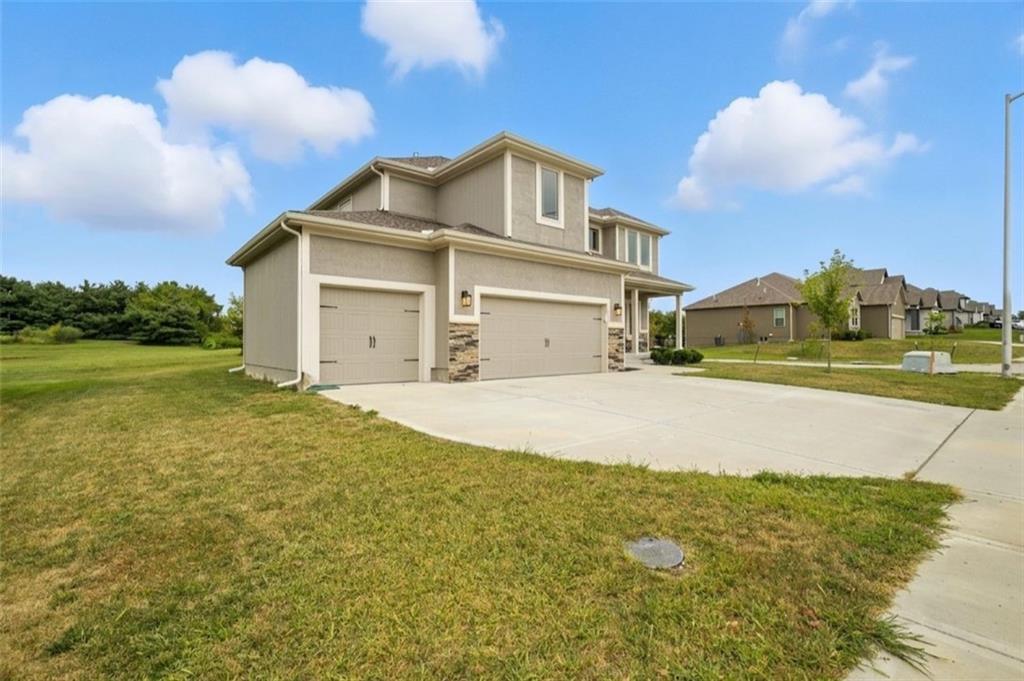
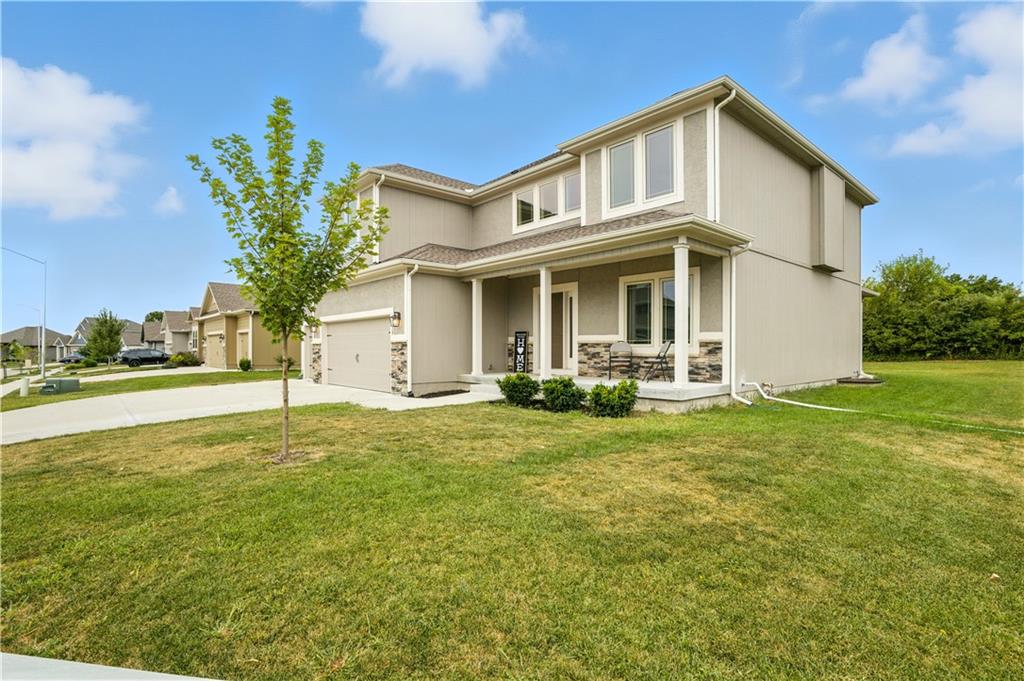
Welcome to 10838 N Bristol Avenue — a Hoffman-built "Scottsdale" plan offering 5 bedrooms, 4½ bathrooms, and 3-car front-facing garage on one of the subdivision's most coveted corner lots, tucked alongside a quiet cul-de-sac with serene wooded greenery directly behind the home. This traditional 2-story features frame construction with stone and composition trim, approximately 3 years young. Inside, enjoy an open-concept layout with a great room featuring a zero-clearance fireplace, formal living, formal dining, breakfast room, eat-in kitchen, and a dedicated mud room off the garage entry. The kitchen is equipped with stainless steel appliances including dishwasher, microwave, refrigerator, and electric range/oven, plus bar seating and a center island with pantry. The upstairs primary suite offers dual vanities, a soaking tub, and a separate shower. A rare fully finished walk-down basement adds an additional bedroom, full bathroom, and flexible space ideal for a theater, playroom, or home office. Additional highlights include carpet and LVP flooring throughout, ceiling fans, central electric heating and cooling, and city/public water and sewer. The covered patio and private backyard deliver an amazing outdoor outlook. Community amenities include a swimming pool, play area, and an HOA of approximately $29/month covering amenities, snow removal, and street maintenance. Located near a premier golf course and Shoal Creek Living History Museum, within a highly rated school district.

$3,925/mo

Est. mortgage payment based on a $589,900 home price.

All estimates are provided by Luxury Presence for informational purposes only. Actual amounts may vary.

Additional information

MLS® ID
2630069

Interior Features

Bedrooms
5
Bathrooms
5
Fireplace
Yes
Cooling
Yes
Heating
Yes
Basement
Yes

Exterior Features

Lot Size
0.26 Acres

Other Property Details

Association Fee Frequency
Monthly
Garage
Yes
55+/Senior Community
No
MLS provider logo

Listings courtesy of Heartland MLS as distributed by MLS GRID

All information deemed reliable but not guaranteed and should be independently verified. All properties are subject to prior sale, change or withdrawal. Neither listing broker(s) nor The Pfannenstiel Group shall be responsible for any typographical errors, misinformation, misprints and shall be held totally harmless. Properties displayed may be listed or sold by various participants in the MLS.

Based on information submitted to the MLS GRID as of 6:32 AM UTC on 10/11/2026. All data is obtained from various sources and may not have been verified by broker or MLS GRID. Supplied Open House Information is subject to change without notice. All information should be independently reviewed and verified for accuracy. Properties may or may not be listed by the office/agent presenting the information.

©2026 Heartland MLS. All rights reserved.

Powered by Luxury Presence
