Property photo 1
Property photo 2
Property photo 3
Property photo 4
Property photo 5
4 Beds
3 Baths
2,978 sqft

$749,950

18457 Mohawk Lane, Overland Park KS, 66085

Price per sqft$251.83
Built in2026
Property size2,978 sqft
Property typeResidential
Courtesy of Weichert, Realtors Welch & Co., Macoubrie Zimmerman Listing Contact:

Overview

Active

Listed Jul 17, 2026

Updated 5 days ago

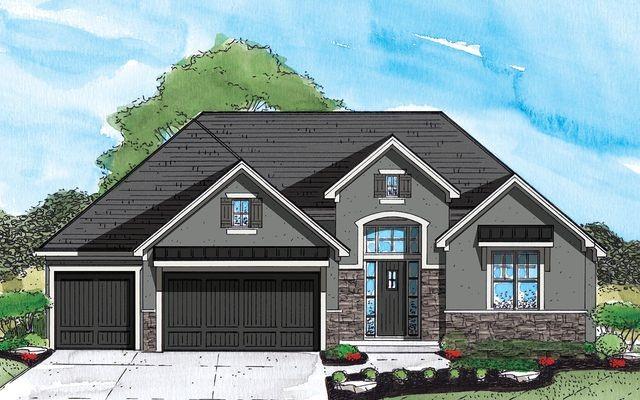
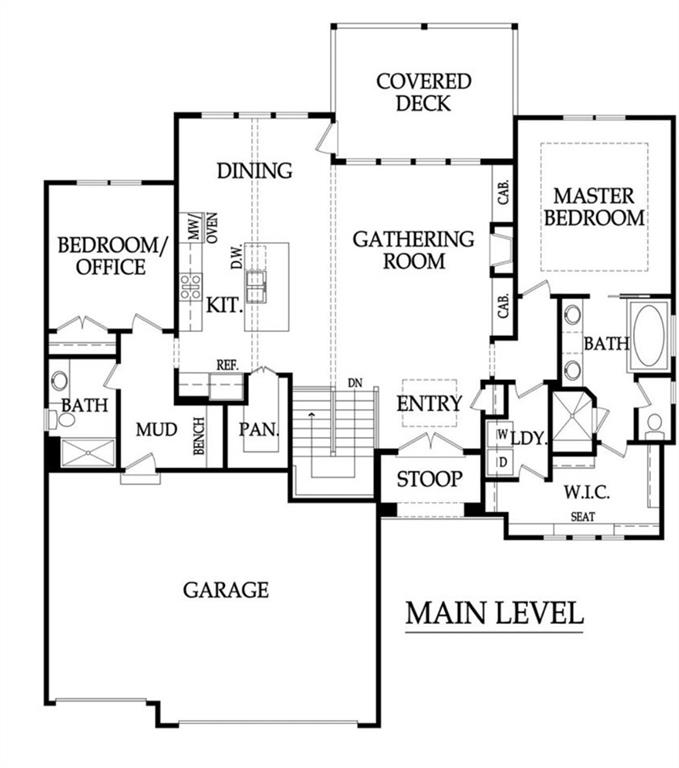
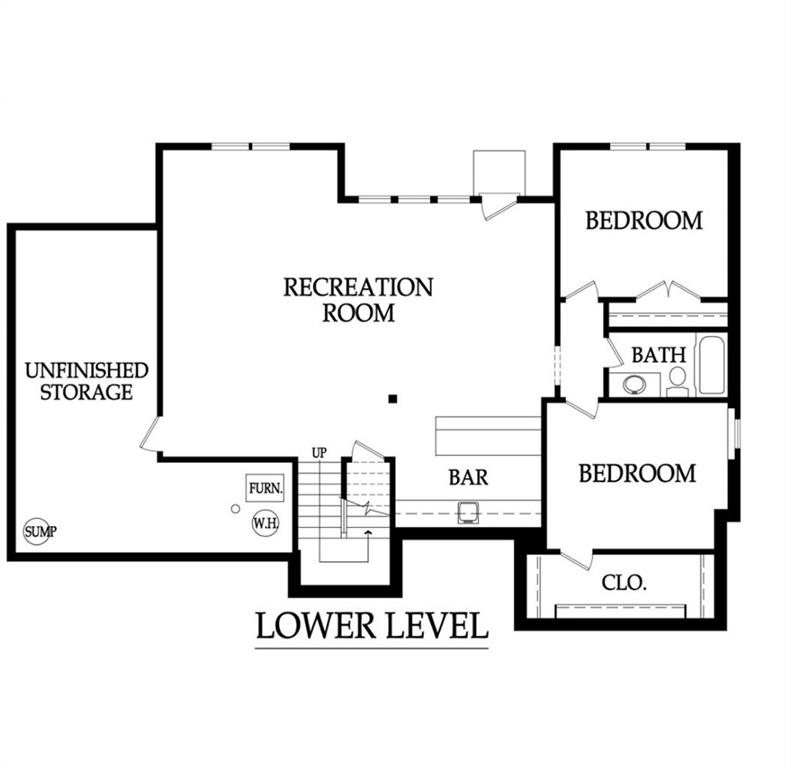
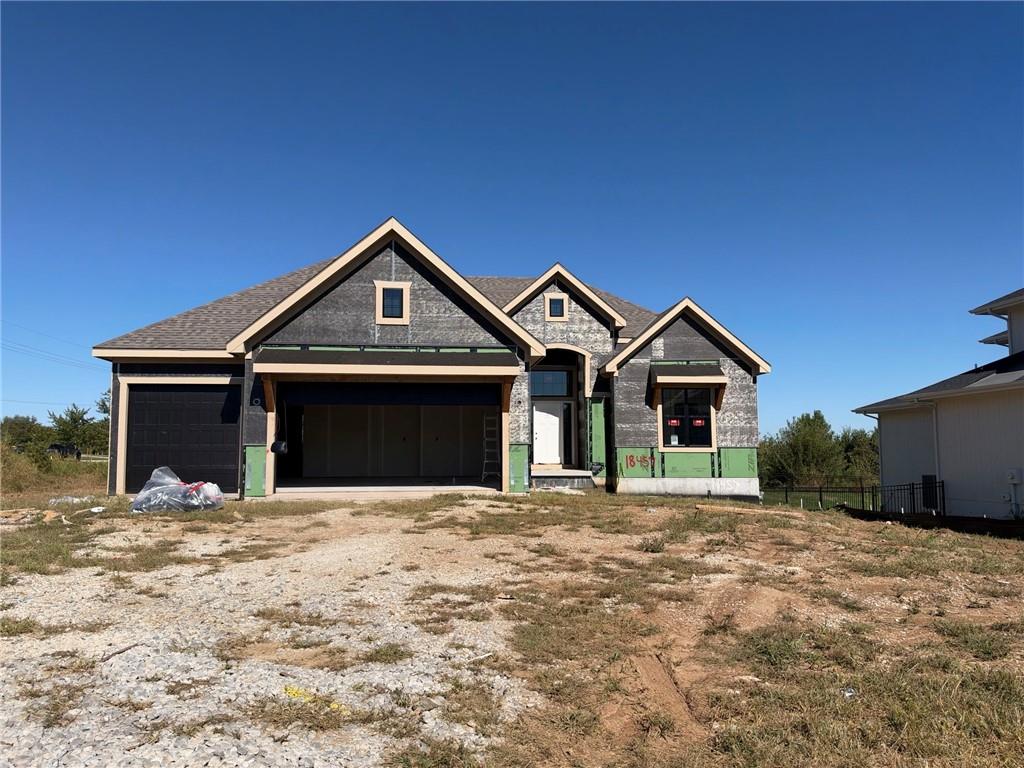
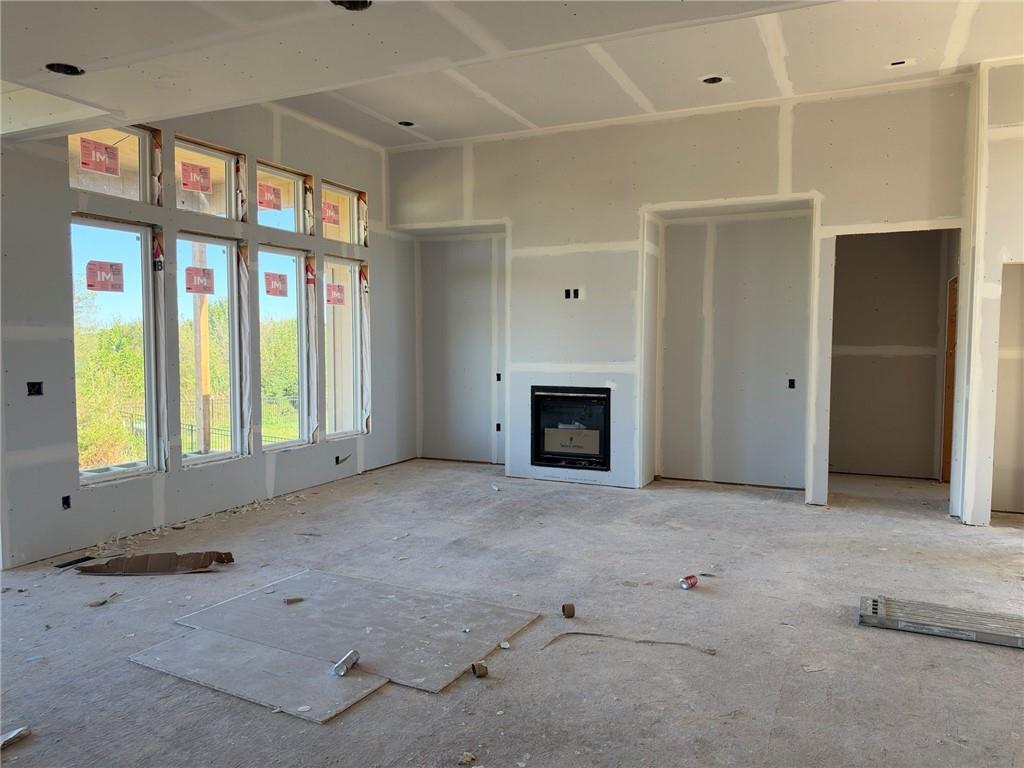
The Timberland Reverse by New Mark Homes sits on lot 29 in Southern Meadows. The popular Timberland Reverse offers an exceptional blend of style, comfort, and functionality. Featuring soaring ceilings, abundant windows that fill the home with natural light, and four bedrooms, this thoughtfully designed floor plan includes two bedrooms on the main level and two additional bedrooms in the finished lower level. The luxurious primary suite is designed for relaxation, complete with a soaking tub, spacious walk-in shower, and a walk-in closet that conveniently connects to the utility room. The heart of the home is the beautifully appointed kitchen, showcasing custom cabinetry and an open-concept layout that flows seamlessly into the great room. A stunning fireplace, flanked by built-in storage cabinets on both sides, creates an inviting focal point for everyday living and entertaining. The finished lower level features an expansive recreation room with ample space for gatherings, hobbies, or a home theater, while still offering generous unfinished storage space. The home is currently framed, giving buyers the exciting opportunity to personalize many of the interior finishes and selections. Don't miss the chance to make this home your own. Photos of finished home are same floor plan. Colors and finishes will vary. Estimated completion date - Early 2027

$4,989/mo

Est. mortgage payment based on a $749,950 home price.

All estimates are provided by Luxury Presence for informational purposes only. Actual amounts may vary.

Additional information

MLS® ID
2632170

Interior Features

Bedrooms
4
Bathrooms
3
Fireplace
Yes
Cooling
Yes
Heating
Yes
Basement
Yes

Exterior Features

Lot Size
0.26 Acres

Other Property Details

Association Fee Frequency
Yearly
Garage
Yes
MLS provider logo

Listings courtesy of Heartland MLS as distributed by MLS GRID

All information deemed reliable but not guaranteed and should be independently verified. All properties are subject to prior sale, change or withdrawal. Neither listing broker(s) nor The Pfannenstiel Group shall be responsible for any typographical errors, misinformation, misprints and shall be held totally harmless. Properties displayed may be listed or sold by various participants in the MLS.

Based on information submitted to the MLS GRID as of 5:54 AM UTC on 10/11/2026. All data is obtained from various sources and may not have been verified by broker or MLS GRID. Supplied Open House Information is subject to change without notice. All information should be independently reviewed and verified for accuracy. Properties may or may not be listed by the office/agent presenting the information.

©2026 Heartland MLS. All rights reserved.

Powered by Luxury Presence
