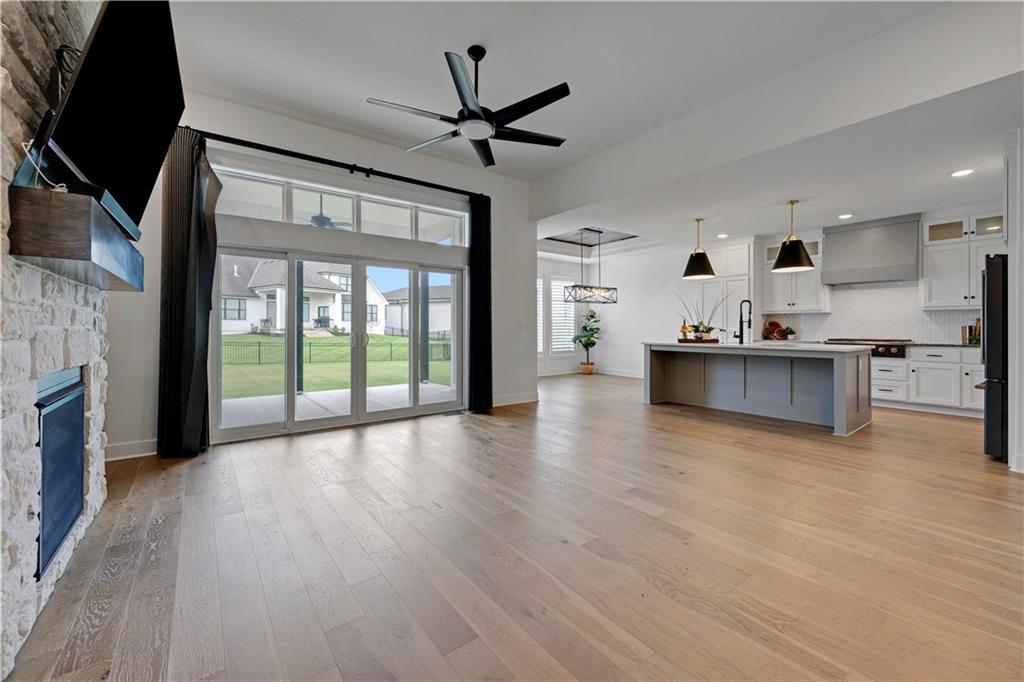
Property photo 1
Property photo 2
Property photo 3
Property photo 4
Property photo 5
3 Beds
3 Baths
2,007 sqft

$700,000

17404 Gillette Street, Overland Park KS, 66221

Price per sqft$348.78
Built in2023
Property size2,007 sqft
Property typeResidential
Courtesy of ReeceNichols - Leawood, Gina Dennis Listing Contact:

Overview

Active

Listed Sep 18, 2026

Updated 2 days ago

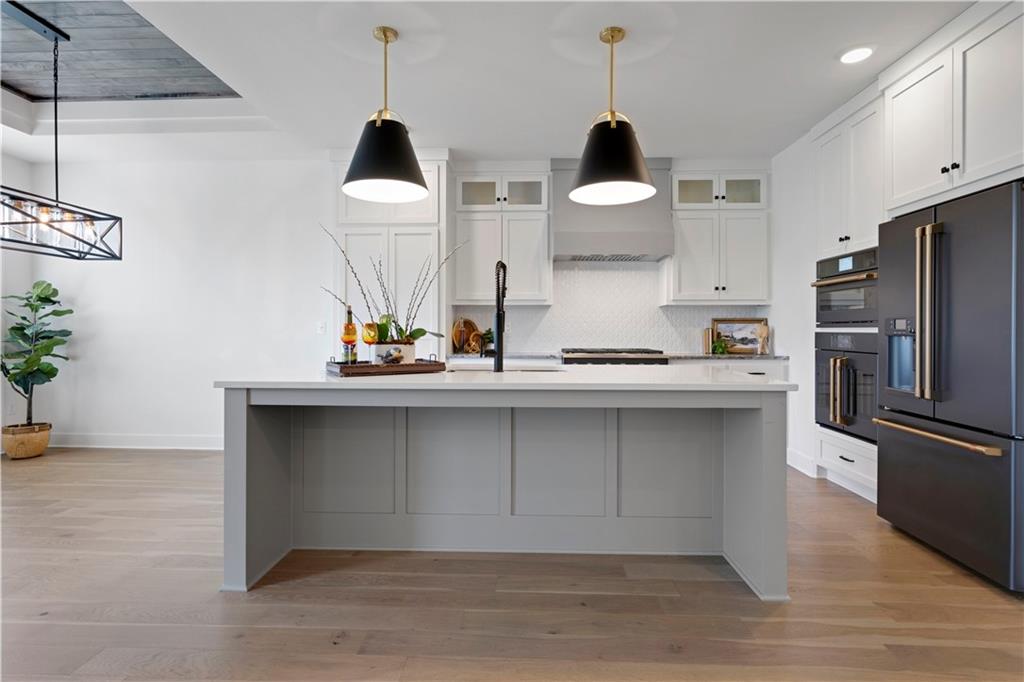
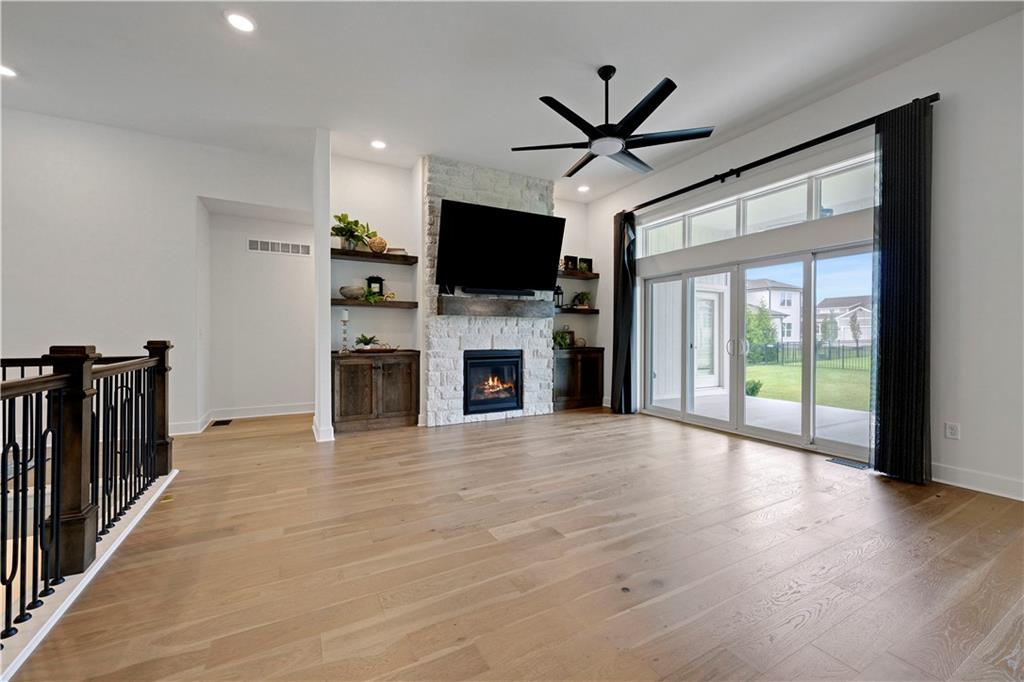
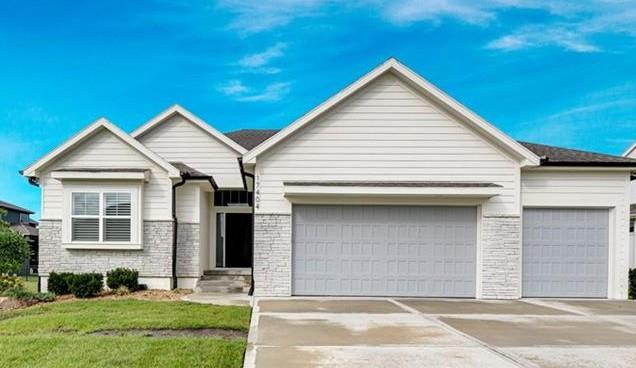
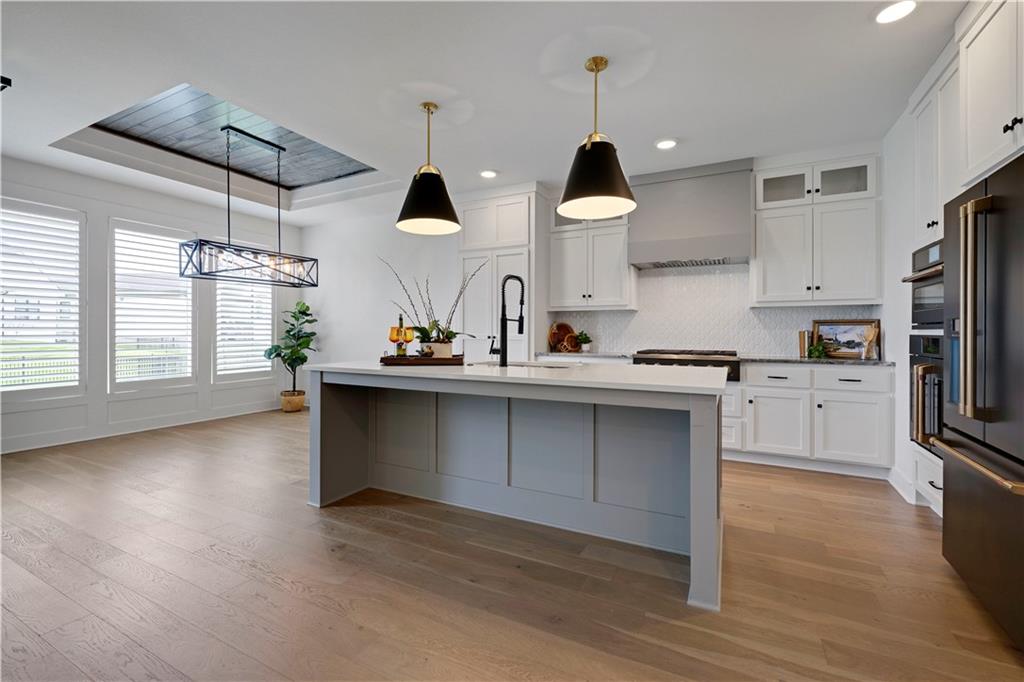
RANCH LIVING AT ITS BEST! 3 BEDROOMS and 3 FULL BATHROOMS ALL ON THE MAIN LEVEL and each positioned in its own wing for privacy. Step inside to a vaulted foyer that opens to an impressive great room and kitchen. The chef’s kitchen features a HIGH-END CAFE' APPLIANCES, gas cooktop, quartz countertops, designer backsplash, soft-close cabinetry, under-cabinet lighting and a huge walk-in Butler’s Pantry/Prep Kitchen complete with sink, disposal, abundant shelving and a transom window for natural light. The adjacent dining area features a vaulted ceiling. The Great Room showcases a stunning floor-to-ceiling stone fireplace, custom built-ins and a dramatic 10' BI-FOLDING GLASS DOOR WITH TRANSOMS that opens to the covered patio. The private Owner’s Suite is a true retreat with direct patio access, a 14' vaulted ceiling, zero-entry walk-in shower with frameless door, freestanding tub, quartz vanity and spacious closet with 3rd-row pull-downs. Two additional main-level bedrooms are thoughtfully separated for privacy, each with its own full bath. A convenient mudroom off the 3-car garage includes a boot bench and storage. FENCED YARD, EPOXY GARAGE FLOORING & WINDOW BLINDS INCLUDED! Enjoy all the amenities Chapel Hill has to offer, including two pools, clubhouse, pickleball, playground, walking trails and 70 acres of green space—all next to the 1,200-acre Heritage Park complex with golf, lake, marina, beach, trails, sports fields and equestrian amenities.

$4,657/mo

Est. mortgage payment based on a $700,000 home price.

All estimates are provided by Luxury Presence for informational purposes only. Actual amounts may vary.

Additional information

MLS® ID
2637534

Interior Features

Bedrooms
3
Bathrooms
3
Fireplace
Yes
Cooling
Yes
Heating
Yes
Basement
Yes

Exterior Features

Lot Size
0.22 Acres

Other Property Details

Association Fee Frequency
Yearly
Garage
Yes
MLS provider logo

Listings courtesy of Heartland MLS as distributed by MLS GRID

All information deemed reliable but not guaranteed and should be independently verified. All properties are subject to prior sale, change or withdrawal. Neither listing broker(s) nor The Pfannenstiel Group shall be responsible for any typographical errors, misinformation, misprints and shall be held totally harmless. Properties displayed may be listed or sold by various participants in the MLS.

Based on information submitted to the MLS GRID as of 9:20 PM UTC on 10/11/2026. All data is obtained from various sources and may not have been verified by broker or MLS GRID. Supplied Open House Information is subject to change without notice. All information should be independently reviewed and verified for accuracy. Properties may or may not be listed by the office/agent presenting the information.

©2026 Heartland MLS. All rights reserved.

Powered by Luxury Presence
