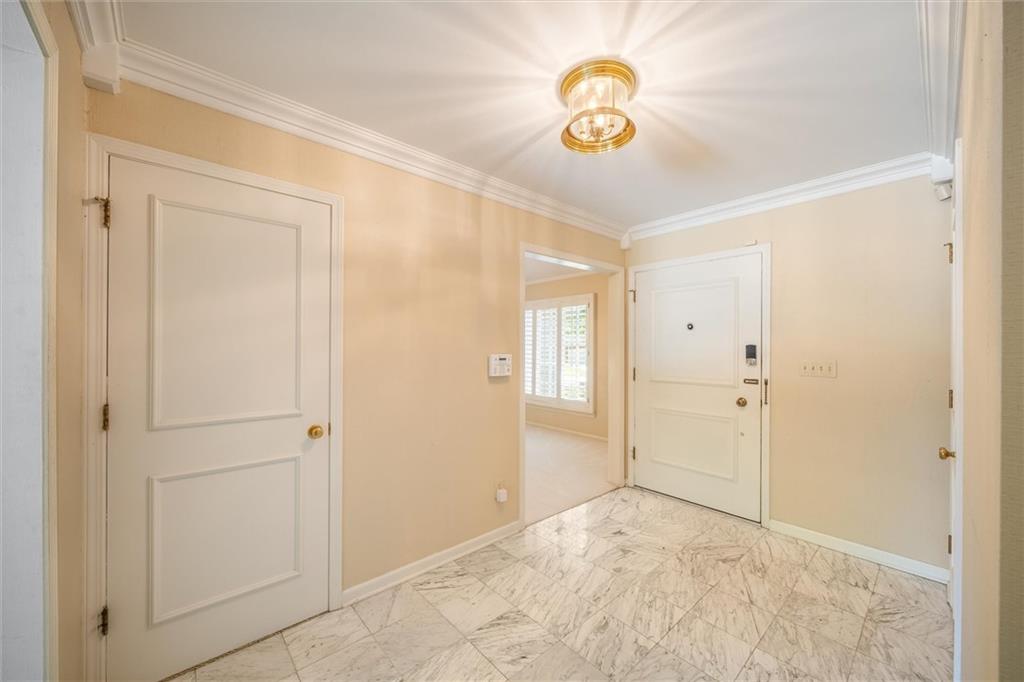
Property photo 1
Property photo 2
Property photo 3
Property photo 4
Property photo 5
3 Beds
4 Baths
3,906 sqft

$575,000

7500 W 99th Terrace, Overland Park KS, 66212

Price per sqft$147.21
Built in1966
Property size3,906 sqft
Property typeResidential
Courtesy of KW KANSAS CITY METRO, Lisa Thompson Listing Contact:

Overview

Active

Listed Sep 11, 2026

Updated 13h ago

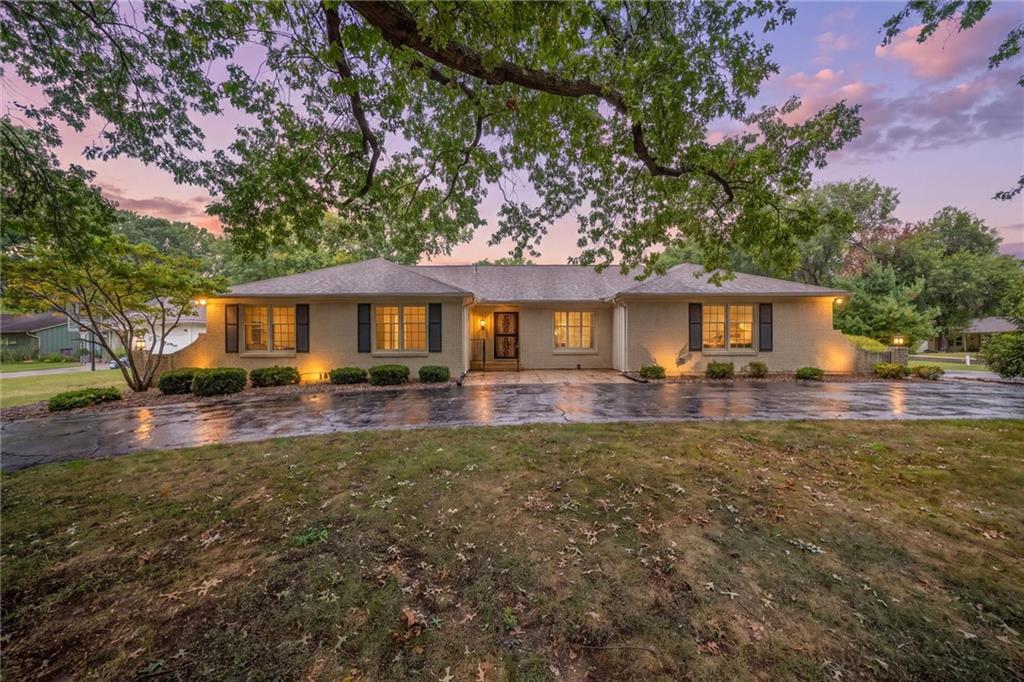
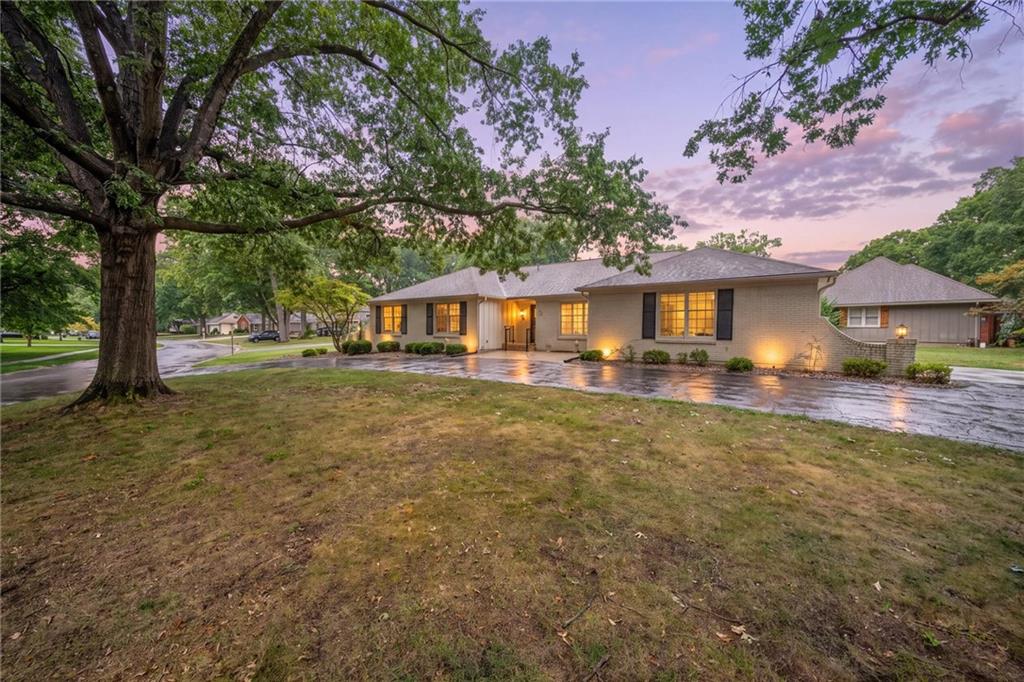
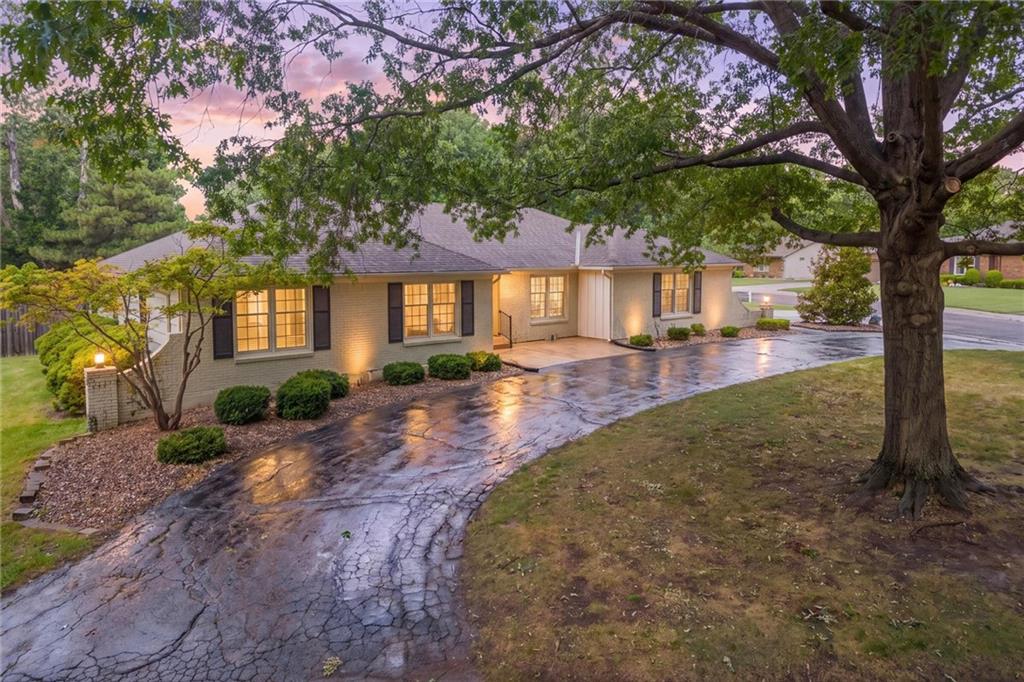
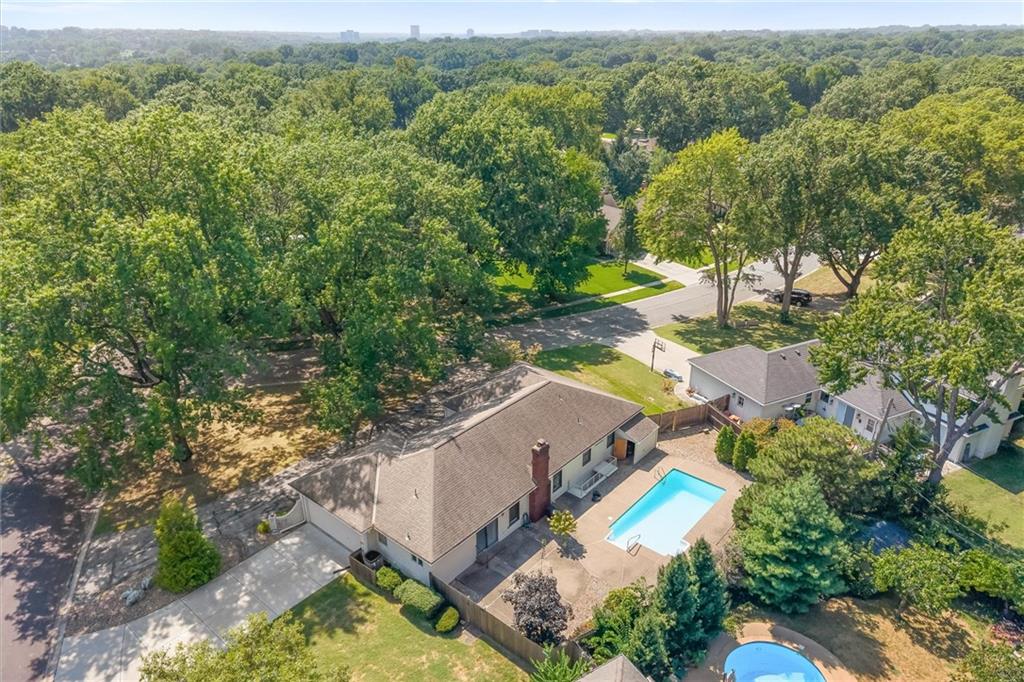
Location, location, location! This lovingly maintained ranch home is situated on a corner lot in the highly desirable Brookridge Estates neighborhood. The welcoming foyer features marble floors and opens to a formal dining room with vaulted ceilings. The spacious family room offers a fireplace, picture windows, and scenic views of the beautifully landscaped patio and pool area. The kitchen includes a breakfast area with sliding doors leading to the outdoor living space, along with abundant storage, pantry space, a classic 1960s-style bar area, and a main-level laundry room. The expansive primary suite features two walk-in closets, an additional cedar-lined closet, and an updated shower. The generously sized second bedroom includes a walk-in closet, while the third bedroom is connected to a Jack-and-Jill bathroom. The partially finished basement provides a recreation room, mini-kitchen, and a designated room with a shower and two changing areas, with walk-up access leading directly to the pool area. Enjoy the privacy and beautifully landscaped surroundings in the backyard, complete with a pool and plenty of space for hosting family and friends. Mature trees, side-entry garage access, and a convenient location near a neighborhood school, shopping, restaurants, parks, and major highways add to the appeal of this home. Don’t miss this opportunity to enjoy comfortable one-level living with exceptional indoor and outdoor spaces in the heart of Overland Park!

$3,825/mo

Est. mortgage payment based on a $575,000 home price.

All estimates are provided by Luxury Presence for informational purposes only. Actual amounts may vary.

Additional information

MLS® ID
2639029

Interior Features

Bedrooms
3
Bathrooms
4
Fireplace
Yes
Cooling
Yes
Heating
Yes
Basement
Yes

Exterior Features

Lot Size
0.34 Acres

Other Property Details

Association Fee Frequency
Yearly
Garage
Yes
Pool
Yes
MLS provider logo

Listings courtesy of Heartland MLS as distributed by MLS GRID

All information deemed reliable but not guaranteed and should be independently verified. All properties are subject to prior sale, change or withdrawal. Neither listing broker(s) nor The Pfannenstiel Group shall be responsible for any typographical errors, misinformation, misprints and shall be held totally harmless. Properties displayed may be listed or sold by various participants in the MLS.

Based on information submitted to the MLS GRID as of 5:14 PM UTC on 10/11/2026. All data is obtained from various sources and may not have been verified by broker or MLS GRID. Supplied Open House Information is subject to change without notice. All information should be independently reviewed and verified for accuracy. Properties may or may not be listed by the office/agent presenting the information.

©2026 Heartland MLS. All rights reserved.

Powered by Luxury Presence
