Property photo 1
Property photo 2
Property photo 3
Property photo 4
Property photo 5
4 Beds
5 Baths
4,018 sqft

$575,000

19508 W 96th Terrace, Lenexa KS, 66220

Price per sqft$143.11
Built in2003
Property size4,018 sqft
Property typeResidential
Courtesy of Keller Williams Realty Partners Inc., Elevated Home Team Listing Contact:

Overview

Pending

Listed Oct 9, 2026

Updated 17h ago

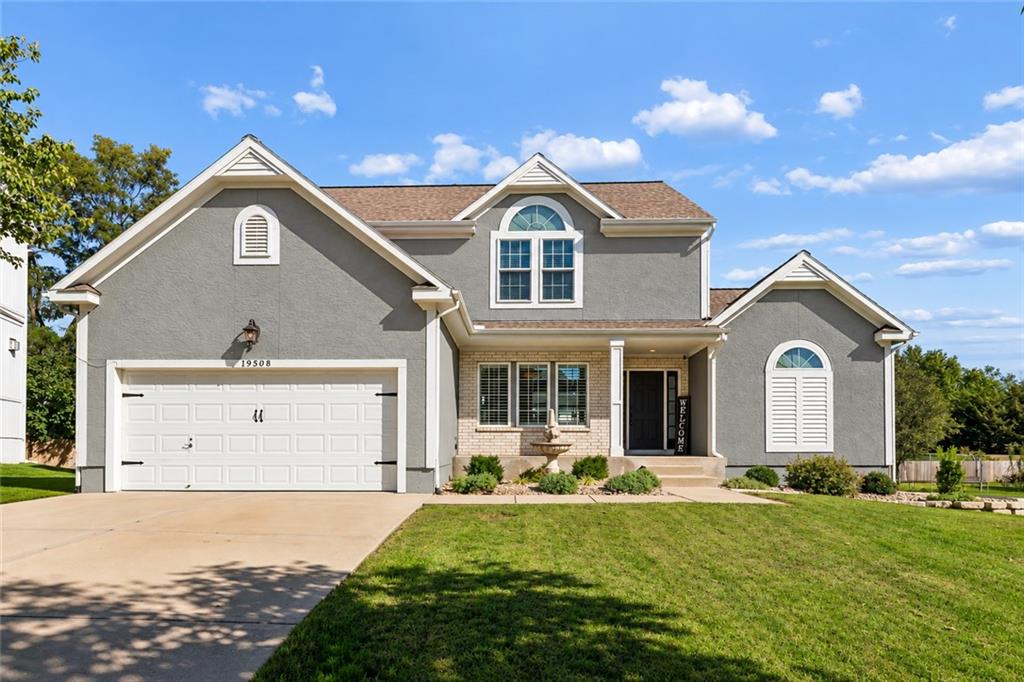
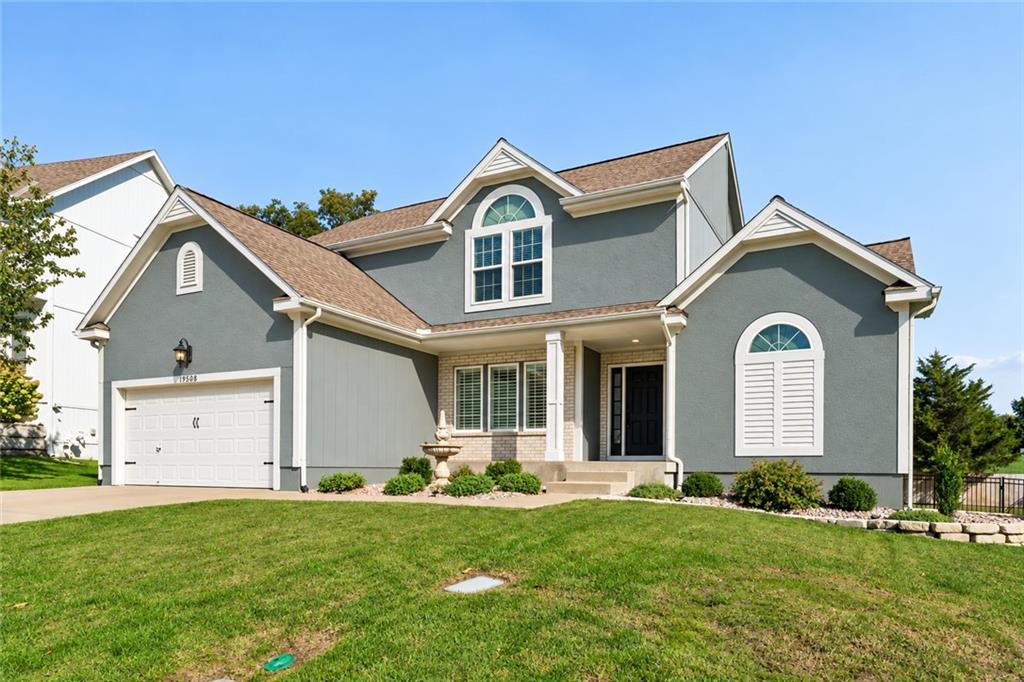
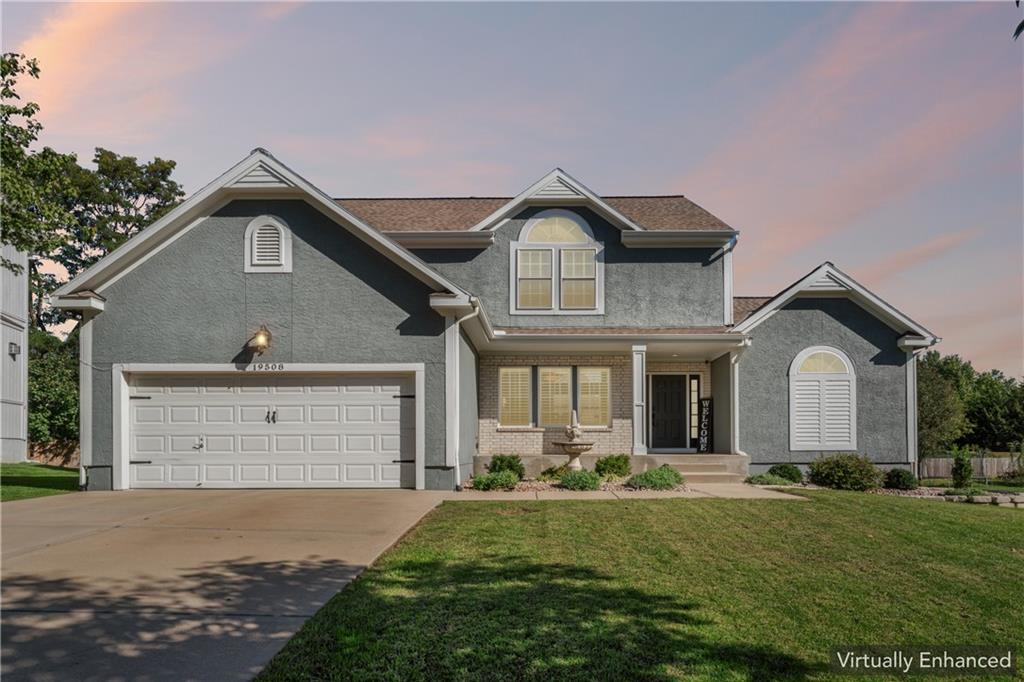
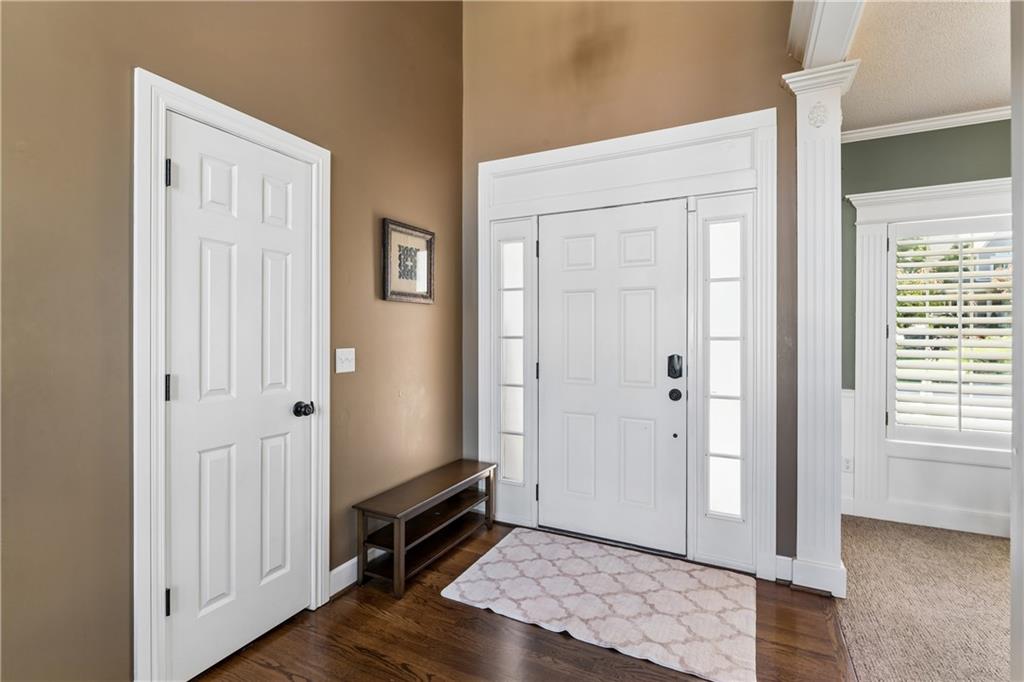
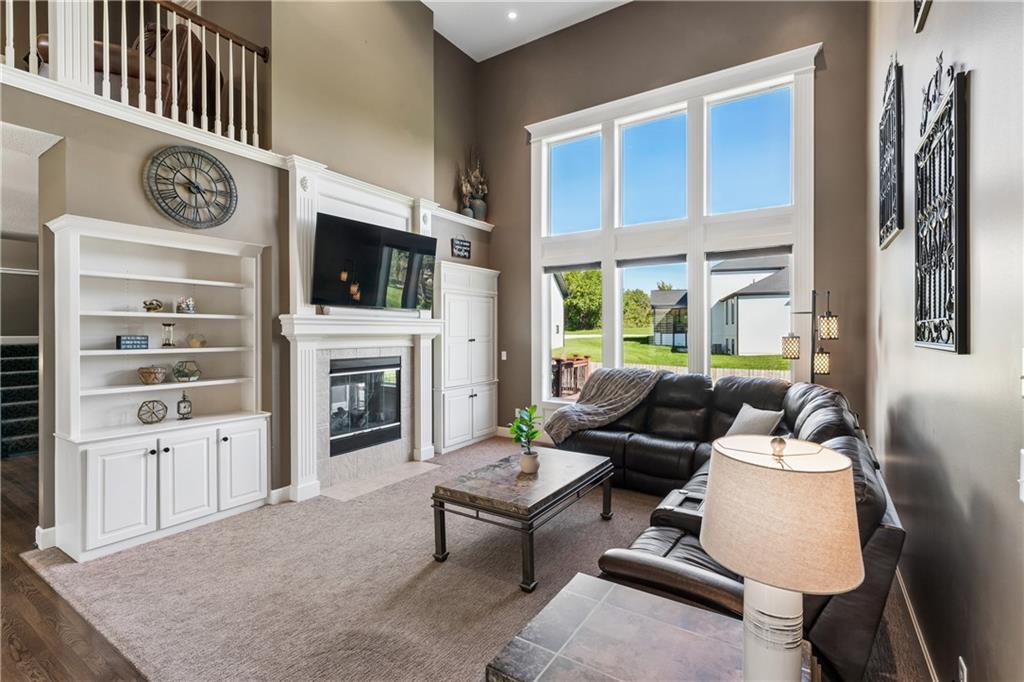
Gorgeous 1.5 Story home situated on a large lot with incredible space throughout! Step inside to a stunning great room featuring soaring ceilings and dramatic floor-to-ceiling windows that fill the home with natural light. A formal dining room provides the perfect space for entertaining, while the large kitchen features an island and eat-in dining area flanked by windows. Just beyond is an inviting hearth area with a fireplace, creating a warm and comfortable gathering space. The kitchen and hearth area overlook a large deck and spacious backyard, making the indoor-outdoor flow perfect for everyday living and entertaining. The spacious main-level primary suite features an updated bath with a separate tub, walk-in shower, and generous walk-in closet. Main-level laundry adds everyday convenience. Upstairs, you’ll find a versatile loft area along with three spacious bedrooms, all featuring vaulted ceilings. One bedroom offers a private en suite bath, while the others have access to a Hollywood-style bath with a double vanity. The fully finished lower level provides even more room to spread out, with plenty of natural light, a full bar, full bathroom, ample storage, and a fifth non-conforming bedroom that would also make a fantastic home office, workout room, or guest space. All this with a fabulous location close to restaurants, shopping, and Falcon Valley Public Golf Course. Great location, fabulous layout, so much natural light, and so many ways to make this home your own!

$3,825/mo

Est. mortgage payment based on a $575,000 home price.

All estimates are provided by Luxury Presence for informational purposes only. Actual amounts may vary.

Additional information

MLS® ID
2644478

Interior Features

Bedrooms
4
Bathrooms
5
Fireplace
Yes
Cooling
Yes
Heating
Yes
Basement
Yes

Exterior Features

Lot Size
0.27 Acres

Other Property Details

Association Fee Frequency
Yearly
Garage
Yes
55+/Senior Community
No
MLS provider logo

Listings courtesy of Heartland MLS as distributed by MLS GRID

All information deemed reliable but not guaranteed and should be independently verified. All properties are subject to prior sale, change or withdrawal. Neither listing broker(s) nor The Pfannenstiel Group shall be responsible for any typographical errors, misinformation, misprints and shall be held totally harmless. Properties displayed may be listed or sold by various participants in the MLS.

Based on information submitted to the MLS GRID as of 8:53 PM UTC on 10/11/2026. All data is obtained from various sources and may not have been verified by broker or MLS GRID. Supplied Open House Information is subject to change without notice. All information should be independently reviewed and verified for accuracy. Properties may or may not be listed by the office/agent presenting the information.

©2026 Heartland MLS. All rights reserved.

Powered by Luxury Presence
