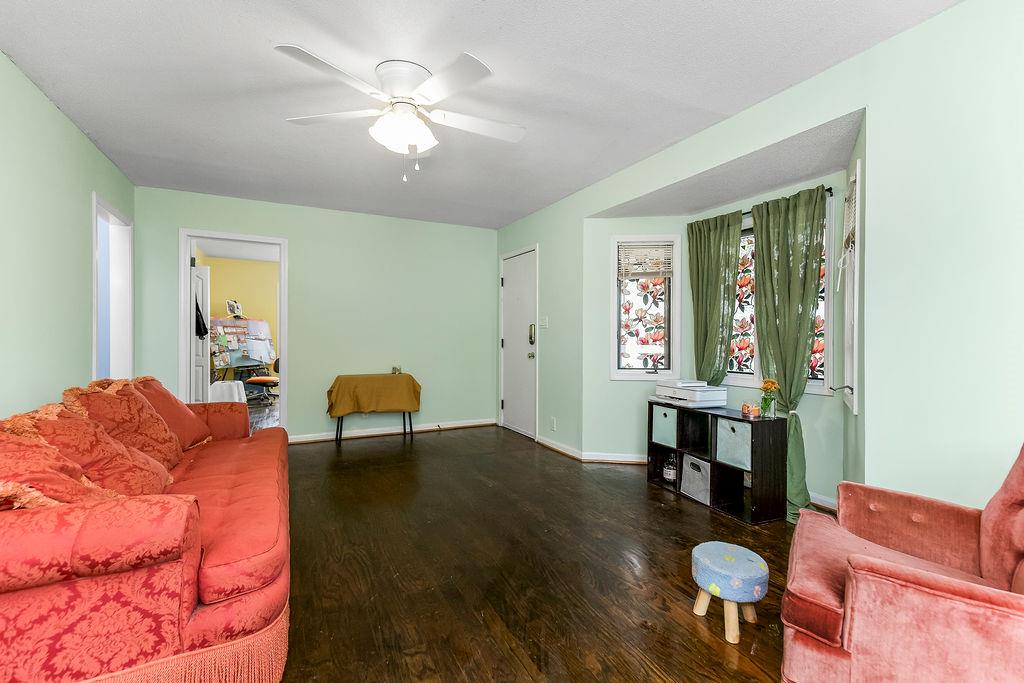
Property photo 1
Property photo 2
Property photo 3
Property photo 4
Property photo 5
2 Beds
1 Bath
962 sqft

$219,000

821 S Boeke Street, Kansas City KS, 66105

Price per sqft$227.65
Built in1950
Property size962 sqft
Property typeResidential
Courtesy of Parkway Real Estate LLC, Kelly Howard Listing Contact:

Overview

Active

Listed Oct 1, 2026

Updated 3 days ago

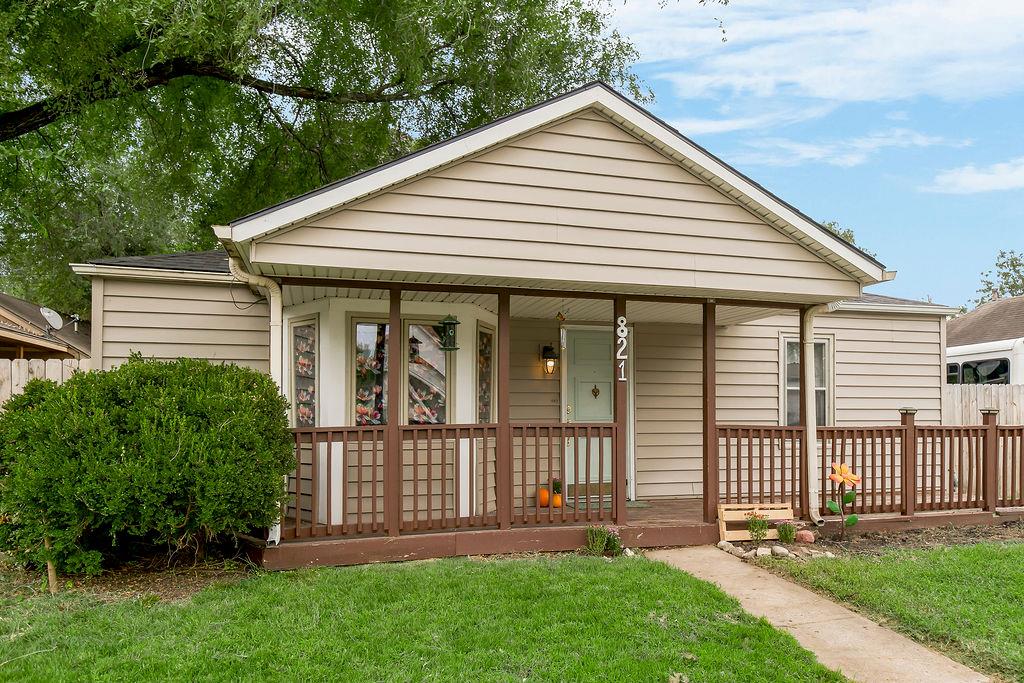
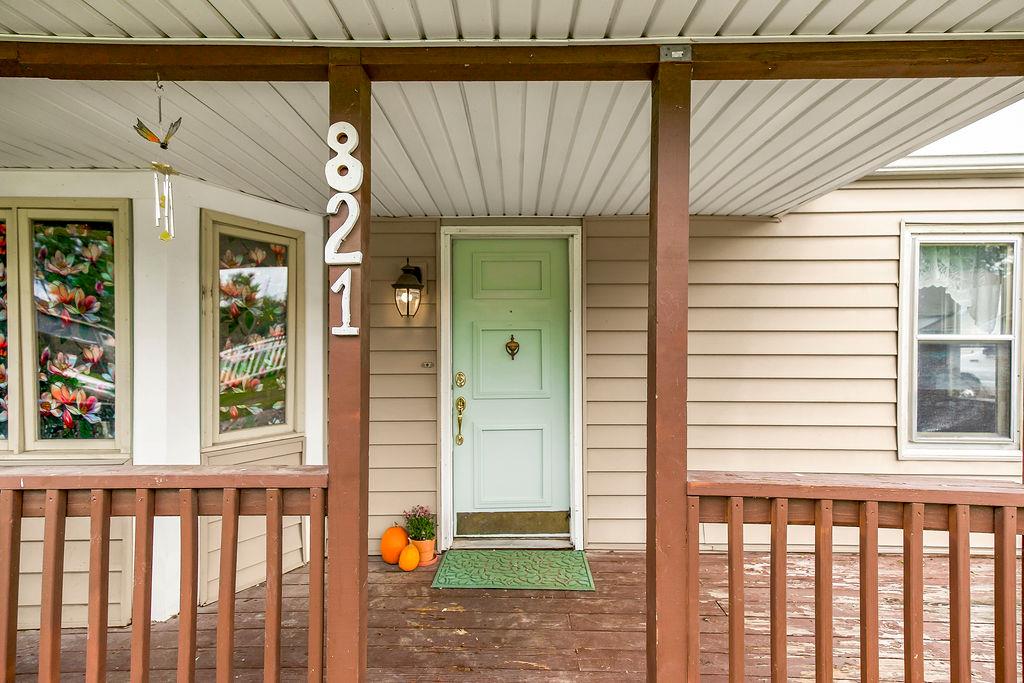
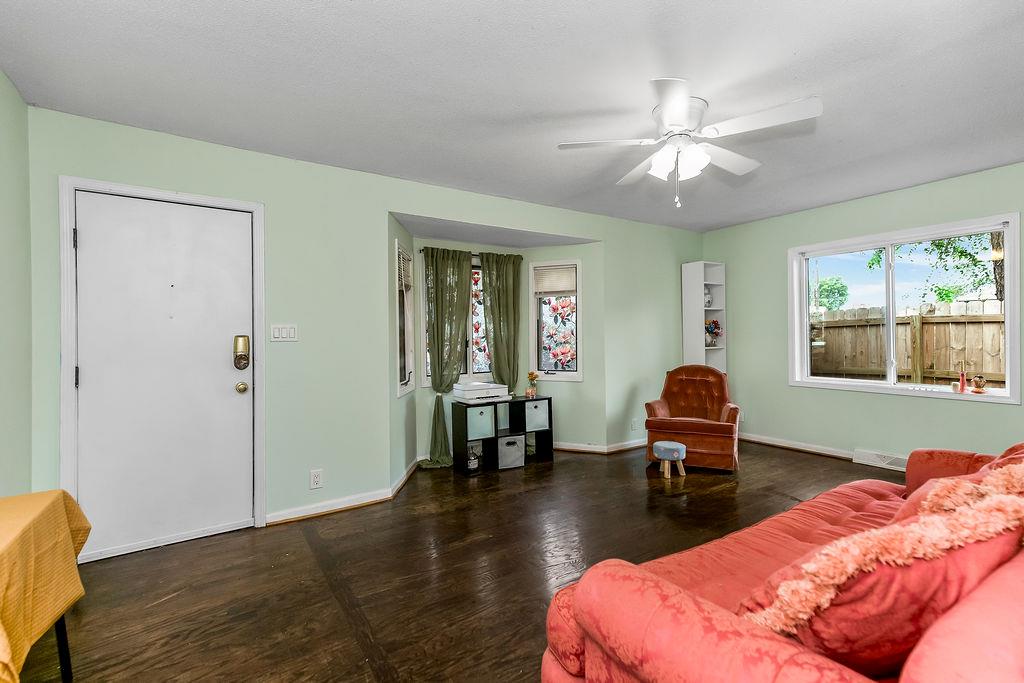
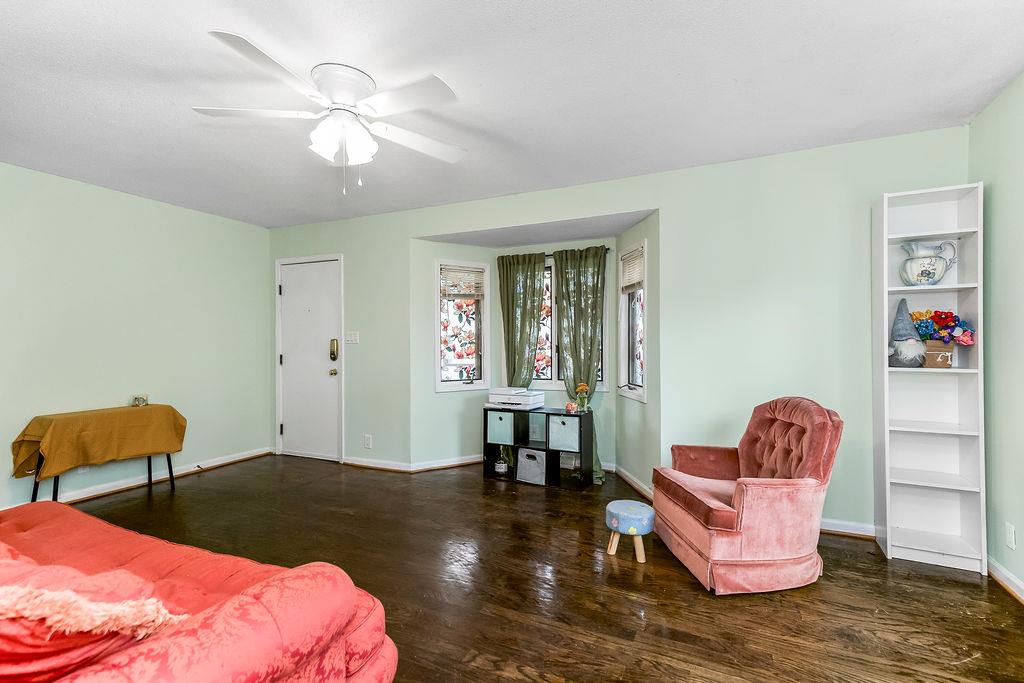
Charming and cozy with more space than you might expect, this 2-bedroom, 1-bath cottage offers generously sized rooms, abundant storage, and plenty of functional living space. The bright white kitchen fits a small dining set and features ample shelving plus a pantry cabinet for extra storage. The spacious living room and front bedroom are especially large, while the second bedroom and hallway are comfortably sized. The bathroom features a large dual-sink vanity, white shower enclosure, and separate water closet. A dedicated laundry closet provides plenty of room for a washer and dryer, with the existing set available to remain with the home, plus added overhead shelving for extra storage. A spacious mudroom connects the home to the screened porch and includes a large metal shelving rack. The covered porch offers a great spot for outdoor seating, dining, or simply relaxing while staying protected from the elements. Outside, the double lot provides even more versatility. An oversized detached two-car garage offers plenty of room for vehicles, a workshop, hobby space, or additional storage. A gated driveway provides access to the garage and secure off-street parking, with additional parking available outside the gate for guests. Since the seller purchased the property, updates have included furnace and hot water heater, three ceiling fans, lighting, and a backyard sewer cleanout line. Roof is 6 years old. Additional features include crawl-space access at the rear of the home, where the furnace is located, and convenient interior attic access via pull-down stairs in the hallway.

$1,457/mo

Est. mortgage payment based on a $219,000 home price.

All estimates are provided by Luxury Presence for informational purposes only. Actual amounts may vary.

Additional information

MLS® ID
2644849

Interior Features

Bedrooms
2
Bathrooms
1
Cooling
Yes
Heating
Yes
Basement
No

Exterior Features

Lot Size
0.22 Acres

Other Property Details

Garage
Yes
55+/Senior Community
No
MLS provider logo

Listings courtesy of Heartland MLS as distributed by MLS GRID

All information deemed reliable but not guaranteed and should be independently verified. All properties are subject to prior sale, change or withdrawal. Neither listing broker(s) nor The Pfannenstiel Group shall be responsible for any typographical errors, misinformation, misprints and shall be held totally harmless. Properties displayed may be listed or sold by various participants in the MLS.

Based on information submitted to the MLS GRID as of 7:11 AM UTC on 10/11/2026. All data is obtained from various sources and may not have been verified by broker or MLS GRID. Supplied Open House Information is subject to change without notice. All information should be independently reviewed and verified for accuracy. Properties may or may not be listed by the office/agent presenting the information.

©2026 Heartland MLS. All rights reserved.

Powered by Luxury Presence
