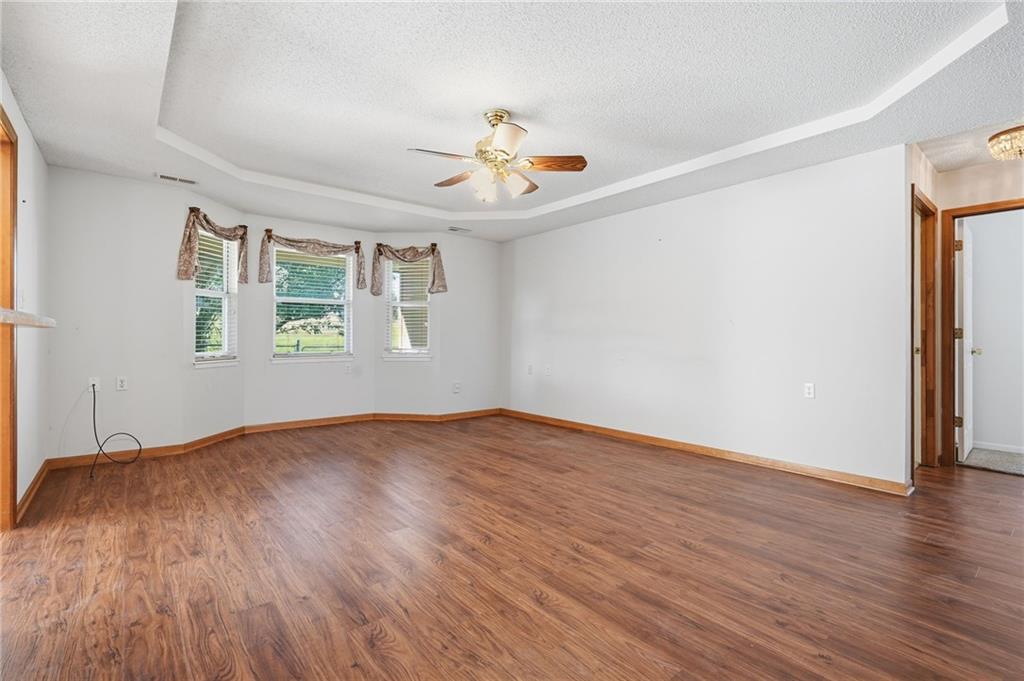
Property photo 1
Property photo 2
Property photo 3
Property photo 4
Property photo 5
3 Beds
2 Baths
1,466 sqft

$289,900

502 S Saturn Drive, Raymore MO, 64083

Price per sqft$197.75
Built in1993
Property size1,466 sqft
Property typeResidential
Courtesy of Platinum Realty LLC, Ryan Schmidt Listing Contact:

Overview

Active

Listed Oct 9, 2026

Updated 5h ago

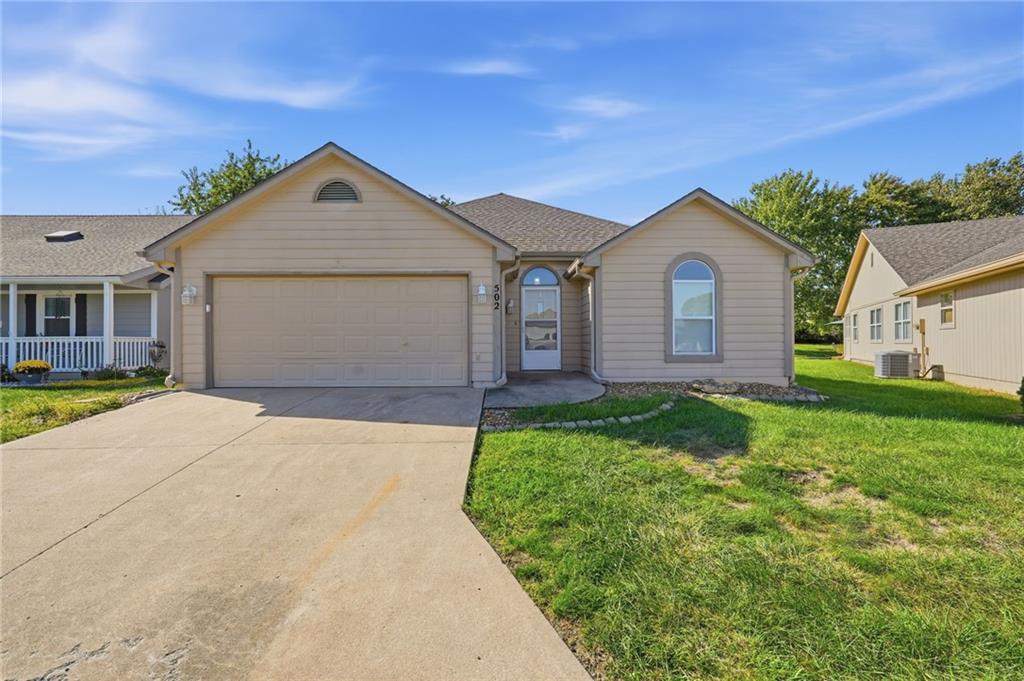
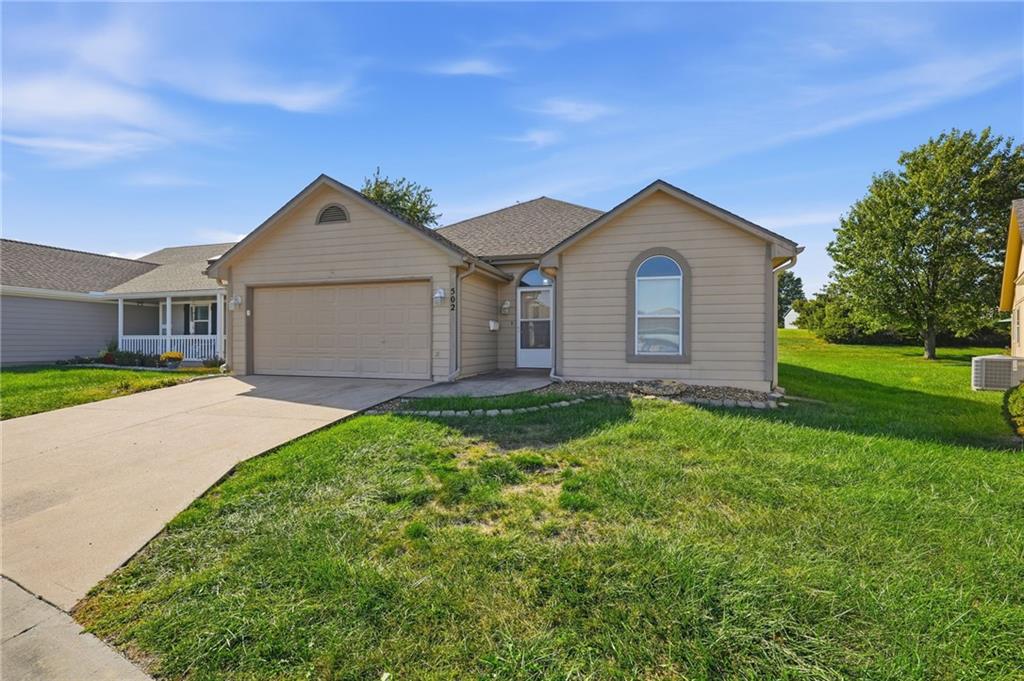
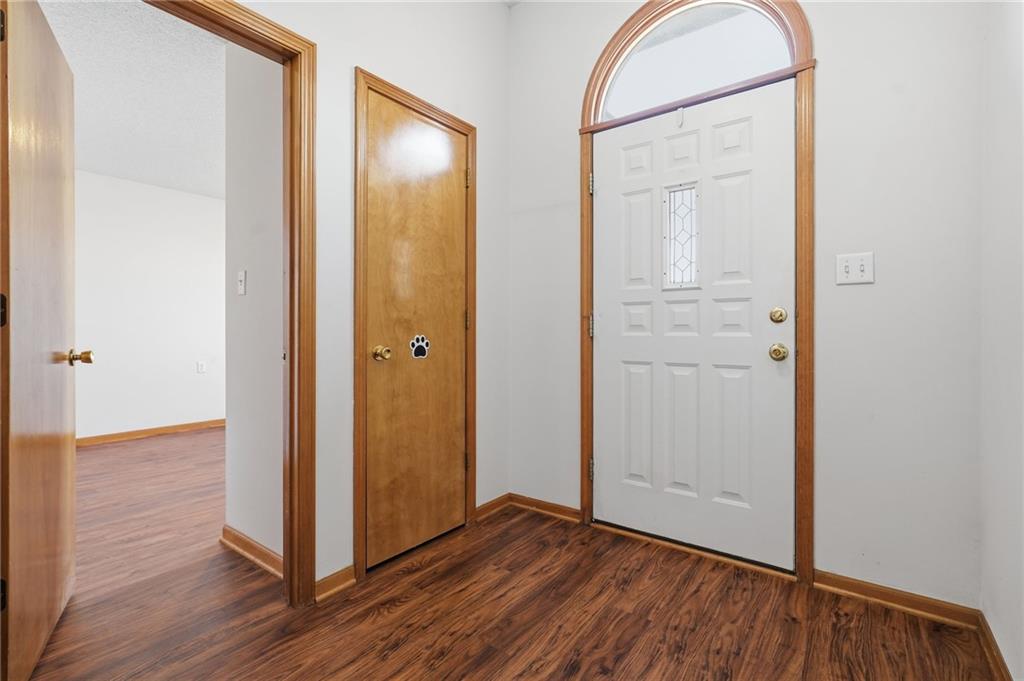
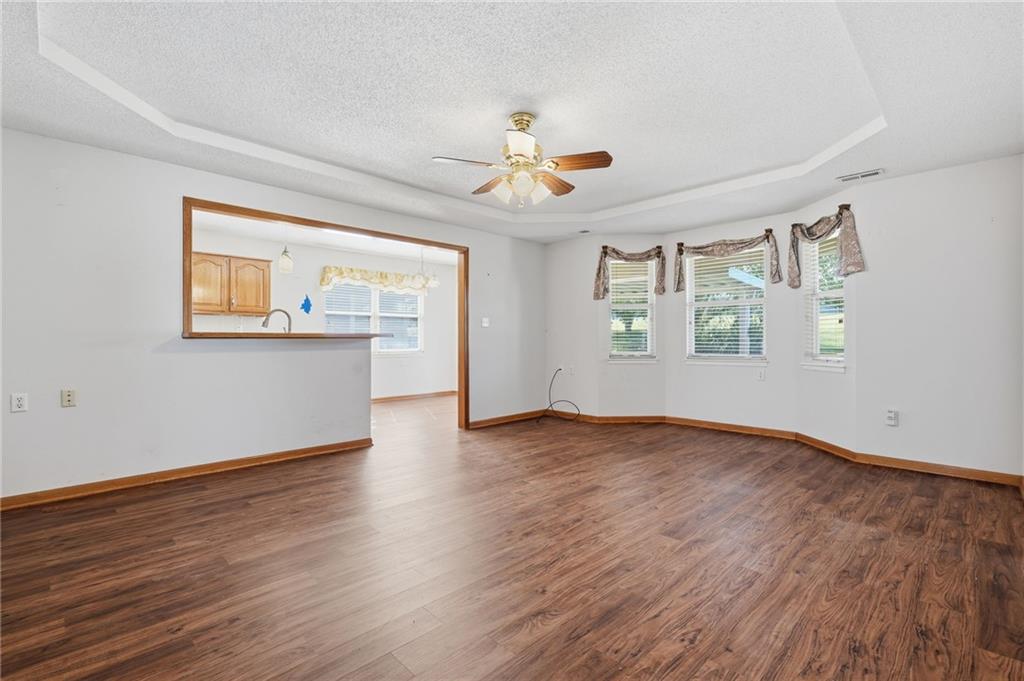
Discover easy, low-maintenance living in this inviting 3-bedroom, 2-bath home located in a welcoming 55+ community in Raymore! Offering 1,466 square feet of living space, this home is a standout opportunity as one of the few three-bedroom homes in the community. Recent updates include a new roof, new water heater, and new garage door opener. The main living areas feature luxury vinyl plank flooring, while the bedrooms offer cozy carpeting for added comfort. Just off the kitchen, a covered patio offers the perfect place to enjoy your morning coffee or entertain family and friends. The home also features a small fenced-in backyard with no neighbors directly behind you, providing added privacy and a peaceful outdoor setting. Enjoy more time doing what you love with the HOA handling many exterior maintenance responsibilities, including lawn care, snow removal, exterior painting, and trash service. Conveniently located in Raymore, this home offers easy access to nearby shopping, dining, and everyday essentials. With its spacious layout, private outdoor space, and low-maintenance lifestyle, this home is a wonderful opportunity to enjoy comfortable living in a 55+ community. Schedule your private tour today and experience all this home has to offer!

$1,929/mo

Est. mortgage payment based on a $289,900 home price.

All estimates are provided by Luxury Presence for informational purposes only. Actual amounts may vary.

Additional information

MLS® ID
2646277

Interior Features

Bedrooms
3
Bathrooms
2
Cooling
Yes
Heating
Yes
Basement
No

Exterior Features

Lot Size
0.1 Acres

Other Property Details

Association Fee Frequency
Monthly
Garage
Yes
55+/Senior Community
No
MLS provider logo

Listings courtesy of Heartland MLS as distributed by MLS GRID

All information deemed reliable but not guaranteed and should be independently verified. All properties are subject to prior sale, change or withdrawal. Neither listing broker(s) nor The Pfannenstiel Group shall be responsible for any typographical errors, misinformation, misprints and shall be held totally harmless. Properties displayed may be listed or sold by various participants in the MLS.

Based on information submitted to the MLS GRID as of 5:06 PM UTC on 10/11/2026. All data is obtained from various sources and may not have been verified by broker or MLS GRID. Supplied Open House Information is subject to change without notice. All information should be independently reviewed and verified for accuracy. Properties may or may not be listed by the office/agent presenting the information.

©2026 Heartland MLS. All rights reserved.

Powered by Luxury Presence
