Property photo 1
Property photo 2
Property photo 3
Property photo 4
Property photo 5
4 Beds
3 Baths
3,186 sqft

$832,310

18473 Mohawk Lane, Overland Park KS, 66085

Price per sqft$261.24
Built in2026
Property size3,186 sqft
Property typeResidential
Courtesy of Weichert, Realtors Welch & Co., Macoubrie Zimmerman Listing Contact:

Overview

Active

Listed May 12, 2026

Updated 3 days ago

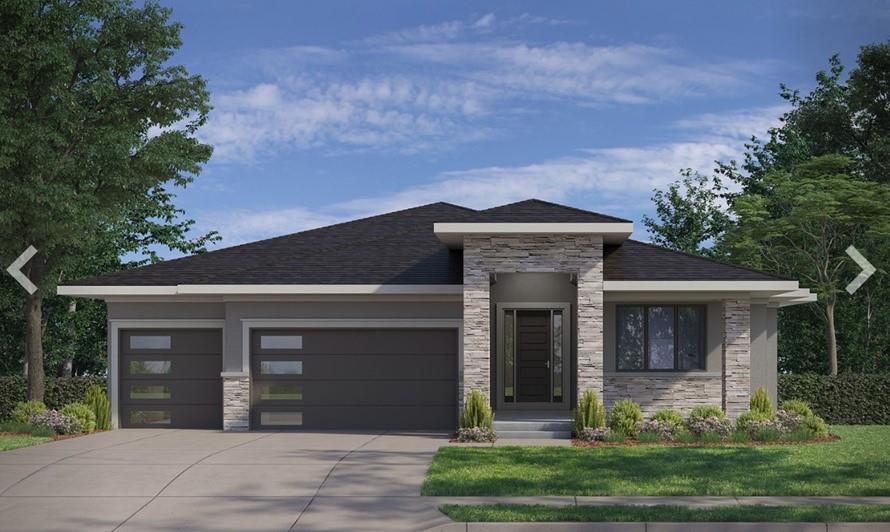
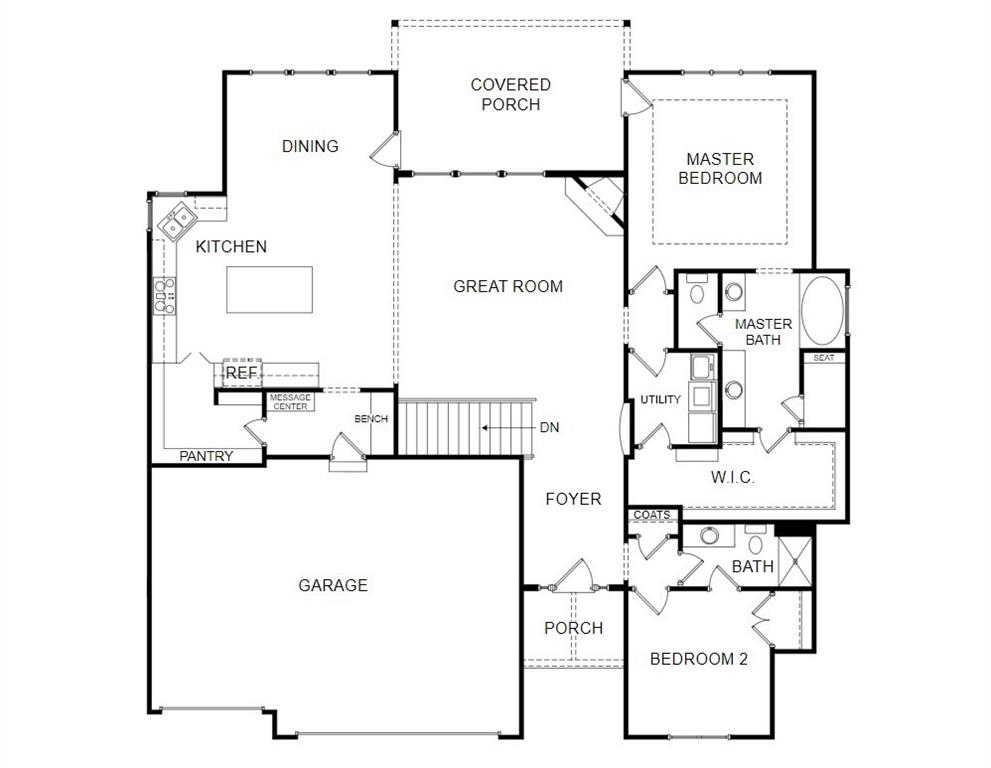
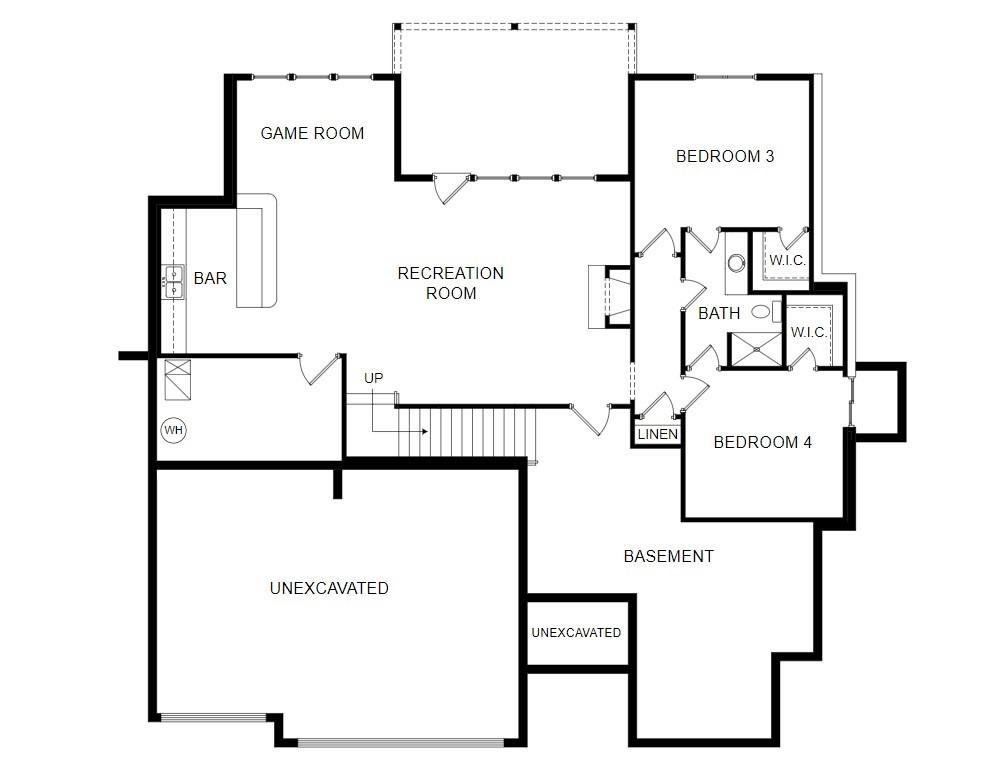
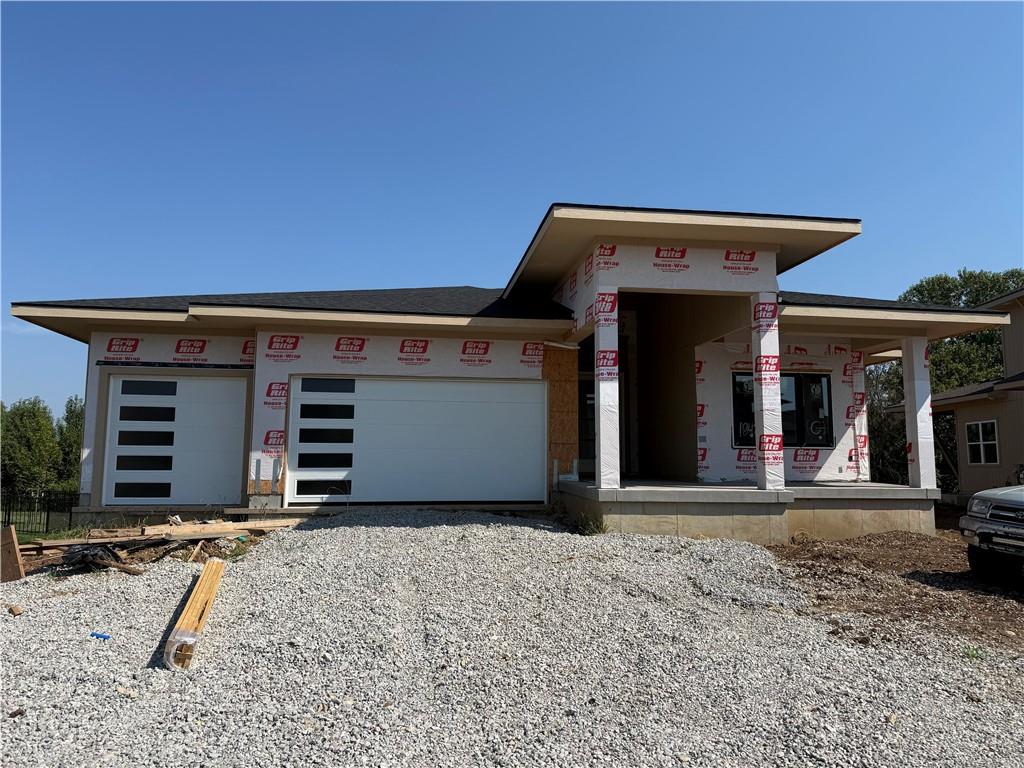
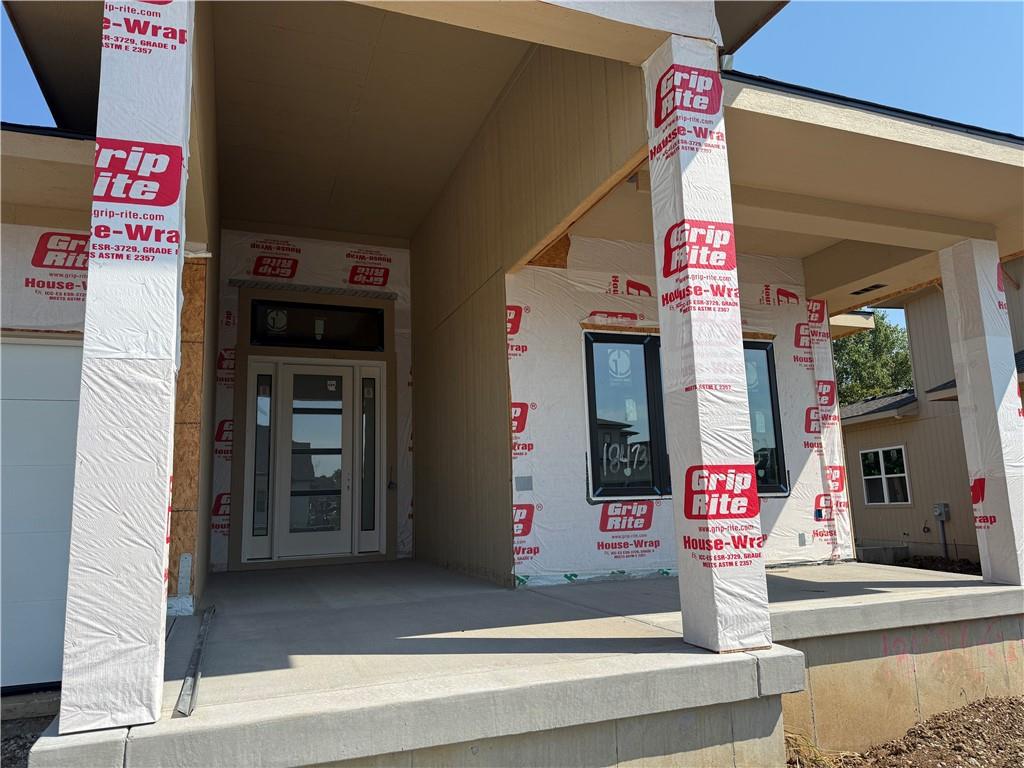
Stunning Savannah Plan by Gabriel Homes in Southern Meadows – Lot 33 This impressive reverse 1.5-story home delivers modern sophistication and effortless entertaining in one of the most desirable settings in Southern Meadows. Built by Gabriel Homes, the Savannah plan boasts a striking contemporary exterior with clean lines and dynamite curb appeal that turns heads the moment you arrive. Set on Lot 33, the home enjoys a premium location with breathtaking views of mature trees and directly adjoining green space for added privacy and natural beauty. A large front porch welcomes you inside, while the spacious, light-filled interior features oversized rooms and abundant windows that flood every space with natural light. The heart of the home is the expansive kitchen, complete with custom cabinets extending to the ceiling, beautifully painted finishes, quartz countertops, and a gas line ready for your range. Wood beams add warmth and character to the great room and primary bedroom, complemented by custom trim detailing including elegant wainscoting at the entry. Perfect for entertaining, this home includes a covered 12x18 deck off the back with a patio below, a second fireplace on the lower level, a large recreation room, and a fantastic wet bar. The oversized bedrooms provide plenty of space and comfort, while the primary bathroom is a true retreat with a luxurious free-standing tub. Whether you’re hosting gatherings or enjoying quiet evenings with scenic views, this Savannah plan is designed to impress. Photos of finished home are same floor plan but colors and finishes will vary. House is currently at mechanical stage with estimated completion early 2027.

$5,537/mo

Est. mortgage payment based on a $832,310 home price.

All estimates are provided by Luxury Presence for informational purposes only. Actual amounts may vary.

Additional information

MLS® ID
2619750

Interior Features

Bedrooms
4
Bathrooms
3
Fireplace
Yes
Cooling
Yes
Heating
Yes
Basement
Yes

Exterior Features

Lot Size
0.27 Acres

Other Property Details

Association Fee Frequency
Yearly
Garage
Yes
MLS provider logo

Listings courtesy of Heartland MLS as distributed by MLS GRID

All information deemed reliable but not guaranteed and should be independently verified. All properties are subject to prior sale, change or withdrawal. Neither listing broker(s) nor The Pfannenstiel Group shall be responsible for any typographical errors, misinformation, misprints and shall be held totally harmless. Properties displayed may be listed or sold by various participants in the MLS.

Based on information submitted to the MLS GRID as of 8:34 PM UTC on 10/11/2026. All data is obtained from various sources and may not have been verified by broker or MLS GRID. Supplied Open House Information is subject to change without notice. All information should be independently reviewed and verified for accuracy. Properties may or may not be listed by the office/agent presenting the information.

©2026 Heartland MLS. All rights reserved.

Powered by Luxury Presence
