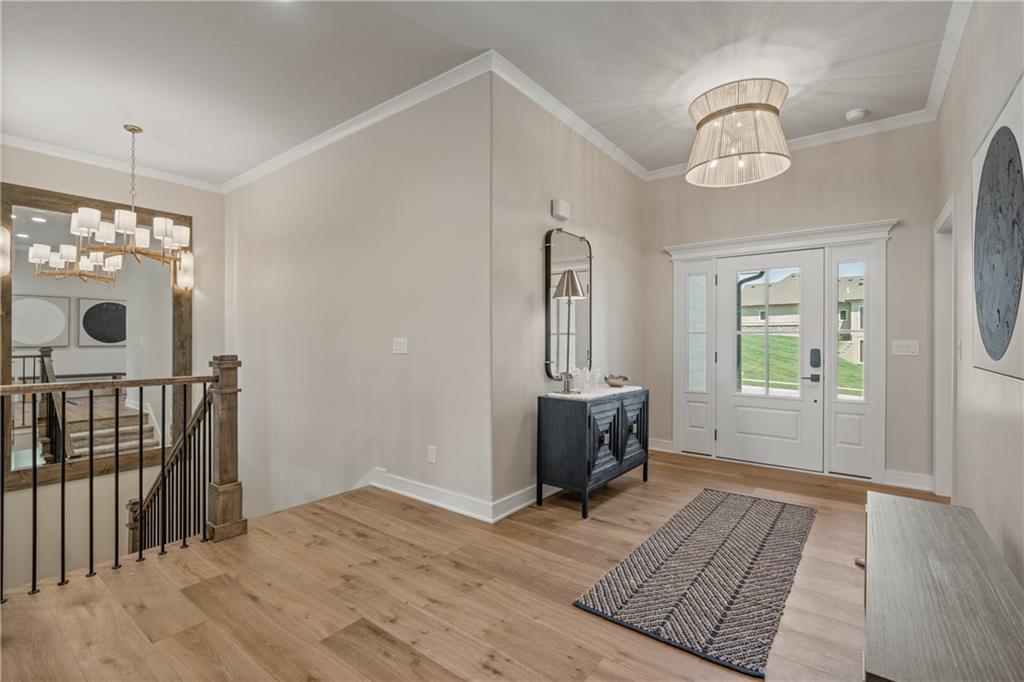
Property photo 1
Property photo 2
Property photo 3
Property photo 4
Property photo 5
4 Beds
3 Baths
3,705 sqft

$839,900

4316 NE Hideaway Drive, Lee s Summit MO, 64064

Price per sqft$226.69
Property size3,705 sqft
Property typeResidential
Courtesy of CEAH Realtors, Amber Shawhan Listing Contact:

Overview

Active

Listed Apr 24, 2026

Updated 13 days ago

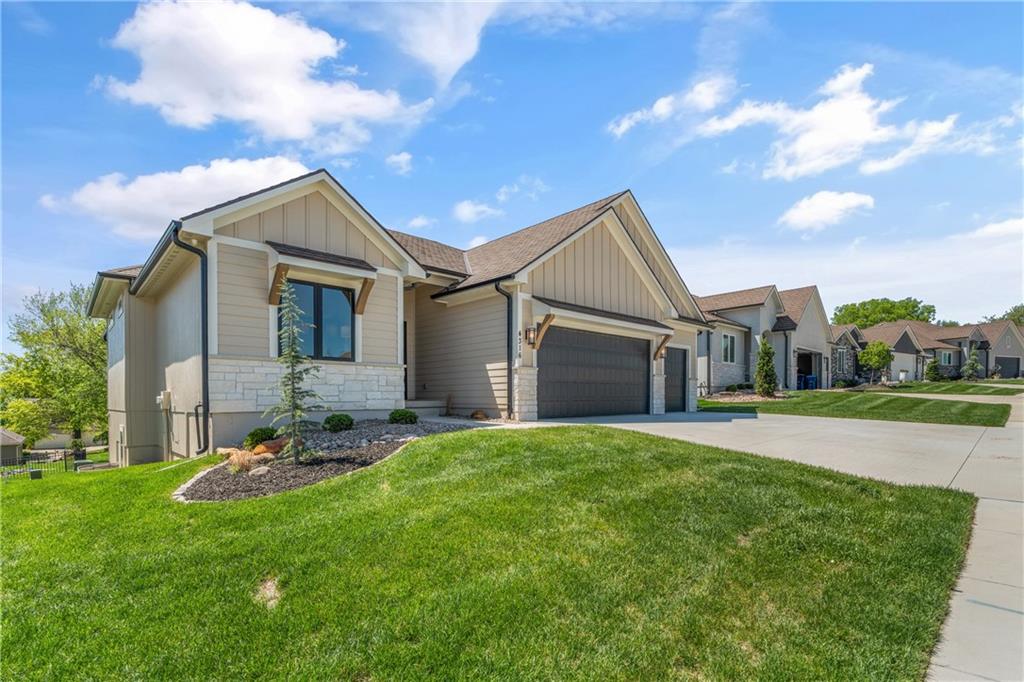
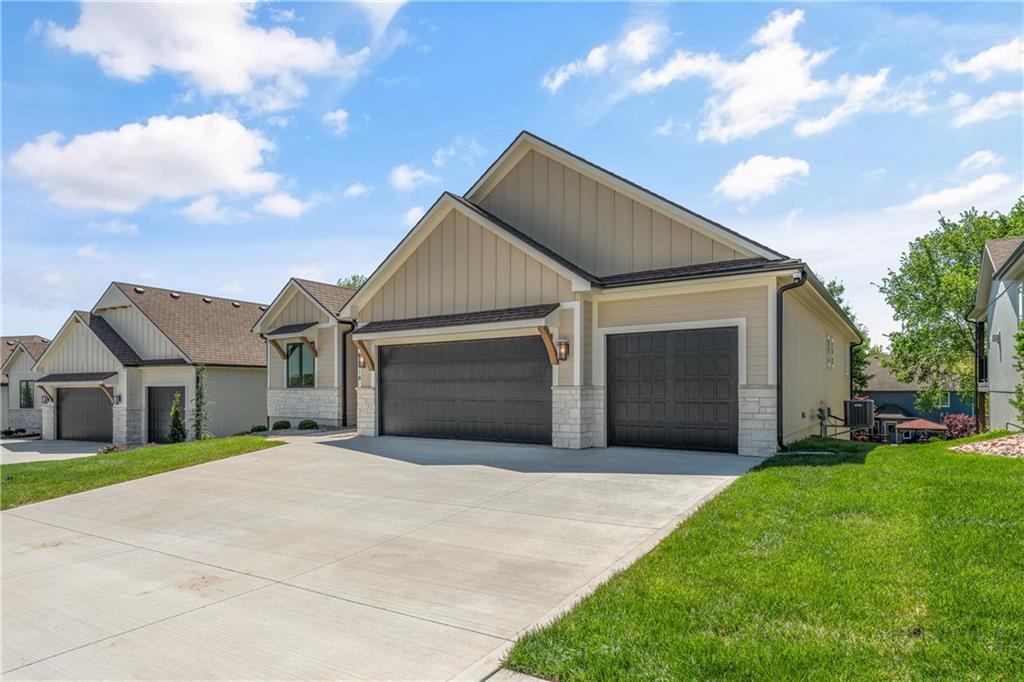
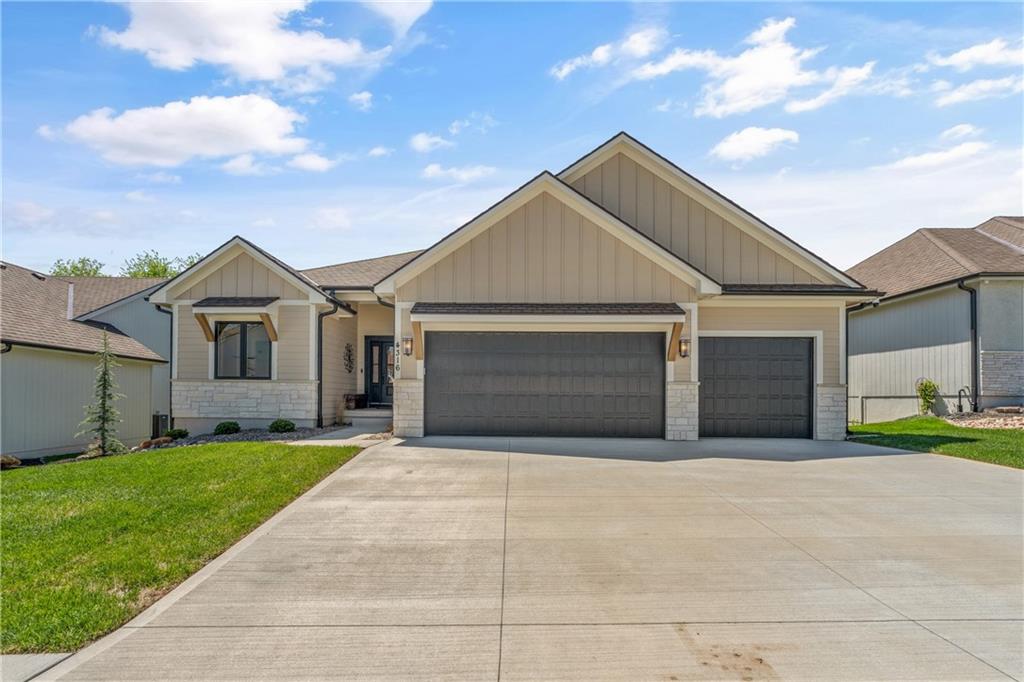
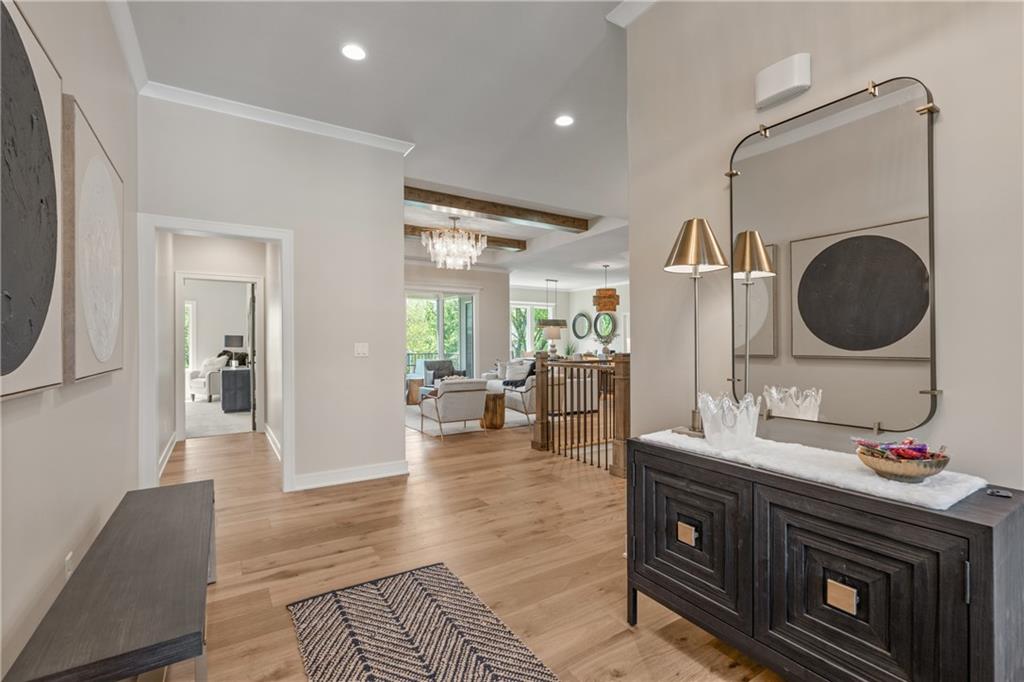
Model Home not for sale until January/February 2027 Introducing the Santa Rosa by McGraw Homes, a beautifully designed reverse 1.5-story located in the highly sought-after Park Ridge Mano, Lee’s Summit’s premier maintenance-provided community. Known for exceptional craftsmanship and thoughtful design, McGraw Homes delivers another standout with this 4-bedroom, 3-bath home offering 3,819 square feet of finished living space. The main level features an open-concept layout with two bedrooms, including a spacious primary suite, and showcases a stunning kitchen complete with a beverage center, oversized walk-in pantry with custom pullouts, and a convenient butler’s pantry, perfect for both everyday living and entertaining. The living room is a true focal point, highlighted by a gorgeous tile fireplace, indirect lighting, and oversized sliding glass doors that lead to a covered deck, creating a seamless indoor-outdoor experience. The finished walkout lower level offers incredible additional living space with two more bedrooms, a large rec room, and an impressive stylish bar area ideal for hosting guests or relaxing at home. Enjoy the ease of maintenance-provided living with lawn care, snow removal, and trash service included, along with access to neighborhood amenities such as pools, fitness center, clubhouse, and more.

$5,588/mo

Est. mortgage payment based on a $839,900 home price.

All estimates are provided by Luxury Presence for informational purposes only. Actual amounts may vary.

Additional information

MLS® ID
2616112

Interior Features

Bedrooms
4
Bathrooms
3
Fireplace
Yes
Cooling
Yes
Heating
Yes
Basement
Yes

Exterior Features

Lot Size
0.18 Acres

Other Property Details

Association Fee Frequency
Yearly
Garage
Yes
55+/Senior Community
No
MLS provider logo

Listings courtesy of Heartland MLS as distributed by MLS GRID

All information deemed reliable but not guaranteed and should be independently verified. All properties are subject to prior sale, change or withdrawal. Neither listing broker(s) nor The Pfannenstiel Group shall be responsible for any typographical errors, misinformation, misprints and shall be held totally harmless. Properties displayed may be listed or sold by various participants in the MLS.

Based on information submitted to the MLS GRID as of 5:20 PM UTC on 10/11/2026. All data is obtained from various sources and may not have been verified by broker or MLS GRID. Supplied Open House Information is subject to change without notice. All information should be independently reviewed and verified for accuracy. Properties may or may not be listed by the office/agent presenting the information.

©2026 Heartland MLS. All rights reserved.

Powered by Luxury Presence
