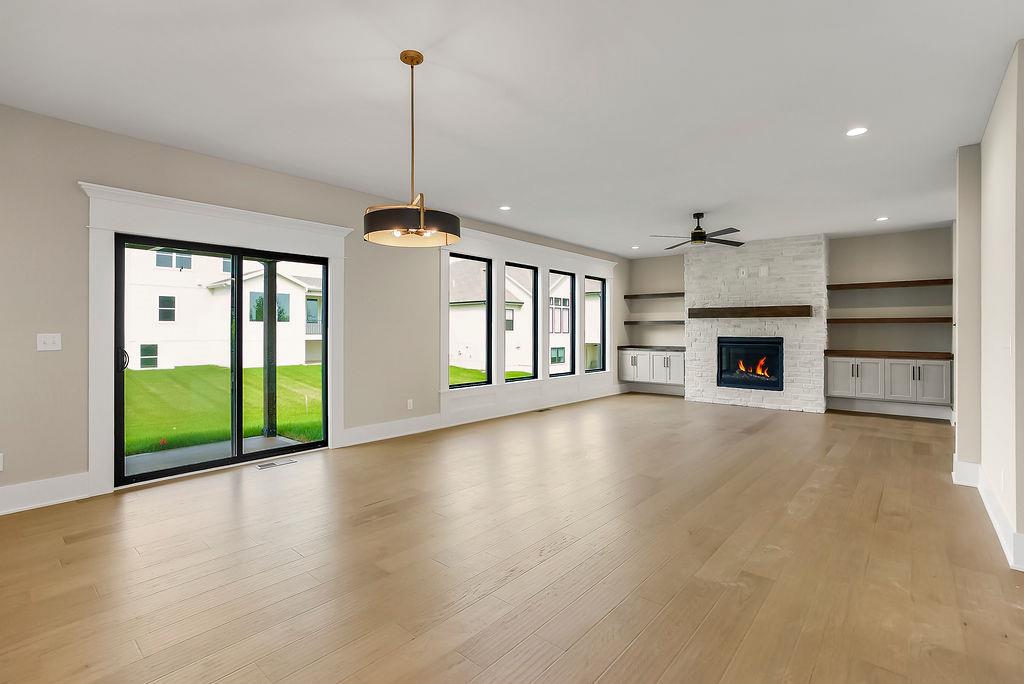
Property photo 1
Property photo 2
Property photo 3
Property photo 4
Property photo 5
4 Beds
4 Baths
2,701 sqft

$703,360

16728 S Ripley Street, Olathe KS, 66062

Price per sqft$260.41
Property size2,701 sqft
Property typeResidential
Courtesy of Rodrock & Associates Realtors, Tricia Cartwright Listing Contact:

Overview

Active

Listed Dec 15, 2025

Updated 7h ago

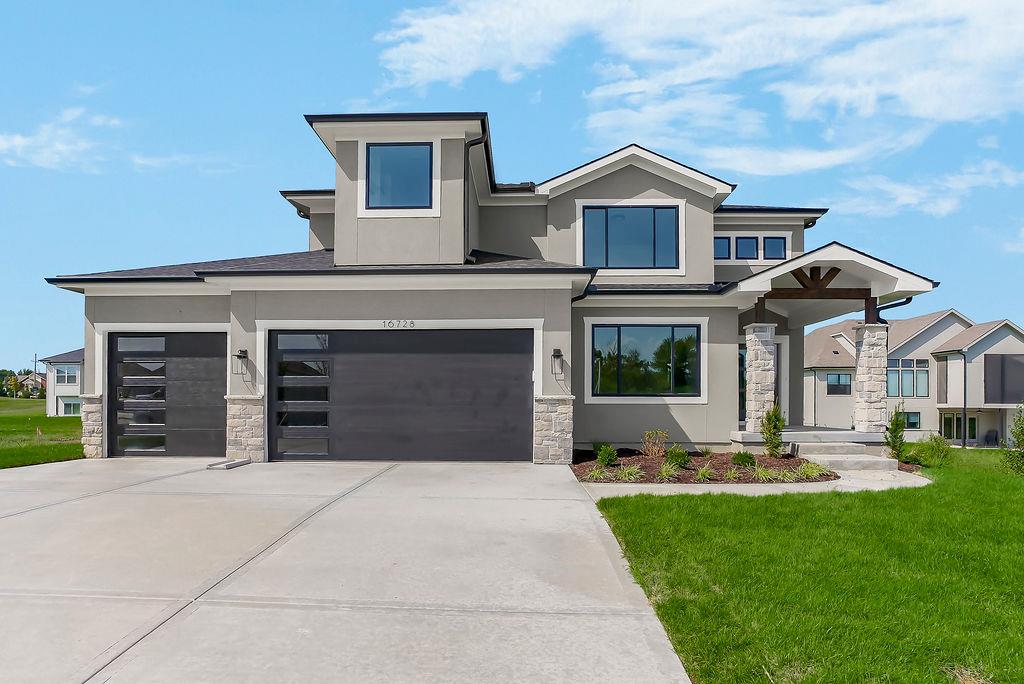
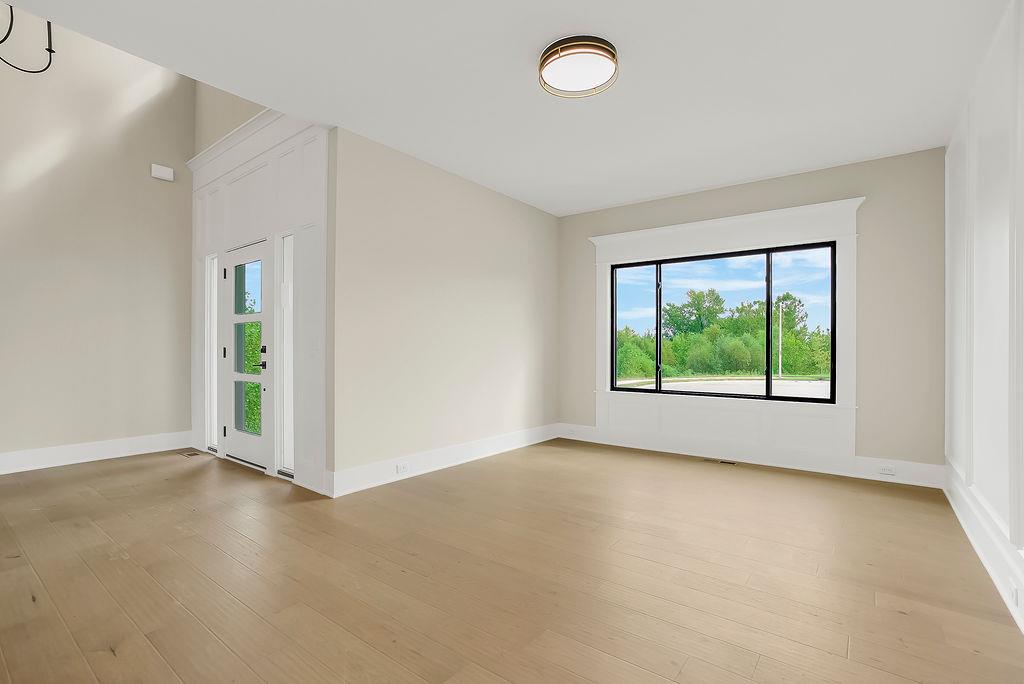
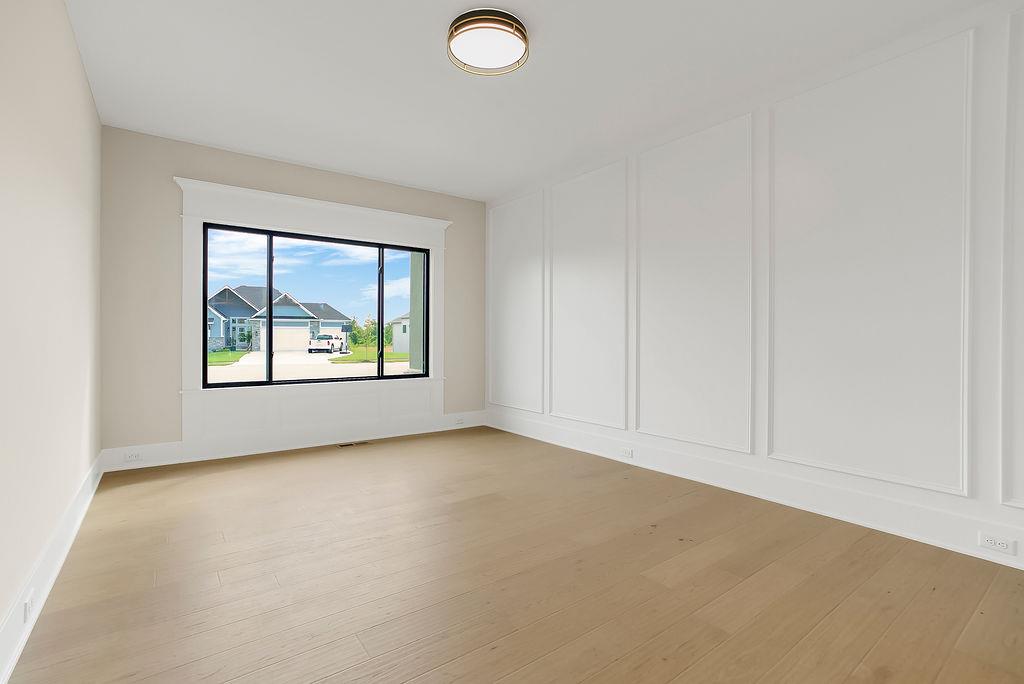
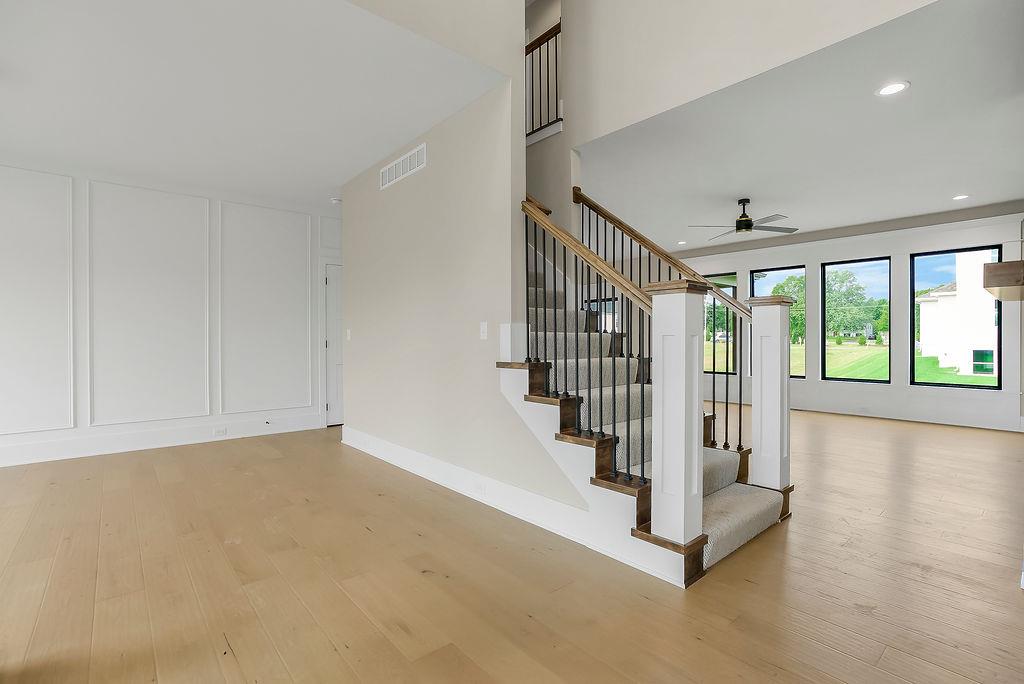
Move-in ready! The Roman by Walker Custom Homes is a thoughtfully designed two-story home located in Stonebridge South. The main level offers an open layout with a spacious living area, well-appointed kitchen, and a dedicated flex room suitable for office or multi-purpose use. A covered patio extends the main-level living space, and a 3-car garage adds everyday functionality. The upper level features the primary suite along with additional bedrooms and baths, providing separation of living and sleeping spaces typical of a two-story design. Quality construction and efficient use of space are evident throughout. The neighborhood features quiet, tree-lined streets and a protected nature habitat, providing both privacy and scenic surroundings. Stonebridge South residents enjoy access to 4 community pools, along with playgrounds, trails, sports courts, and clubhouses. HOA dues $850/year. Located in the desirable south Olathe, this home offers excellent proximity to top-rated Spring Hill schools—Timber Sage Elementary and Woodland Spring Middle School are both approximately 0.5 miles away, with Spring Hill High School just ~3.5 miles. Enjoy outdoor recreation at Heritage Park, less than 2 miles away, featuring trails, lake, golf, dog park, and sports fields. Commuters will appreciate quick access to I-35 (approx. 3–4 miles), along with nearby US-56/151st Street, US-169, and K-10, providing easy travel throughout Johnson County and the greater Kansas City metro. Everyday conveniences nearby—coffee shops and grocery stores and quick access to I-35 and US-169. This property blends functional living spaces, community amenities, and access to parks, schools, and shopping. Taxes and square footage are estimated. Buyer/Buyer agent to verify.

$4,679/mo

Est. mortgage payment based on a $703,360 home price.

All estimates are provided by Luxury Presence for informational purposes only. Actual amounts may vary.

Additional information

MLS® ID
2592148

Interior Features

Bedrooms
4
Bathrooms
4
Fireplace
Yes
Cooling
Yes
Heating
Yes
Basement
Yes

Exterior Features

Lot Size
0.26 Acres

Other Property Details

Association Fee Frequency
Yearly
Garage
Yes
MLS provider logo

Listings courtesy of Heartland MLS as distributed by MLS GRID

All information deemed reliable but not guaranteed and should be independently verified. All properties are subject to prior sale, change or withdrawal. Neither listing broker(s) nor The Pfannenstiel Group shall be responsible for any typographical errors, misinformation, misprints and shall be held totally harmless. Properties displayed may be listed or sold by various participants in the MLS.

Based on information submitted to the MLS GRID as of 10:49 AM UTC on 10/11/2026. All data is obtained from various sources and may not have been verified by broker or MLS GRID. Supplied Open House Information is subject to change without notice. All information should be independently reviewed and verified for accuracy. Properties may or may not be listed by the office/agent presenting the information.

©2026 Heartland MLS. All rights reserved.

Powered by Luxury Presence
