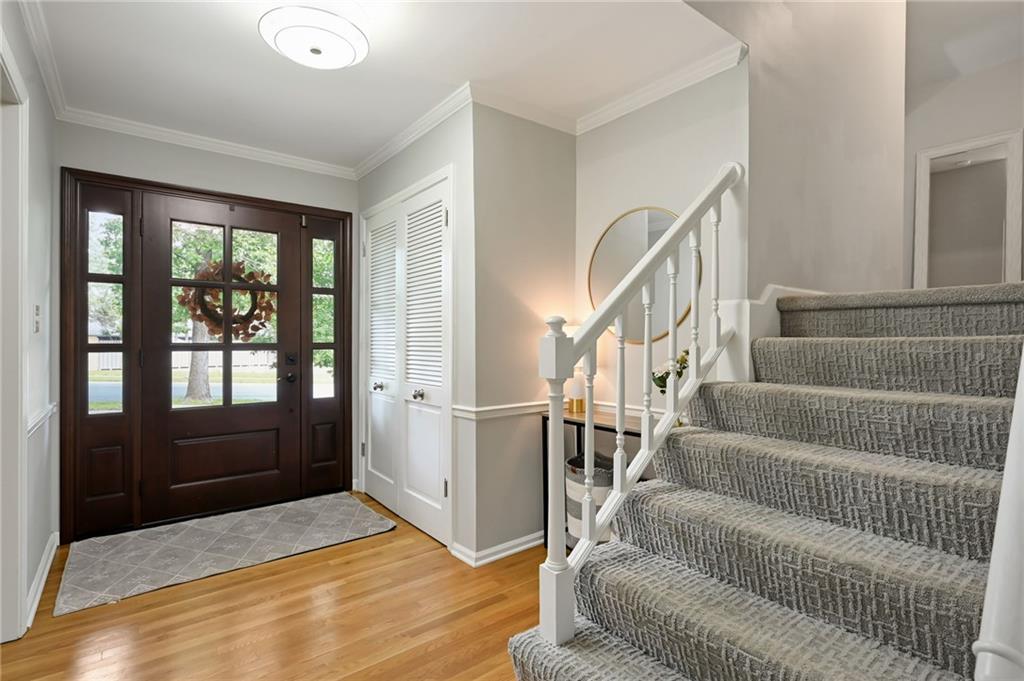
Property photo 1
Property photo 2
Property photo 3
Property photo 4
Property photo 5
4 Beds
3 Baths
2,976 sqft

$645,000

5421 W 96th Terrace, Overland Park KS, 66207

Price per sqft$216.73
Built in1970
Property size2,976 sqft
Property typeResidential
Courtesy of Sage Sotheby's International Realty, Amanda Lyman Listing Contact:

Overview

Active

Listed Oct 1, 2026

Updated 15h ago

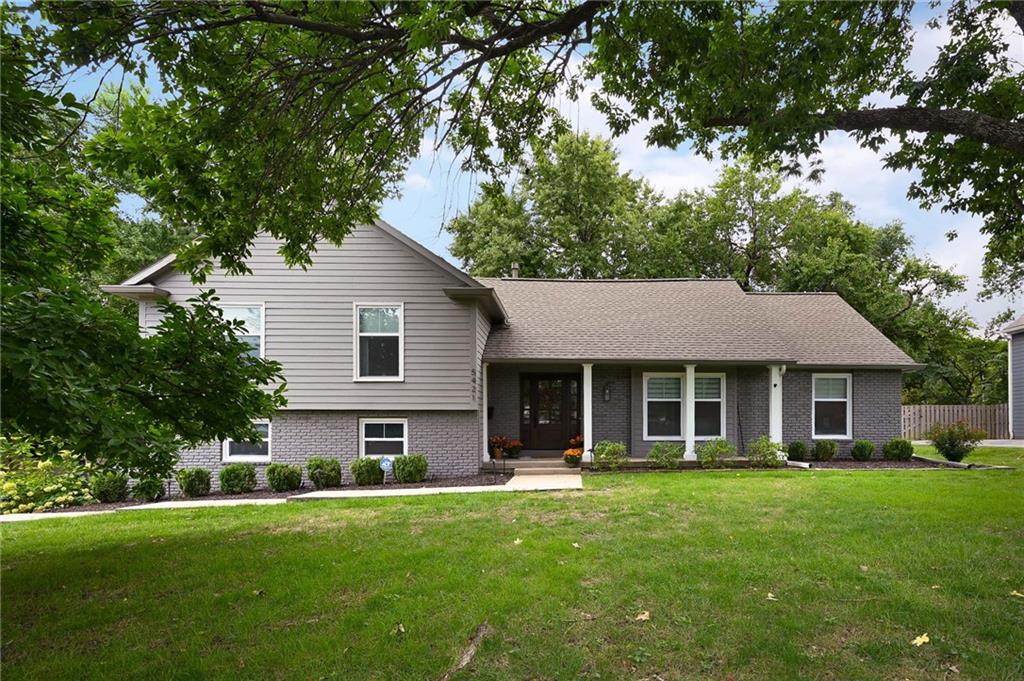
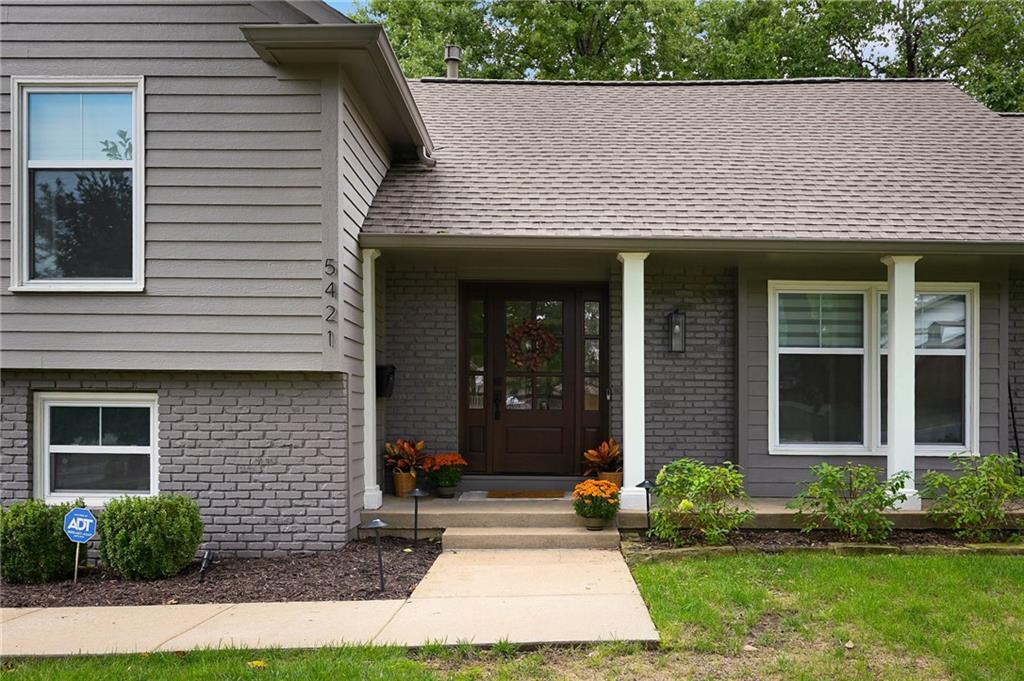
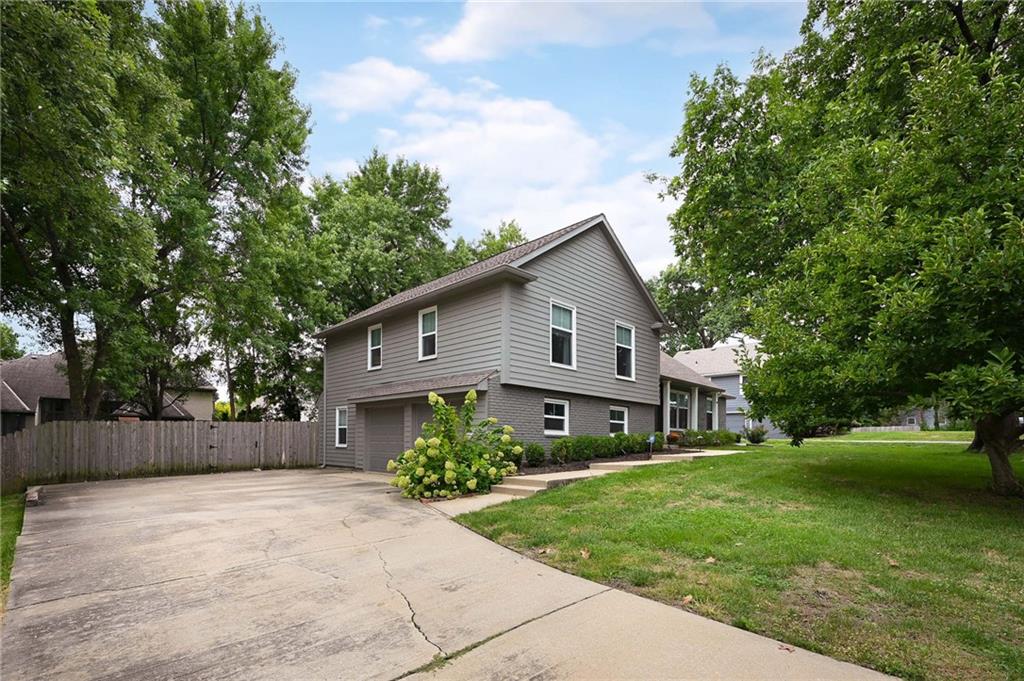
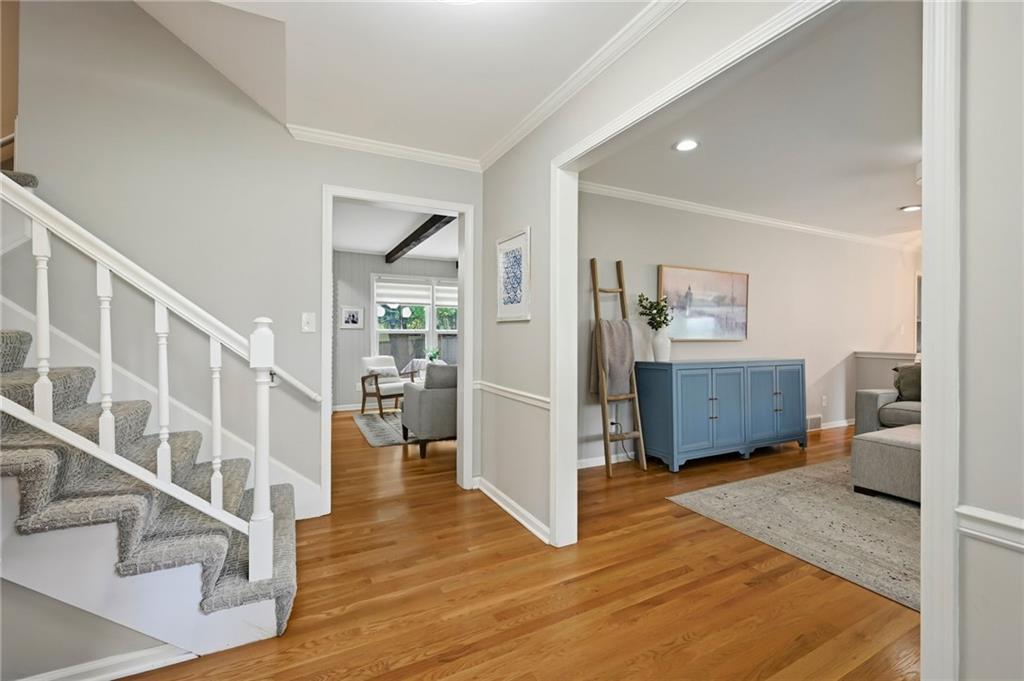
Warm and welcoming home in the highly sought-after Kenilworth neighborhood! A mahogany front entry door welcomes you into this updated and spacious 4-bedroom, 2.5-bath home featuring hardwood floors throughout the main level. Just off the entry, a large living room flows into the formal dining room, offering plenty of space for gathering and entertaining. At the back of the home, the light-filled family room is full of character with wood ceiling beams, a brick fireplace, and a wall of windows overlooking the backyard. The adjoining kitchen features white cabinetry, granite countertops, stainless steel appliances, and a peninsula with bar seating and a built-in wine fridge, creating an easy connection between the kitchen and family room. Upstairs, you’ll find four bedrooms, including the primary suite with an expanded en-suite bathroom, plus a full hall bath. The lower level offers a laundry room, half bath, and versatile bonus room that could serve as an office or playroom, or be converted into an additional bedroom with the addition of a closet. The finished basement provides a third living area with plenty of room for a rec room, home gym, or additional gathering space. Outside, enjoy a large, flat backyard enclosed by a full wood privacy fence, along with a patio for outdoor dining and entertaining. A two-car garage and wide driveway provide plenty of parking. Within walking distance of Meadowbrook Park and Trailwood Elementary School, and conveniently located near shopping and dining, this charming Kenilworth home combines thoughtful updates, character, and a flexible floor plan with plenty of space to make your own.

$4,291/mo

Est. mortgage payment based on a $645,000 home price.

All estimates are provided by Luxury Presence for informational purposes only. Actual amounts may vary.

Additional information

MLS® ID
2642975

Interior Features

Bedrooms
4
Bathrooms
3
Fireplace
Yes
Cooling
Yes
Heating
Yes
Basement
Yes

Exterior Features

Lot Size
0.32 Acres

Other Property Details

Association Fee Frequency
Yearly
Garage
Yes
MLS provider logo

Listings courtesy of Heartland MLS as distributed by MLS GRID

All information deemed reliable but not guaranteed and should be independently verified. All properties are subject to prior sale, change or withdrawal. Neither listing broker(s) nor The Pfannenstiel Group shall be responsible for any typographical errors, misinformation, misprints and shall be held totally harmless. Properties displayed may be listed or sold by various participants in the MLS.

Based on information submitted to the MLS GRID as of 6:43 PM UTC on 10/11/2026. All data is obtained from various sources and may not have been verified by broker or MLS GRID. Supplied Open House Information is subject to change without notice. All information should be independently reviewed and verified for accuracy. Properties may or may not be listed by the office/agent presenting the information.

©2026 Heartland MLS. All rights reserved.

Powered by Luxury Presence
