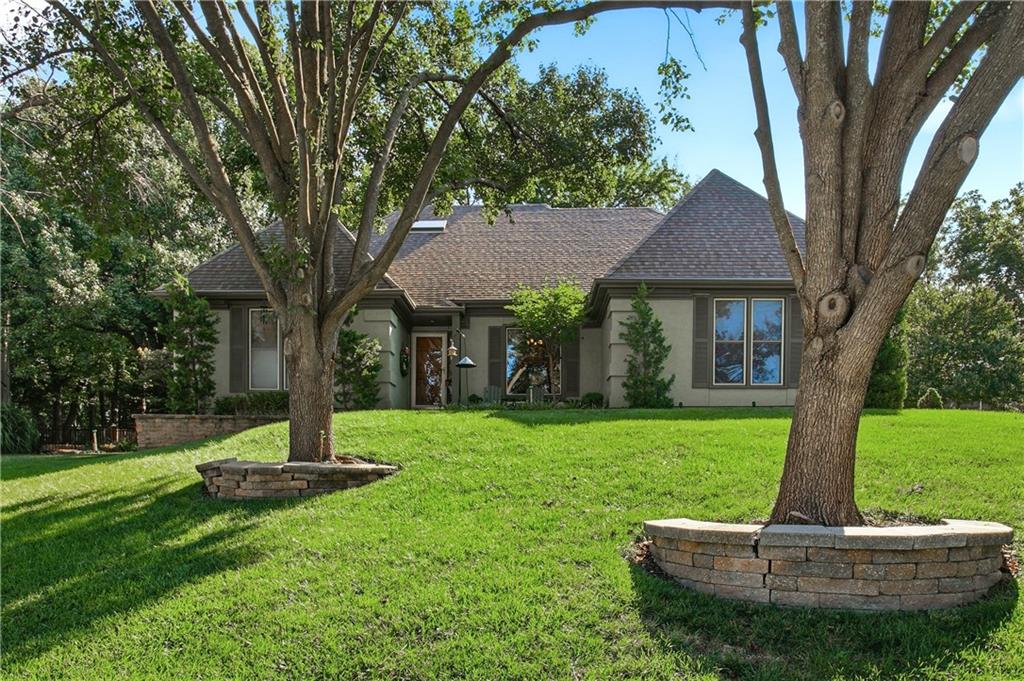
Property photo 1
Property photo 2
Property photo 3
Property photo 4
Property photo 5
4 Beds
3 Baths
2,160 sqft

$475,000

18502 W 114th Street, Olathe KS, 66061

Price per sqft$219.91
Built in1987
Property size2,160 sqft
Property typeResidential
Courtesy of Compass Realty Group, Twyla Rist Listing Contact:

Overview

Active

Listed Aug 21, 2026

Updated 5 days ago

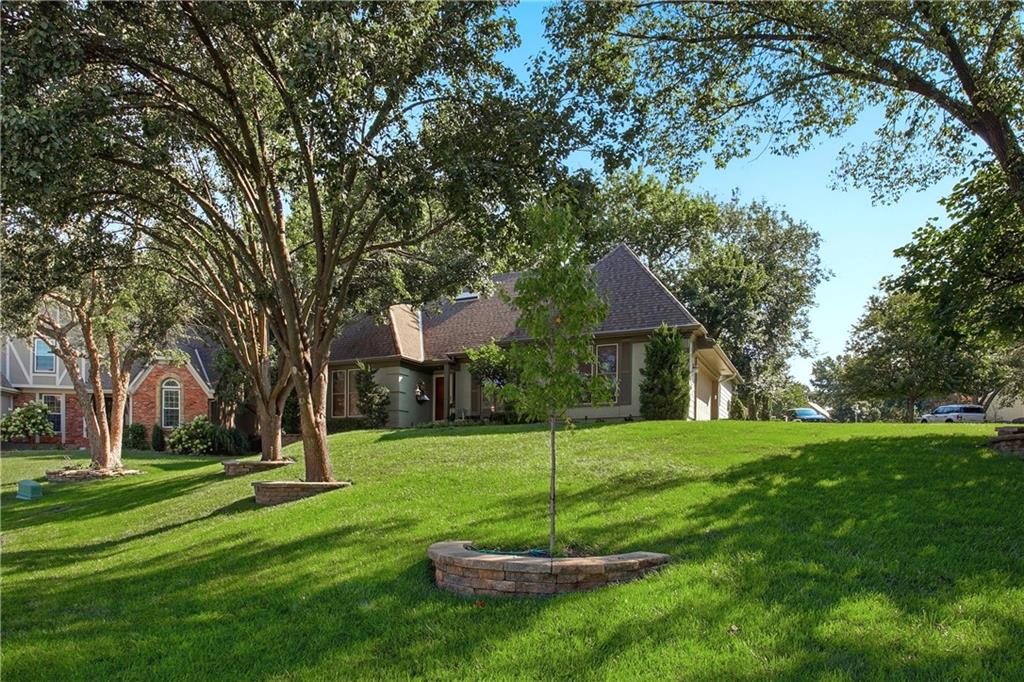
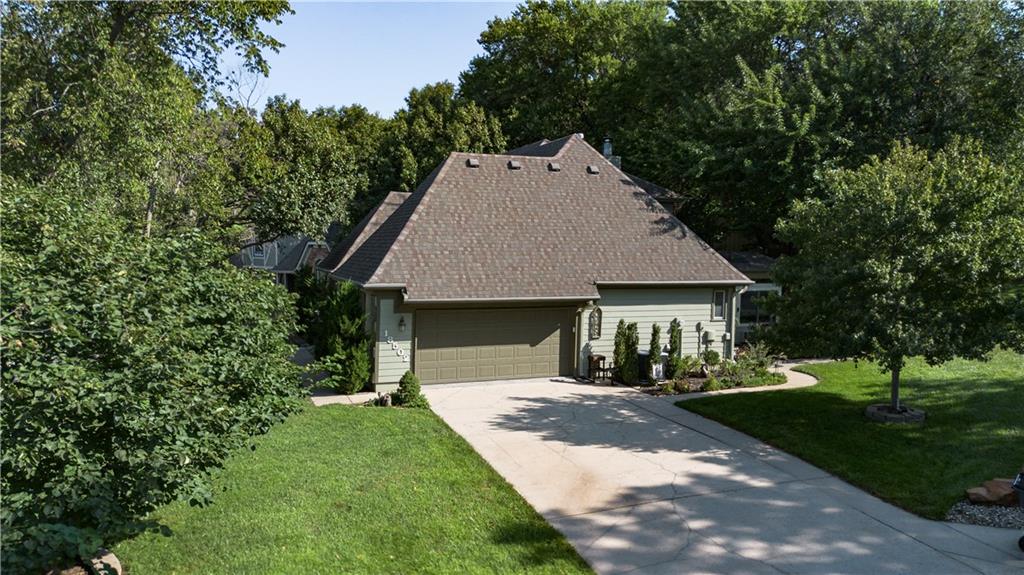
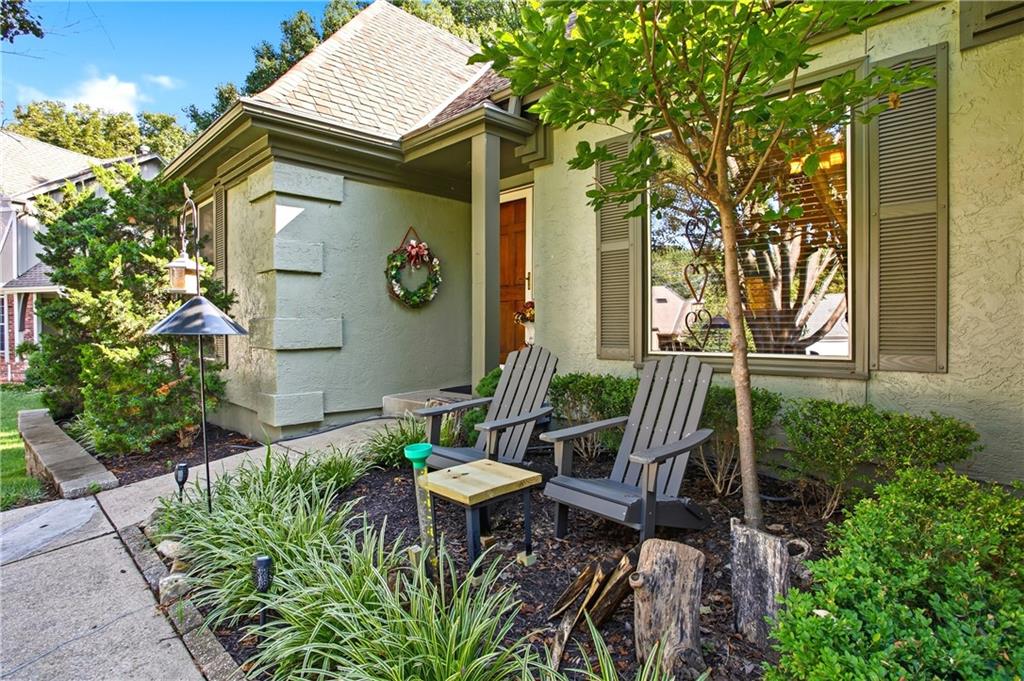
One of the area's most sought-after floor plans, offering both the primary suite and a guest bedroom on the main level! Beautifully maintained with thoughtful updates, this move-in-ready home blends timeless style with exceptional comfort. The spacious eat-in kitchen serves as the heart of the home, featuring a center island, granite countertops, a pantry, abundant cabinetry, and generous workspace for everyday living and effortless entertaining. The inviting primary suite is a peaceful retreat with a charming bay window, a spacious walk-in closet, and a beautifully appointed en-suite bath. A second main-level bedroom offers flexibility for guests, a home office, or multi-generational living. Adjacent to the kitchen, the light-filled Four Seasons room is one of the home's signature features, providing the perfect place to relax year-round while overlooking the lush backyard. Outside, you'll discover an exceptional outdoor living space with extensive professional landscaping and hardscaping, creating a private setting ideal for entertaining, morning coffee, or quiet evenings. A side-entry garage, abundant storage, and a partially finished lower level provide additional space and versatility to fit your lifestyle. Located in the highly desirable Northwood Trails community, residents enjoy exceptional neighborhood amenities including a resort-style swimming pool, a stocked catch-and-release fishing pond, and over five miles of scenic neighborhood trails with direct access to the 17-mile Gary L. Haller Trail system. This is more than a home—it's a lifestyle.

$3,160/mo

Est. mortgage payment based on a $475,000 home price.

All estimates are provided by Luxury Presence for informational purposes only. Actual amounts may vary.

Additional information

MLS® ID
2634150

Interior Features

Bedrooms
4
Bathrooms
3
Fireplace
Yes
Cooling
Yes
Heating
Yes
Basement
Yes

Exterior Features

Lot Size
0.3 Acres

Other Property Details

Association Fee Frequency
Yearly
Garage
Yes
55+/Senior Community
No
MLS provider logo

Listings courtesy of Heartland MLS as distributed by MLS GRID

All information deemed reliable but not guaranteed and should be independently verified. All properties are subject to prior sale, change or withdrawal. Neither listing broker(s) nor The Pfannenstiel Group shall be responsible for any typographical errors, misinformation, misprints and shall be held totally harmless. Properties displayed may be listed or sold by various participants in the MLS.

Based on information submitted to the MLS GRID as of 6:25 PM UTC on 10/11/2026. All data is obtained from various sources and may not have been verified by broker or MLS GRID. Supplied Open House Information is subject to change without notice. All information should be independently reviewed and verified for accuracy. Properties may or may not be listed by the office/agent presenting the information.

©2026 Heartland MLS. All rights reserved.

Powered by Luxury Presence
