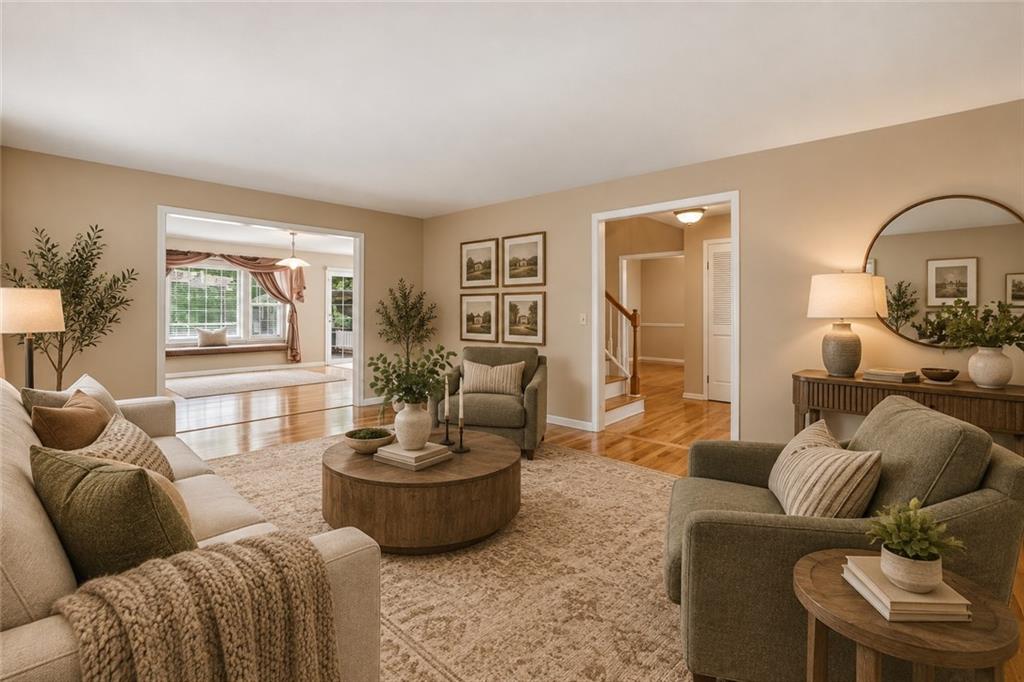
Property photo 1
Property photo 2
Property photo 3
Property photo 4
Property photo 5
4 Beds
4 Baths
3,504 sqft

$420,000

5528 NW Verlin Drive, Kansas City MO, 64152

Price per sqft$119.86
Built in1977
Property size3,504 sqft
Property typeResidential
Courtesy of Keller Williams KC North, Dani Beyer Team Listing Contact:

Overview

Active

Listed Sep 17, 2026

Updated 34 min ago

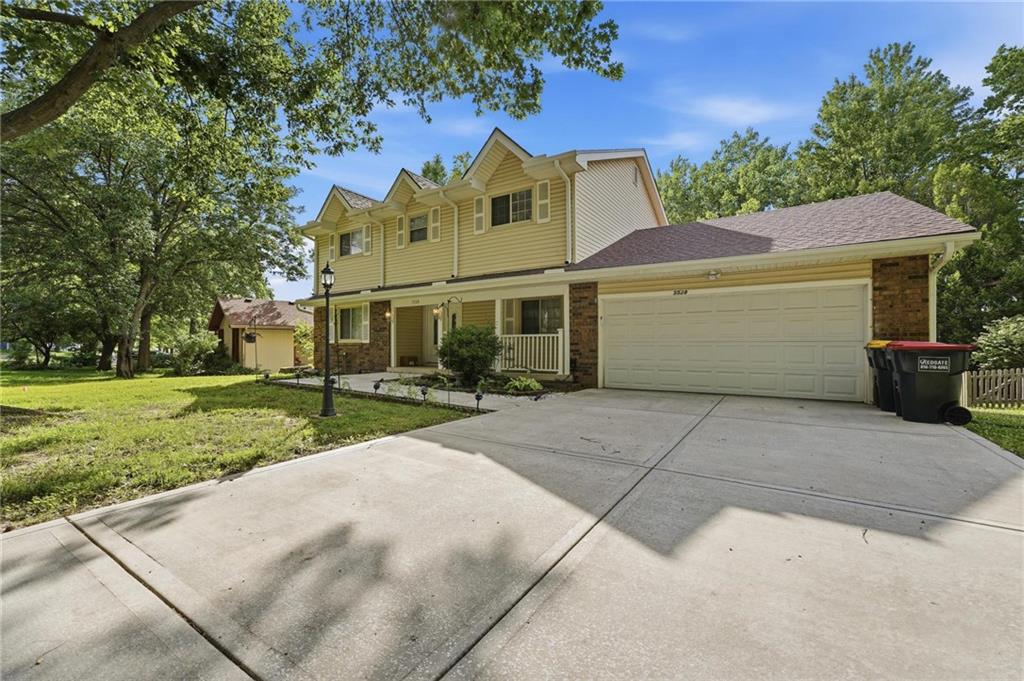
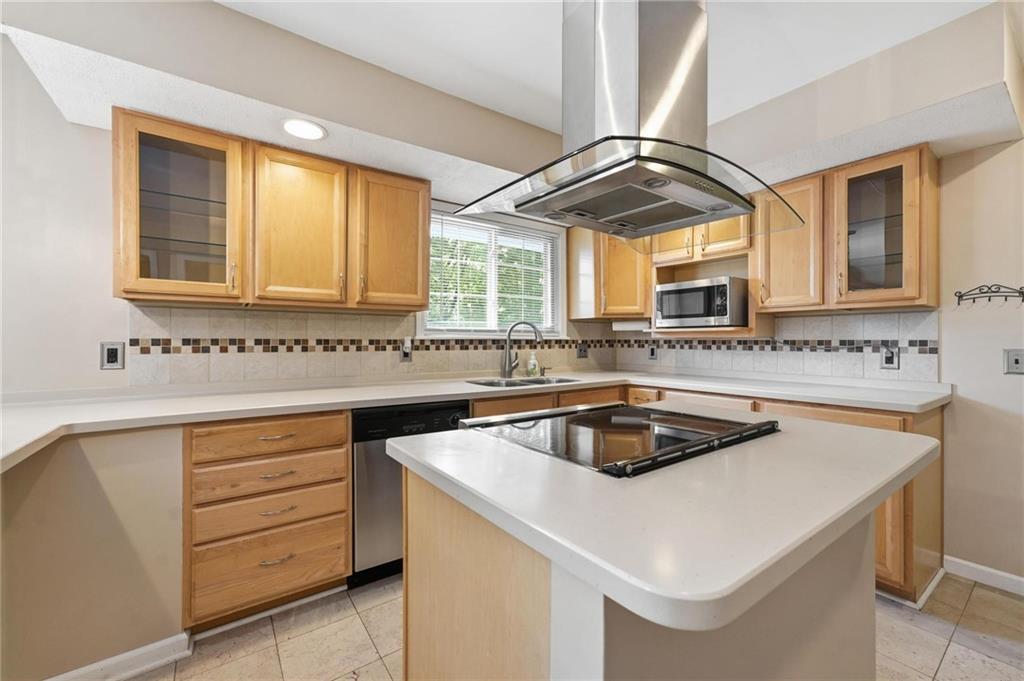
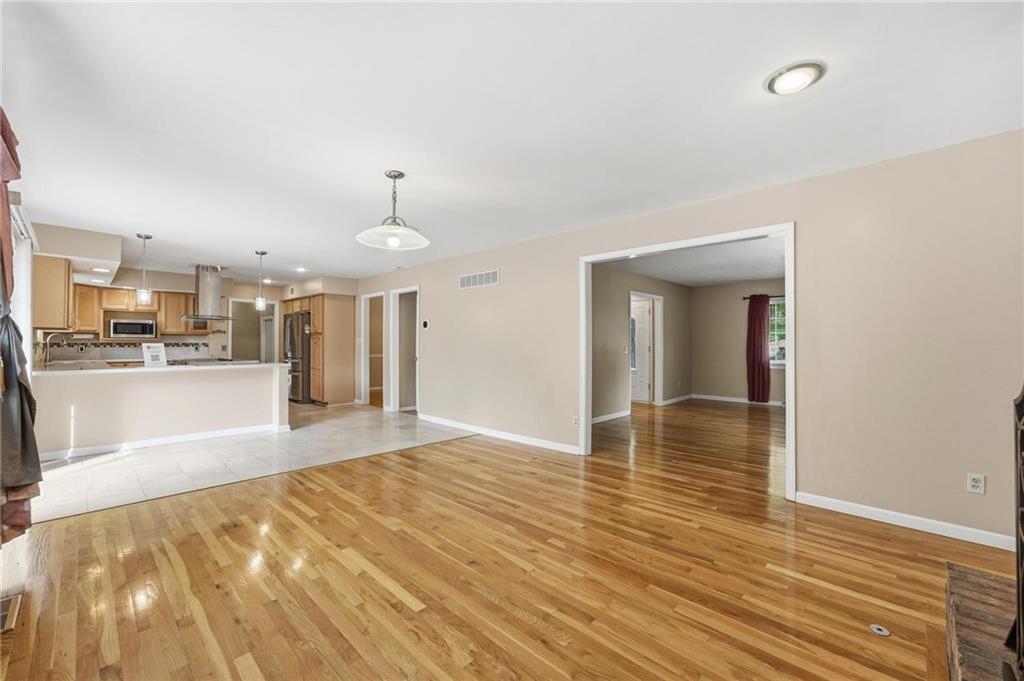
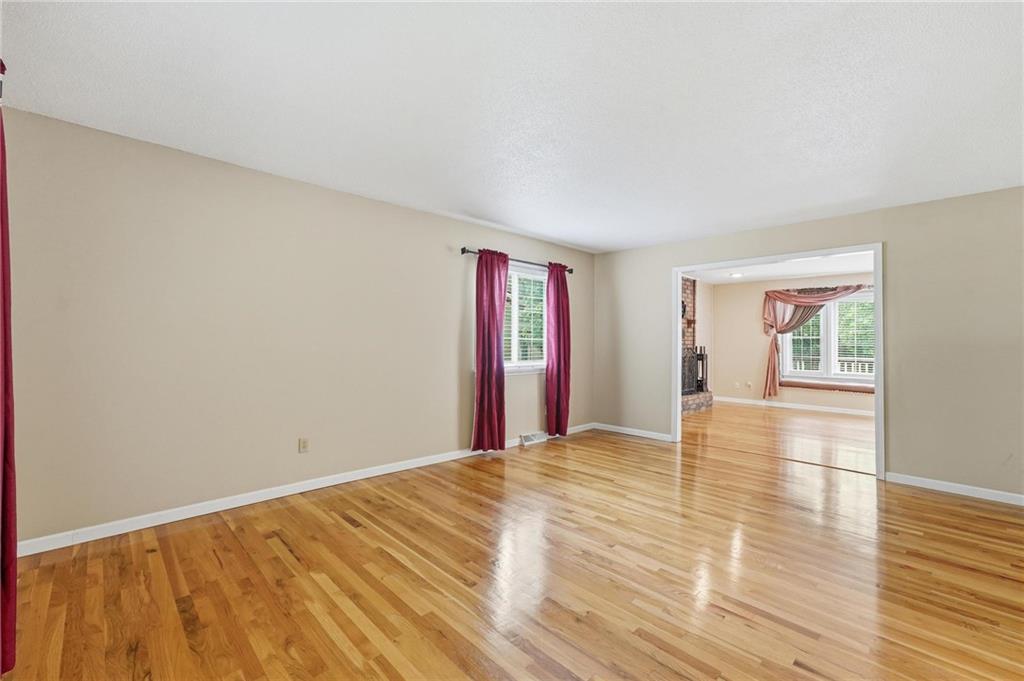
Welcome to a beautifully cared-for home in the desirable Park Hill School District, offering flexible living spaces, thoughtful updates, and plenty of room to spread out. The spacious kitchen is designed for both daily living and entertaining with solid surface countertops, tile flooring, a center island, pantry, and comfortable eat-in dining area. The main level provides multiple gathering spaces, including a living room, dining room, sitting room, and a dedicated office or versatile flex/storage space with LVT flooring. Convenient main-floor laundry adds to the home's functionality. The finished walk-out basement provides even more living space with tile flooring, a wet bar, full bathroom, and non-conforming bedroom. Upstairs, the primary suite features LVT flooring and a private bath complete with double vanities, a jacuzzi tub, and separate shower. Additional bedrooms also feature LVT flooring and ceiling fans. Outside, enjoy the peaceful setting of a wooded lot along with a freshly painted deck. Recent exterior improvements include a brand-new roof and replacement siding on one side of the home following hail damage. Neighborhood amenities offer something for everyone, with a swimming pool, clubhouse, playground, ball field, tennis courts, shelter house, sand volleyball court, and fishing pond.

$2,794/mo

Est. mortgage payment based on a $420,000 home price.

All estimates are provided by Luxury Presence for informational purposes only. Actual amounts may vary.

Additional information

MLS® ID
2642785

Interior Features

Bedrooms
4
Bathrooms
4
Fireplace
Yes
Cooling
Yes
Heating
Yes
Basement
Yes

Exterior Features

Lot Size
0.23 Acres

Other Property Details

Association Fee Frequency
Monthly
Garage
Yes
55+/Senior Community
No
MLS provider logo

Listings courtesy of Heartland MLS as distributed by MLS GRID

All information deemed reliable but not guaranteed and should be independently verified. All properties are subject to prior sale, change or withdrawal. Neither listing broker(s) nor The Pfannenstiel Group shall be responsible for any typographical errors, misinformation, misprints and shall be held totally harmless. Properties displayed may be listed or sold by various participants in the MLS.

Based on information submitted to the MLS GRID as of 4:06 AM UTC on 10/11/2026. All data is obtained from various sources and may not have been verified by broker or MLS GRID. Supplied Open House Information is subject to change without notice. All information should be independently reviewed and verified for accuracy. Properties may or may not be listed by the office/agent presenting the information.

©2026 Heartland MLS. All rights reserved.

Powered by Luxury Presence
